You'll love the character and charm in this spacious one level 3 bedroom, 2 bath gem! Fresh paint, new flooring, and new stainless steel appliances in the nicely appointed kitchen. The convenient main floor laundry is right off the kitchen and you will fall in love with the sunken family room, complete with exposed beams, a brick , wood-burning fireplace, and custom built-in
cabinetry. It's cozy, comfortable, and perfect for movie nights or reading with morning coffee. The primary bedroom with ensuite bath featuring a walk-in shower and 2 additional bedrooms provide plenty of space for family or home office. Generously sized second living and dining room are ready for your holiday gatherings or family game nights! Walk-out lower level boasts an amusement room – gaming, gym, or creative studio. There’s a bath rough-in already in place and more valuable square footage just waiting for your finishing ideas to add instant equity. A vented workshop is ideal for woodworking, painting, or any project that needs its own space.
Step outside into a private, fully fenced backyard surrounded by low-maintenance perennial gardens with room to grow!
Conveniently located near shopping, parks, and schools, with easy access for a quick Twin Cities commute. VIRTUAL TOUR and VIDEO!
Closed
$335,000
6310 Squire Dr NE, Fridley, MN 55432
3beds
1,996sqft
Single Family Residence
Built in 1977
10,018 Square Feet Lot
$337,000 Zestimate®
$168/sqft
$2,487 Estimated rent
Home value
$337,000
$310,000 - $367,000
$2,487/mo
Zestimate® history
Owner options
List your home for rent
$2,487/mo
Rent Zestimate®
Find your next renter with Zillow Rental Manager. Plus, with online applications, you can quickly screen prospective tenants – for free.
$2,487/mo
Rent Zestimate®
Refinance and save
$2,057/mo
Est. payment
Refinancing to a lower rate could help reduce your monthly payments and save thousands over the life of the loan.
$2,057/mo
Est. payment
Explore your selling options
Work with a Zillow partner agent
Leverage their expertise and Zillow's premium Showcase listings to get your home seen by more buyers.
Get startedList with your own agent
Get your home in front of millions of buyers by listing it on Zillow.
Learn how to do itSell it yourself
Take full control of how buyers see your home on Zillow by listing For Sale by Owner (FSBO).
List your homeWhat's special
Zillow last checked:
Listing updated:
Listed by:
Jennifer Martin 651-600-0379,
Edina Realty, Inc.
Bought with:
Riley Larson
Edina Realty, Inc.
Source: NorthstarMLS as distributed by MLS GRID,MLS#: 6791001
Facts & features
Interior
Bedrooms & bathrooms
- Bedrooms: 3
- Bathrooms: 2
- Full bathrooms: 1
- 3/4 bathrooms: 1
Bedroom
- Level: Main
- Area: 168 Square Feet
- Dimensions: 14x12
Bedroom 2
- Level: Main
- Area: 120 Square Feet
- Dimensions: 12x10
Bedroom 3
- Level: Main
- Area: 81 Square Feet
- Dimensions: 9x9
Other
- Level: Lower
Dining room
- Level: Main
- Area: 80 Square Feet
- Dimensions: 10x8
Family room
- Level: Main
- Area: 180 Square Feet
- Dimensions: 15x12
Kitchen
- Level: Main
- Area: 108 Square Feet
- Dimensions: 12x9
Laundry
- Level: Main
Living room
- Level: Main
- Area: 252 Square Feet
- Dimensions: 21x12
Sun room
- Level: Main
- Area: 256 Square Feet
- Dimensions: 16x16
Workshop
- Level: Lower
Heating
- Forced Air, Fireplace(s)
Cooling
- Central Air
Appliances
- Included: Dishwasher, Disposal, Electronic Air Filter, Electric Water Heater, ENERGY STAR Qualified Appliances, Microwave, Range, Refrigerator, Stainless Steel Appliance(s), Washer, Water Softener Owned
- Laundry: Electric Dryer Hookup, Laundry Room, Main Level, Washer Hookup
Features
- Basement: Block,Daylight,Egress Window(s),Full,Partially Finished,Storage Space,Walk-Out Access
- Number of fireplaces: 1
- Fireplace features: Brick, Family Room, Masonry, Wood Burning
Interior area
- Total structure area: 1,996
- Total interior livable area: 1,996 sqft
- Finished area above ground: 1,723
- Finished area below ground: 273
Property
Parking
- Total spaces: 2
- Parking features: Attached, Garage Door Opener
- Attached garage spaces: 2
- Has uncovered spaces: Yes
Accessibility
- Accessibility features: None
Features
- Levels: One
- Stories: 1
- Patio & porch: Deck, Enclosed, Glass Enclosed
- Pool features: None
- Fencing: Full,Privacy
Lot
- Size: 10,018 Square Feet
- Dimensions: 80 x 125 x 80 x 125
- Features: Tree Coverage - Medium
Details
- Foundation area: 1467
- Parcel number: 133024410054
- Zoning description: Residential-Single Family
Construction
Type & style
- Home type: SingleFamily
- Property subtype: Single Family Residence
Materials
- Block, Frame
- Roof: Age 8 Years or Less
Condition
- New construction: No
- Year built: 1977
Utilities & green energy
- Electric: Circuit Breakers, Power Company: Xcel Energy
- Gas: Natural Gas
- Sewer: City Sewer/Connected
- Water: City Water/Connected
Community & HOA
Community
- Subdivision: Harris Lake Estates
HOA
- Has HOA: No
Location
- Region: Fridley
Financial & listing details
- Price per square foot: $168/sqft
- Tax assessed value: $379,900
- Annual tax amount: $4,700
- Date on market: 9/18/2025
- Cumulative days on market: 2 days
- Road surface type: Paved
Price history
| Date | Event | Price |
|---|---|---|
| 6/19/2026 | Listing removed | $2,425$1/sqft |
Source: Zillow Rentals Report a problem | ||
| 6/16/2026 | Listed for rent | $2,425$1/sqft |
Source: Zillow Rentals Report a problem | ||
| 10/17/2025 | Sold | $335,000+3.1%$168/sqft |
Source:  NorthstarMLS as distributed by MLS GRID #6791001 Report a problem NorthstarMLS as distributed by MLS GRID #6791001 Report a problem | ||
| 9/20/2025 | Pending sale | $325,000$163/sqft |
Source: NorthstarMLS as distributed by MLS GRID #6791001 Report a problem | ||
| 9/18/2025 | Listed for sale | $325,000+33.7%$163/sqft |
Source: NorthstarMLS as distributed by MLS GRID #6791001 Report a problem | ||
| 10/3/2003 | Sold | $243,000$122/sqft |
Source: Public Record Report a problem | ||
Public tax history
| Year | Property taxes | Tax assessment |
|---|---|---|
| 2025 | $5,119 +8.9% | $367,541 +2.3% |
| 2024 | $4,700 +3.3% | $359,366 -2.2% |
| 2023 | $4,552 +3.6% | $367,368 +1.5% |
| 2022 | $4,393 +1.2% | $361,918 +20.8% |
| 2021 | $4,338 +5.1% | $299,679 +8.1% |
| 2019 | $4,127 +6% | $277,100 +5.1% |
| 2018 | $3,895 +9.5% | $263,700 +12.2% |
| 2017 | $3,557 +12.4% | $235,100 +18.1% |
| 2016 | $3,165 +4.2% | $199,100 |
| 2015 | $3,036 +0.7% | $199,100 +18% |
| 2014 | $3,015 -0.9% | $168,800 |
| 2013 | $3,041 -0.2% | -- |
| 2012 | $3,046 +0.9% | -- |
| 2011 | $3,020 -0.7% | -- |
| 2010 | $3,040 +4.5% | -- |
| 2008 | $2,910 +4.2% | -- |
| 2007 | $2,792 +5.2% | -- |
| 2006 | $2,655 +7.4% | -- |
| 2005 | $2,471 +14.8% | -- |
| 2004 | $2,152 +1.7% | -- |
| 2003 | $2,115 +34.6% | -- |
| 2002 | $1,572 -21.9% | -- |
| 2001 | $2,011 | -- |
Find assessor info on the county website
Neighborhood: Benjamin Briardale
Nearby homes
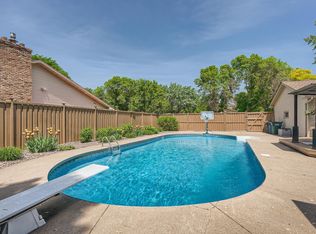
- $410,0003 bd3 ba2.2k sqft6320 Squire Dr NE, Fridley, MN 55432Sold
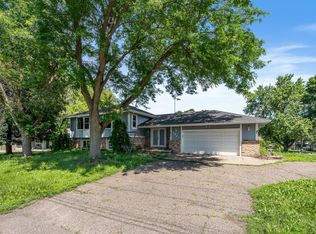
- $325,0004 bd2 ba2.4k sqft1561 Rice Creek Rd NE, Fridley, MN 55432Sold
- $412,6004 bd1 ba1.3k sqft1550 Camelot Ln NE, Fridley, MN 55432Off Market
- $369,8003 bd2 ba1.3k sqft1551 Rice Creek Rd NE, Fridley, MN 55432Off Market
- $391,1004 bd2 ba2k sqft6311 Squire Dr NE, Fridley, MN 55432Off Market
- $356,4003 bd1 ba1k sqft1540 Camelot Ln NE, Fridley, MN 55432Off Market
- $471,5004 bd4 ba2.4k sqft1600 Camelot Ln NE, Fridley, MN 55432Off Market
- $358,4003 bd2 ba1k sqft1541 Rice Creek Rd NE, Fridley, MN 55432Off Market
Nearby schools
GreatSchools rating
- 4/10Fridley Middle SchoolGrades: 5-8Distance: 1 mi
- 4/10Fridley Senior High SchoolGrades: 9-12Distance: 1.2 mi
- 5/10Hayes Elementary SchoolGrades: PK-4Distance: 1.2 mi
Get a cash offer in 3 minutes
Find out how much your home could sell for in as little as 3 minutes with a no-obligation cash offer.
Estimated market value
$337,000
Get a cash offer in 3 minutes
Find out how much your home could sell for in as little as 3 minutes with a no-obligation cash offer.
Estimated market value
$337,000
- Minnesota
- Anoka County
- Fridley
- 55432
- Benjamin Briardale
- 6310 Squire Dr NE
Nearby cities
Nearby neighborhoods
Nearby zip codes
Other Fridley Topics
