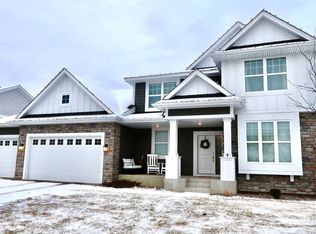
Wayzata School District, athletic court, fully finished on all three levels, extra deep garage, huge maintenance free deck, gourmet kitchen....the list of upgrades goes on and on and on! From the moment you enter this home, you're greeted with beautiful hardwood floors and sight lines that draw your eye right through to the mature trees that line the back yard. Further in on the main floor you'll enter the gourmet kitchen with quartz countertops, upgraded stainless steel appliances, tile backsplash, custom cabinets, under cabinet lighting, single bowl sink, walk-in pantry....everything you could want for your next home. Upstairs you'll find four generously sized bedrooms, each with its own walk-in closet! The primary suite features oversized windows and extra architectural details such as a box-vault and huge tiled walk in shower. The fully finished lower level is has a huge rec room, rough-ins for a wet bar and a workout area that leads to an athletic court! The versatility of this floor plan is unmatched. The large corner lot provides privacy for you to enjoy the back yard and maintenance free deck! Neighborhood enjoys a pool and clubhouse, extensive trails that wind through the neighborhood and connect to city/county trails, as well as two city parks!
Closed
Zillow last checked:
Listing updated:
Bought with:
Rowdheer R Kapidi
Bridge Realty, LLC
Source: NorthstarMLS as distributed by MLS GRID,MLS#: 6653007
Price history
| Date | Event | Price |
|---|---|---|
| 3/28/2025 | Sold | $885,000-5.9%$190/sqft |
Source:  NorthstarMLS as distributed by MLS GRID #6653007 Report a problem NorthstarMLS as distributed by MLS GRID #6653007 Report a problem | ||
| 2/5/2025 | Pending sale | $939,990$202/sqft |
Source: NorthstarMLS as distributed by MLS GRID #6653007 Report a problem | ||
| 1/26/2025 | Listed for sale | $939,990$202/sqft |
Source: NorthstarMLS as distributed by MLS GRID #6653007 Report a problem | ||
| 1/26/2025 | Listing removed | $939,990$202/sqft |
Source: NorthstarMLS as distributed by MLS GRID #6623703 Report a problem | ||
| 1/25/2025 | Price change | $939,990-1.1%$202/sqft |
Source: NorthstarMLS as distributed by MLS GRID #6623703 Report a problem | ||
| 12/15/2024 | Listed for sale | $949,990-1.6%$204/sqft |
Source: NorthstarMLS as distributed by MLS GRID #6623703 Report a problem | ||
| 11/20/2024 | Listing removed | $965,000$207/sqft |
Source: NorthstarMLS as distributed by MLS GRID #6623703 Report a problem | ||
| 11/11/2024 | Price change | $965,000-1%$207/sqft |
Source: NorthstarMLS as distributed by MLS GRID #6623703 Report a problem | ||
| 11/1/2024 | Listed for sale | $975,000+51.4%$209/sqft |
Source: NorthstarMLS as distributed by MLS GRID #6623703 Report a problem | ||
| 3/29/2019 | Sold | $644,170+4.3%$138/sqft |
Source: NorthstarMLS as distributed by MLS GRID #5003332 Report a problem | ||
| 1/30/2019 | Price change | $617,805-7.1%$133/sqft |
Source: Lennar Report a problem | ||
| 1/16/2019 | Price change | $664,990-0.2%$143/sqft |
Source: Lennar Report a problem | ||
| 1/5/2019 | Price change | $665,990+0.2%$143/sqft |
Source: Lennar Report a problem | ||
| 1/3/2019 | Price change | $664,990-0.7%$143/sqft |
Source: Lennar Report a problem | ||
| 9/14/2018 | Listed for sale | $669,990$144/sqft |
Source: Lennar Report a problem | ||
Get a cash offer in 3 minutes
Find out how much your home could sell for in as little as 3 minutes with a no-obligation cash offer.
Estimated market value
$887,600
