Skip main navigation
Sold for $415,000
  • $415,000

    6310 Timber View Dr, East Lansing, MI 48823

    5beds
    3,084sqft
    Condominium
    Built in 1998
    -- sqft lot
    $477,600 Zestimate®
    $135/sqft
    $2,684 Estimated rent

    Home value

    $477,600

    $454,000 - $501,000

    $2,684/mo

    Zestimate® history
    Loading
    Loading...

    Owner options

    List your home for rent

    $2,684/mo

    Rent Zestimate®

    Find your next renter with Zillow Rental Manager. Plus, with online applications, you can quickly screen prospective tenants – for free.

    Learn more

    $2,684/mo

    Rent Zestimate®

    Refinance and save

    $2,815/mo

    Est. payment

    Refinancing to a lower rate could help reduce your monthly payments and save thousands over the life of the loan.

    See today's rates

    $2,815/mo

    Est. payment

    Explore your selling options

    Work with a Zillow partner agent

    Leverage their expertise and Zillow's premium Showcase listings to get your home seen by more buyers.

    Get started

    List with your own agent

    Get your home in front of millions of buyers by listing it on Zillow.

    Learn how to do it

    Sell it yourself

    Take full control of how buyers see your home on Zillow by listing For Sale by Owner (FSBO).

    List your home

    What's special

    Outdoor paradiseEast lansingSpectacular interiorsScreened porchSerene surroundingsSpacious great roomOpen floor plan
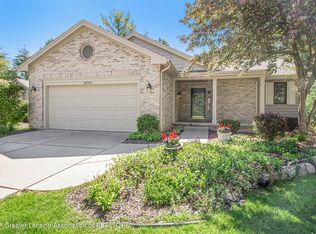
    Welcome to your dream home nestled within the prestigious Timber Ridge Golf Course community, where every detail has been meticulously crafted to offer an unparalleled lifestyle of elegance and comfort. Located in the serene setting of East Lansing, this stunning site condominium presents a rare opportunity to indulge in refined living while enjoying the tranquility of its surroundings. Key Features: Prime Location: Situated within the esteemed Timber Ridge Golf Course community, this home offers luxury living combined with the convenience of low Bath Charter Township Taxes and access to the highly regarded Haslett Schools. Experience the ultimate blend of sophistication and convenience in this coveted locale. Outdoor Paradise: Step outside and immerse yourself in the beauty of nature from the comfort of your screened porch or one of the two expansive decks. Whether savoring a morning coffee or hosting al fresco gatherings with loved ones, these outdoor retreats provide the perfect backdrop for relaxation and entertainment. Spectacular Interiors: Enter into a world of grandeur as you step inside the spacious great room adorned with cathedral ceilings and an inviting open floor plan that seamlessly connects the living, dining, and kitchen areas. Perfect for entertaining or simply unwinding in style, this is where memories are made and cherished. Gourmet Kitchen: The heart of the home awaits with a modern kitchen that is both functional and stylish. Equipped with high-end appliances and ample counter space, it's a chef's haven ready to inspire culinary creations and create unforgettable dining experiences for friends and family alike. Luxurious Primary Suite: Retreat to the private sanctuary of the primary suite, where tranquility reigns supreme. Discover the ultimate indulgence in the massive ensuite bathroom, complete with lavish amenities, and revel in the convenience of a walk-in closet that caters to your every storage need. Finished Lower Level: The lower level of this home offers additional living space and accommodation with three extra bedrooms, a large family room featuring a walkout sliding door that seamlessly merges indoor and outdoor living, and a full bath reminiscent of a luxury spa retreat. Ample storage space ensures that organization is effortless, allowing you to maintain a clutter-free environment. Experience Elevated Living at 6310 Timber View Dr.: With its unmatched blend of luxury amenities, serene surroundings, and convenient location, this exquisite site condominium offers the perfect setting for a life of opulence and relaxation. Don't miss your chance to call this remarkable residence your own and experience the epitome of refined living in East Lansing's most desirable enclave. Schedule your private viewing today and unlock the door to unparalleled luxury at 6310 Timber View Dr., East Lansing, MI.

    Zillow last checked:

    Listing updated:

    Listed by:

    Christopher Silker 517-242-9251,

    Keller Williams Realty Lansing,

    Michaela Martin 517-582-1808,

    Keller Williams Realty Lansing

    Bought with:

    Tanner Mark Bradley Lewandowsky, 6501440521

    RE/MAX Real Estate Professionals

    Source: Greater Lansing AOR,MLS#: 278492MLS Logo

    Facts & features

    Interior

    Bedrooms & bathrooms
    • Bedrooms: 5
    • Bathrooms: 3
    • Full bathrooms: 3
    Primary bedroom
    • Level: First
    • Area: 237.07 Square Feet
    • Dimensions: 15.7 x 15.1
    Bedroom 2
    • Level: First
    • Area: 138 Square Feet
    • Dimensions: 11.5 x 12
    Bedroom 3
    • Level: Basement
    • Area: 171.72 Square Feet
    • Dimensions: 15.9 x 10.8
    Bedroom 4
    • Level: Basement
    • Area: 148.5 Square Feet
    • Dimensions: 11 x 13.5
    Bedroom 5
    • Level: Basement
    • Area: 135.3 Square Feet
    • Dimensions: 11 x 12.3
    Dining room
    • Level: First
    • Area: 343.54 Square Feet
    • Dimensions: 17.8 x 19.3
    Family room
    • Level: Basement
    • Area: 604.2 Square Feet
    • Dimensions: 19 x 31.8
    Kitchen
    • Level: First
    • Area: 192.66 Square Feet
    • Dimensions: 11.4 x 16.9
    Laundry
    • Level: First
    • Area: 91.74 Square Feet
    • Dimensions: 6.6 x 13.9
    Living room
    • Level: First
    • Area: 285.45 Square Feet
    • Dimensions: 17.3 x 16.5
    Heating
    • Forced Air, Natural Gas
    Cooling
    • Central Air
    Appliances
    • Included: Disposal, Microwave, Washer/Dryer, Refrigerator, Range, Oven, Dishwasher
    • Laundry: Laundry Room, Main Level
    Features
    • Built-in Features, Cathedral Ceiling(s), Ceiling Fan(s), Crown Molding, Double Vanity, Entrance Foyer, Granite Counters, High Ceilings, High Speed Internet, Kitchen Island, Open Floorplan, Storage, Walk-In Closet(s)
    • Flooring: Carpet, Tile
    • Windows: Double Pane Windows
    • Basement: Finished,Full,Walk-Out Access
    • Number of fireplaces: 2
    • Fireplace features: Family Room, Gas Log, Living Room
    Interior area
    • Total structure area: 3,468
    • Total interior livable area: 3,084 sqft
    • Finished area above ground: 1,734
    • Finished area below ground: 1,350

    Property

    Parking
    • Total spaces: 2
    • Parking features: Attached, Driveway, Finished, Garage, Garage Faces Front
    • Attached garage spaces: 2
    • Has uncovered spaces: Yes
    Features
    • Levels: One
    • Stories: 1
    • Entry location: Main Floor
    • Patio & porch: Covered, Deck, Front Porch, Patio, Rear Porch, Screened
    • Fencing: None
    • Has view: Yes
    • View description: Golf Course
    • Frontage type: Golf Course
    Lot
    • Size: 10,454 sqft
    • Dimensions: 71.7 x 147.55
    • Features: Back Yard, City Lot, Few Trees, Front Yard, Native Plants, On Golf Course, Rolling Slope
    Details
    • Foundation area: 1734
    • Parcel number: 01040500001200
    • Zoning description: Zoning
    • Special conditions: Trust

    Construction

    Type & style
    • Home type: Condo
    • Architectural style: Ranch
    • Property subtype: Condominium
    Materials
    • Vinyl Siding
    • Foundation: Concrete Perimeter
    • Roof: Shingle
    Condition
    • Year built: 1998

    Utilities & green energy

    • Sewer: Public Sewer
    • Water: Public
    • Utilities for property: Water Connected, Underground Utilities, Sewer Connected, Natural Gas Connected, High Speed Internet Available, Cable Available

    Community & neighborhood

    Security
    • Security features: Smoke Detector(s)
    Community
    • Community features: Golf
    Location
    • Region: East Lansing
    • Subdivision: Timber Ridge

    HOA & financial

    HOA
    • Has HOA: Yes
    • HOA fee: $175 monthly
    • Amenities included: Maintenance Grounds, Snow Removal
    • Association name: Timber Ridge Condominiums

    Other

    Other facts
    • Listing terms: Cash,Conventional
    • Road surface type: Asphalt, Concrete

    Price history

    DateEventPrice
    3/15/2024Sold$415,000-2.4%$135/sqft
    Source: Greater Lansing AOR #278492 Report a problem
    2/13/2024Contingent$425,000$138/sqft
    Source: Greater Lansing AOR #278492 Report a problem
    2/8/2024Listed for sale$425,000+65.4%$138/sqft
    Source: Greater Lansing AOR #278492 Report a problem
    1/18/2024Listing removed--
    Source: Zillow Rentals Report a problem
    1/13/2024Listed for rent$2,295$1/sqft
    Source: Zillow Rentals Report a problem
    3/12/2020Listing removed$2,295$1/sqft
    Source: Renaissance Property Management Report a problem
    3/3/2020Listed for rent$2,295$1/sqft
    Source: Renaissance Property Management Report a problem
    1/28/2013Sold$257,000-3%$83/sqft
    Source: Public Record Report a problem
    11/13/2012Listed for sale$265,000-11.6%$86/sqft
    Source: Tomie Raines, Inc. #42635 Report a problem
    12/1/2011Listing removed$299,900$97/sqft
    Source: Coldwell Banker Hubbell BriarWood #25141 Report a problem
    5/21/2011Listed for sale$299,900-17.3%$97/sqft
    Source: Visual Tour #25141 Report a problem
    4/22/2003Sold$362,500$118/sqft
    Source: Public Record Report a problem

    Public tax history

    YearProperty taxesTax assessment
    2025$5,498 $215,200 +6.2%
    2024-- $202,600 +5.2%
    2023-- $192,500 +7.7%
    2022-- $178,700 +5.2%
    2021-- $169,900 +0.3%
    2020$4,604 +4.5%$169,400 +5.8%
    2019$4,407 +3.8%$160,100 +3.7%
    2018$4,245 +4.5%$154,400 +7.8%
    2017$4,063 $143,200 +8.6%
    2016$4,063 $131,800 +10.5%
    2015$4,063 $119,300 -8%
    2011-- $129,700 -10.9%
    2009-- $145,600 -4.8%
    2008-- $152,900 -14.6%
    2007-- $179,100 +3%
    2006-- $173,900 +4%
    2005-- $167,200 +8.4%
    2004-- $154,300

    Find assessor info on the county website

    Neighborhood: 48823

    Nearby schools

    GreatSchools rating
    Schools provided by the listing agent
    • High: Haslett
    • District: Haslett

    Source: Greater Lansing AOR. This data may not be complete. We recommend contacting the local school district to confirm school assignments for this home.

    Get a cash offer in 3 minutes
    Find out how much your home could sell for in as little as 3 minutes with a no-obligation cash offer.
    Estimated market value
    $477,600
    Get a cash offer in 3 minutes
    Find out how much your home could sell for in as little as 3 minutes with a no-obligation cash offer.
    Estimated market value
    $477,600