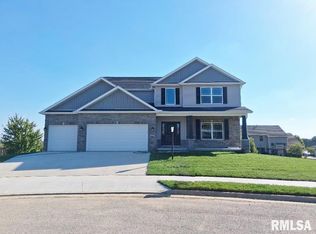
WELCOME TO THIS BEAUTIFULLY DECORATED 5 BEDROOM, 3.5 BATH LUXURY HOME OFFERING OVER 3,350 SQ FT OF FINISHED LIVING SPACE. LOCATED IN A RURAL SETTING, YET ONLY 5 MINUTES FROM THE GRAND PRAIRIE MALL, THIS STUNNING 2 STORY HOME BLENDS ELEGANCE, COMFORT & ENERGY EFFICIENCY W/ HIGH-END FINISHES THROUGHOUT. THE GLEAMING WHITE KITCHEN FEATURES STYLISH GOLD ACCENTS, A LARGE ISLAND WITH SOLID SURFACE COUNTERTOPS, WALK-IN PANTRY & AMPLE CABINETRY-PERFECT FOR COOKING & ENTERTAINING. THE OPEN-CONCEPT MAIN FLOOR IS ANCHORED BY A GAS LOG FIREPLACE SET AGAINST A STRIKING ACCENT WALL. A FORMAL DINING ROOM WITH FRENCH DOORS-ALSO IDEAL AS A DEN OR OFFICE-ADDS VERSATILE SPACE. UPSTAIRS, SPACIOUS BEDROOMS & SPA LIKE BATHS OFFER THE PERFECT RETREAT. THE FINISHED WALK-OUT BASEMENT INCLUDES A 5TH BEDROOM, FULL BATH & A COZY FAMILY ROOM WITH A SECOND FIREPLACE. STEP OUTSIDE TO A SPACIOUS DECK OVERLOOKING THE BACK YARD AND A LOWER-LEVEL PATIO PERFECT FOR RELAXING OR HOSTING GATHERINGS. A 3-STALL GARAGE OFFERS AMPLE STORAGE, AND SOLAR PANELS PROVIDE ENERGY SAVINGS, PLUS TESLA WHOLE HOME BATTERY BACK UP.
Sold for $520,000
Zillow last checked:
Listing updated:
Bought with:
Kavan Shay, 475156492
Jim Maloof Realty, Inc.
Source: RMLS Alliance as distributed by MLS GRID,MLS#: PA1261680 Originating MLS: Peoria Area Association of Realtors
Originating MLS: Peoria Area Association of Realtors
Price history
| Date | Event | Price |
|---|---|---|
| 12/8/2025 | Sold | $520,000-2.8%$155/sqft |
Source:  RMLS Alliance as distributed by MLS GRID #PA1261680 Report a problem RMLS Alliance as distributed by MLS GRID #PA1261680 Report a problem | ||
| 11/1/2025 | Pending sale | $535,000$160/sqft |
Source: RMLS Alliance as distributed by MLS GRID #PA1261680 Report a problem | ||
| 10/17/2025 | Listed for sale | $535,000$160/sqft |
Source: RMLS Alliance as distributed by MLS GRID #PA1261680 Report a problem | ||
| 10/17/2025 | Listing removed | $535,000$160/sqft |
Source: RMLS Alliance as distributed by MLS GRID #PA1257200 Report a problem | ||
| 10/2/2025 | Price change | $535,000-1.8%$160/sqft |
Source: RMLS Alliance as distributed by MLS GRID #PA1257200 Report a problem | ||
| 8/28/2025 | Price change | $545,000-0.9%$163/sqft |
Source: RMLS Alliance as distributed by MLS GRID #PA1257200 Report a problem | ||
| 7/8/2025 | Price change | $550,000-0.9%$164/sqft |
Source: RMLS Alliance as distributed by MLS GRID #PA1257200 Report a problem | ||
| 6/3/2025 | Price change | $555,000+0.5%$166/sqft |
Source: RMLS Alliance as distributed by MLS GRID #PA1257200 Report a problem | ||
| 5/17/2025 | Price change | $552,000-1.3%$165/sqft |
Source: RMLS Alliance as distributed by MLS GRID #PA1257200 Report a problem | ||
| 5/1/2025 | Price change | $559,500-0.9%$167/sqft |
Source: RMLS Alliance as distributed by MLS GRID #PA1257200 Report a problem | ||
| 4/17/2025 | Listed for sale | $564,500+18.9%$168/sqft |
Source: RMLS Alliance as distributed by MLS GRID #PA1257200 Report a problem | ||
| 11/28/2023 | Sold | $474,900$142/sqft |
Source: RMLS Alliance as distributed by MLS GRID #PA1245152 Report a problem | ||
| 10/30/2023 | Pending sale | $474,900$142/sqft |
Source: RMLS Alliance as distributed by MLS GRID #PA1245152 Report a problem | ||
| 9/1/2023 | Listed for sale | $474,900+692.8%$142/sqft |
Source: RMLS Alliance as distributed by MLS GRID #PA1245152 Report a problem | ||
| 5/2/2023 | Listing removed | -- |
Source: RMLS Alliance as distributed by MLS GRID #PA1225726 Report a problem | ||
| 6/9/2021 | Listed for sale | $59,900+99.7%$18/sqft |
Source: RMLS Alliance as distributed by MLS GRID #PA1225726 Report a problem | ||
| 6/3/2021 | Sold | $30,000+0.3%$9/sqft |
Source: Public Record Report a problem | ||
| 10/28/2020 | Listing removed | $29,900$9/sqft |
Source: Adam Merrick Real Estate #PA1206006 Report a problem | ||
| 6/17/2020 | Price change | $29,900-33.4%$9/sqft |
Source: Adam Merrick Real Estate #PA1206006 Report a problem | ||
| 9/3/2019 | Price change | $44,900-10%$13/sqft |
Source: Adam Merrick Real Estate #PA1206006 Report a problem | ||
| 6/19/2019 | Listed for sale | $49,900+26.3%$15/sqft |
Source: Adam Merrick Real Estate #1206179 Report a problem | ||
| 6/15/2018 | Listing removed | $39,500$12/sqft |
Source: RE/MAX TRADERS UNLIMITED #1161754 Report a problem | ||
| 4/6/2017 | Price change | $39,500-20.2%$12/sqft |
Source: RE/MAX TRADERS UNLIMITED #1161754 Report a problem | ||
| 9/23/2016 | Price change | $49,500-9.8%$15/sqft |
Source: RE/MAX Traders Unlimited #1161754 Report a problem | ||
| 8/12/2015 | Price change | $54,900-7.7%$16/sqft |
Source: RE/MAX UNLIMITED #1161754 Report a problem | ||
| 5/23/2015 | Price change | $59,500-9.7%$18/sqft |
Source: RE/MAX UNLIMITED #1161754 Report a problem | ||
| 5/1/2015 | Listed for sale | $65,900+12.3%$20/sqft |
Source: RE/MAX UNLIMITED #1161754 Report a problem | ||
| 1/1/2014 | Listing removed | $58,700$18/sqft |
Source: Traders Realty #1146136 Report a problem | ||

Sell for more on Zillow
Get a Zillow Showcase℠ listing at no additional cost and you could sell for .
$544,100
2% more
+$10,882
With Zillow Showcase(estimated)
$554,982
