This turn-key 3,000+ Sq Ft fully renovated classic Colonial offers 3 finished levels, two-car garage ... All on a sprawling 1.38-acre cul-de-sac lot in sought after Bay Country. Enjoy lounging on front covered porch... OR… al fresco dining and scenic retreats on the new huge rear wood deck facing a fenced back lawn that spills over into wooded trails… The main level has open living concept with wide plank hardwood flooring. The living & dining rooms flow seamlessly to the Chef’s Kitchen that features stainless appliances, new top of the line gas range and a combination of marble and granite countertops. The upper level contains the ensuite Master Bedroom and 3 more large, updated bedrooms with ceiling fans and large closets… And a bonus fifth bedroom that contains a Washer Dryer! The finished walk-out lower level has a well-lit family room, wood plank floors and spacious storage. Don't miss this!
For sale
$740,000
6310 Westmont Ct, Dunkirk, MD 20754
5beds
3,026sqft
Single Family Residence
Built in 1989
1.38 Acres Lot
$729,800 Zestimate®
$245/sqft
$3/mo HOA
What's special
Wooded trailsFinished walk-out lower levelSpacious storageTwo-car garageHuge rear wood deckWide plank hardwood flooringCeiling fans
- 24 days
- 507
- 24
Zillow last checked:
Listing updated:
Listed by:
Bridget Fischer 410-533-8665,
Coastal Realty Maryland 410-267-9020
Source: Bright MLS,MLS#: MDAA2154328
Facts & features
Interior
Bedrooms & bathrooms
- Bedrooms: 5
- Bathrooms: 3
- Full bathrooms: 2
- 1/2 bathrooms: 1
- Main level bathrooms: 1
Basement
- Area: 1188
Heating
- Heat Pump, Electric
Cooling
- Central Air, Ceiling Fan(s), Electric
Appliances
- Included: Electric Water Heater
Features
- Basement: Connecting Stairway,Full,Sump Pump,Walk-Out Access
- Number of fireplaces: 1
Interior area
- Total structure area: 3,620
- Total interior livable area: 3,026 sqft
- Finished area above ground: 2,432
- Finished area below ground: 594
Property
Parking
- Total spaces: 2
- Parking features: Garage Faces Front, Attached, Driveway, Off Street
- Attached garage spaces: 2
- Has uncovered spaces: Yes
Accessibility
- Accessibility features: None
Features
- Levels: Three
- Stories: 3
- Pool features: None
- Has view: Yes
- View description: Trees/Woods
Lot
- Size: 1.38 Acres
- Features: Backs to Trees, Cul-De-Sac, Private
Details
- Additional structures: Above Grade, Below Grade
- Parcel number: 020800690023363
- Zoning: RESIDENTIAL
- Special conditions: Standard
Construction
Type & style
- Home type: SingleFamily
- Architectural style: Colonial
- Property subtype: Single Family Residence
Materials
- Brick, Combination
- Foundation: Other
Condition
- Excellent
- New construction: No
- Year built: 1989
Utilities & green energy
- Sewer: On Site Septic
- Water: Well
Community & HOA
Community
- Subdivision: Bay Country
HOA
- Has HOA: Yes
- HOA fee: $40 annually
Location
- Region: Dunkirk
Financial & listing details
- Price per square foot: $245/sqft
- Tax assessed value: $508,667
- Annual tax amount: $5,695
- Date on market: 8/14/2026
- Listing agreement: Exclusive Right To Sell
- Ownership: Fee Simple
Estimated market value
$729,800
$693,000 - $766,000
$3,801/mo
Price history
| Date | Event | Price |
|---|---|---|
| 8/14/2026 | Listed for sale | $740,000$245/sqft |
Source:  Bright MLS #MDAA2154328 Report a problem Bright MLS #MDAA2154328 Report a problem | ||
| 7/18/2026 | Listing removed | $740,000$245/sqft |
Source: Bright MLS #MDAA2149816 Report a problem | ||
| 6/25/2026 | Listed for sale | $740,000+11.9%$245/sqft |
Source: Bright MLS #MDAA2149816 Report a problem | ||
| 5/30/2024 | Sold | $661,500+5%$219/sqft |
Source: Bright MLS #MDAA2081170 Report a problem | ||
| 4/23/2024 | Contingent | $629,900$208/sqft |
Source: Bright MLS #MDAA2081170 Report a problem | ||
| 4/19/2024 | Listed for sale | $629,900+72.8%$208/sqft |
Source: Bright MLS #MDAA2081170 Report a problem | ||
| 4/6/2018 | Sold | $364,500-1.5%$120/sqft |
Source: Public Record Report a problem | ||
| 2/2/2018 | Listed for sale | $369,900$122/sqft |
Source: Coldwell Banker Residential Brokerage #1005884969 Report a problem | ||
Public tax history
| Year | Property taxes | Tax assessment |
|---|---|---|
| 2025 | $6,222 +19.4% | $508,667 +6.9% |
| 2024 | $5,213 +7.7% | $476,033 +7.4% |
| 2023 | $4,842 +6.4% | $443,400 +1.8% |
| 2022 | $4,551 +1.8% | $435,533 +1.8% |
| 2021 | $4,469 +1.8% | $427,667 +1.9% |
| 2020 | $4,391 +1.5% | $419,800 |
| 2019 | $4,325 +5% | $419,800 +3.3% |
| 2018 | $4,121 +1.1% | $406,400 +1.7% |
| 2017 | $4,074 | $399,700 +2.3% |
| 2016 | -- | $390,700 +2.4% |
| 2015 | -- | $381,700 +2.4% |
| 2014 | -- | $372,700 |
| 2013 | -- | $372,700 |
| 2012 | -- | $372,700 -9.9% |
| 2011 | -- | $413,510 |
| 2010 | -- | $413,510 |
| 2009 | -- | $413,510 -10.5% |
| 2008 | -- | $461,810 +14.6% |
| 2007 | -- | $403,130 +17% |
| 2006 | -- | $344,450 +20.5% |
| 2005 | -- | $285,770 +8.2% |
| 2004 | -- | $264,222 +8.9% |
| 2003 | -- | $242,676 +9.7% |
| 2002 | -- | $221,130 +0.6% |
| 2001 | -- | $219,796 |
Find assessor info on the county website
Monthly payment
Est. payment
Payment breakdown
Explore the cost of this home by adjusting the details. Changes won't be saved.Climate risks
Neighborhood: 20754
Nearby schools
Schools provided by the listing agent
- District: Anne Arundel County Public Schools
Source: Bright MLS. This data may not be complete. We recommend contacting the local school district to confirm school assignments for this home.
Similar homes
- $595,0004 bd3 ba2.5k sqft11219 Lakeview Dr, Dunkirk, MD 20754For Sale

 MLS ID #MDCA2027366, Pattee McInerney, RE/MAX One. Bright MLS
 - $799,9004 bd4 ba4.3k sqft12550 Perrywood Ln, Dunkirk, MD 20754For Sale
 MLS ID #MDCA2029684, Laura Peruzzi, RE/MAX One. Bright MLS
 - $925,0005 bd4 ba4.2k sqftTall Oaks, Dunkirk, MD 20754For Sale
 MLS ID #MDAA2151486, Bob Chew, Samson Properties. Bright MLS
 - $750,0004 bd4 ba3k sqft7730 Lake Shore Dr, Owings, MD 20736For Sale
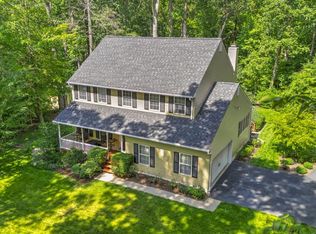 MLS ID #MDCA2030198, Gil Poudrier JR., TTR Sotheby's International Realty. Bright MLS
 - $749,9996 bd4 ba4.1k sqft1613 Mission St, Owings, MD 20736For SaleMLS ID #MDCA2029534, Angela Demattia, Berkshire Hathaway HomeServices PenFed Realty. Bright MLS
- $569,9975 bd4 ba1.9k sqft9810 Golden Russet Dr, Dunkirk, MD 20754For SaleMLS ID #MDCA2029550, Tina Marie Biggs, EXP Realty, LLC. Bright MLS
- $585,0004 bd4 ba2.6k sqft130 Owings Hill Ct, Owings, MD 20736For SaleMLS ID #MDCA2029884, Susan Cleary, RE/MAX One. Bright MLS
- $665,0005 bd4 ba2.9k sqft1601 Meadow Oaks Ln, Huntingtown, MD 20639For SaleMLS ID #MDCA2030320, Ryan Hutchins, Hutchins Properties. Bright MLS
- $735,0005 bd4 ba3.7k sqft3830 Carson Ct, Huntingtown, MD 20639For SaleMLS ID #MDCA2029788, Scott McInerney, RE/MAX One. Bright MLS
- $659,0005 bd3 ba2.6k sqft881 Chinquapin Crest Dr, Harwood, MD 20776For SaleMLS ID #MDAA2151596, Michele Cordle, Long & Foster Real Estate, Inc.. Bright MLS
- $827,5004 bd4 ba3.9k sqft786 Mount Zion Marlboro Rd, Lothian, MD 20711For SaleMLS ID #MDAA2154738, Jenn Klarman, Long & Foster Real Estate, Inc.. Bright MLS
- $540,0003 bd3 ba2.6k sqft1112 Saffron Way, Owings, MD 20736For SaleMLS ID #MDCA2030066, Tara Kirby, RE/MAX One. Bright MLS
- $599,9004 bd4 ba3k sqft630 Carson Rd, Huntingtown, MD 20639For SaleMLS ID #MDCA2030244, Conor Stueckler, Keller Williams Flagship. Bright MLS
- $1,100,0004 bd4 ba3k sqft6893 Old Solomons Island Rd, Friendship, MD 20758For SaleMLS ID #MDAA2153752, Ray Mudd, Schwartz Realty, Inc.. Bright MLS
- $799,9005 bd4 ba4k sqft3060 Mayberry Ave, Huntingtown, MD 20639For SaleMLS ID #MDCA2029676, Cheryl Bare, CENTURY 21 New Millennium. Bright MLS
- $599,0005 bd4 ba3.3k sqft8827 Lafayette Dr, Owings, MD 20736For SaleMLS ID #MDCA2027968, Kevin Bobrow, The Cornerstone Agency, LLC. Bright MLS
- $699,9004 bd3 ba2k sqft3873 Birdsville Rd, Davidsonville, MD 21035For SaleMLS ID #MDAA2149988, Rachel Best, RE/MAX Leading Edge. Bright MLS
- $745,0005 bd4 ba4.3k sqft4220 Weeping Willow Ln, Huntingtown, MD 20639For SaleMLS ID #MDCA2029742, Tamika Brooks, HomeSmart. Bright MLS
- $849,9004 bd4 ba2.3k sqft10500 Lynn Ric Dr, Upper Marlboro, MD 20772For SaleMLS ID #MDPG2212416, Andy MacPherson, W F Chesley Real Estate, LLC.. Bright MLS
- $645,0004 bd3 ba3.5k sqft2425 Harrison Ct, Chesapeake Beach, MD 20732For SaleMLS ID #MDCA2027700, Dottie Bistransin, Redfin Corp. Bright MLS
