Skip main navigation
Sold for $435,000
  • $435,000

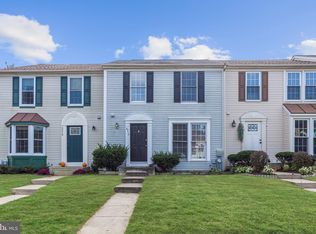
    6310 Wimbledon Ct, Elkridge, MD 21075

    3beds
    1,580sqft
    Townhouse
    Built in 1987
    1,785 Square Feet Lot
    $443,900 Zestimate®
    $275/sqft
    $2,792 Estimated rent

    Home value

    $443,900

    $422,000 - $466,000

    $2,792/mo

    Zestimate® history
    Loading
    Loading...

    Owner options

    List your home for rent

    $2,792/mo

    Rent Zestimate®

    Find your next renter with Zillow Rental Manager. Plus, with online applications, you can quickly screen prospective tenants – for free.

    Learn more

    $2,792/mo

    Rent Zestimate®

    Refinance and save

    $2,787/mo

    Est. payment

    Refinancing to a lower rate could help reduce your monthly payments and save thousands over the life of the loan.

    See today's rates

    $2,787/mo

    Est. payment

    Explore your selling options

    Work with a Zillow partner agent

    Leverage their expertise and Zillow's premium Showcase listings to get your home seen by more buyers.

    Get started

    List with your own agent

    Get your home in front of millions of buyers by listing it on Zillow.

    Learn how to do it

    Sell it yourself

    Take full control of how buyers see your home on Zillow by listing For Sale by Owner (FSBO).

    List your home

    What's special

    Deep walk-in closetMedia spaceCommon grass areaCustom glass doorDrop down attic staircaseLarge composite deckPlentiful wardrobe space
    If you’re looking for a move-in ready home in a quiet community, with large outdoor spaces, and easy access to shopping centers and highways, this is the property for you. The property is a well maintained 3-level, 3-bedroom, 2.5-bathroom townhouse that boasts over 1500+ finished sq ft, much of which has been updated. The kitchen has stainless steel appliances, a built-in pantry, and beautiful tile floors and backsplash. The living/dining room combo has sparkling hardwood floors and is a perfect setting for family dinners and gatherings. New carpeting leads you upstairs and covers the entire top floor. The primary bedroom offers plentiful wardrobe space with a deep walk-in closet and second wall-length closet, both with customizable Elfa closet systems. The modern barn doors provide access to the updated full bathroom with stylish tiling, a new vanity, updated fixtures and built-in shelving. Two additional bedrooms round out the top floor. There is also a drop down attic staircase that is accessible from the top floor. The attic has been equipped with floor decking to optimize storage space. The fully finished lower level also has new carpeting and offers endless possibilities—recreation room, home gym, or media space! The full bathroom in the basement has also been updated with a large walk-in carrara marble shower that features a custom glass door, bench, and wall-to-wall niche. The bathroom also has a built-in cabinet for toiletries. The laundry room has a utility sink and plenty of space for additional storage. It also provides floor to ceiling peg board for enhanced organizational possibilities. The icing on the cake is the unique outdoor space you get with this property! Walk out back through the sliding glass door on the main level onto the large composite deck, which leads down to a beautiful brick patio. The hosting space is awesome for cookouts or parties! Beyond the patio is a large common grass area for you to enjoy to your heart's content. The common area is backed by a wooded area that gives this property a special secluded feeling. Conveniently located near shopping,

    Zillow last checked:

    Listing updated:

    Listed by:

    Jimmy Rupert 443-618-5917,

    Douglas Realty, LLC

    Bought with:

    Gregory Osborn, 653361

    Long & Foster Real Estate, Inc.

    Source: Bright MLS,MLS#: MDHW2052734MLS Logo

    Facts & features

    Interior

    Bedrooms & bathrooms
    • Bedrooms: 3
    • Bathrooms: 3
    • Full bathrooms: 2
    • 1/2 bathrooms: 1
    • Main level bathrooms: 1
    Basement
    • Area: 560
    Heating
    • Heat Pump, Electric
    Cooling
    • Central Air, Electric
    Appliances
    • Included: Electric Water Heater
    Features
    • Basement: Connecting Stairway,Full,Finished,Heated,Interior Entry
    • Has fireplace: No
    Interior area
    • Total structure area: 1,720
    • Total interior livable area: 1,580 sqft
    • Finished area above ground: 1,160
    • Finished area below ground: 420

    Property

    Parking
    • Parking features: Parking Lot
    Accessibility
    • Accessibility features: None
    Features
    • Levels: Three
    • Stories: 3
    • Pool features: None
    Lot
    • Size: 1,785 sqft
    Details
    • Additional structures: Above Grade, Below Grade
    • Parcel number: 1401211838
    • Zoning: RSC
    • Special conditions: Standard

    Construction

    Type & style
    • Home type: Townhouse
    • Architectural style: Other
    • Property subtype: Townhouse
    Materials
    • Vinyl Siding
    • Foundation: Permanent
    Condition
    • New construction: No
    • Year built: 1987

    Utilities & green energy

    • Sewer: Public Sewer
    • Water: Public

    Community & neighborhood

    Location
    • Region: Elkridge
    • Subdivision: Wimbledon

    HOA & financial

    HOA
    • Has HOA: Yes
    • HOA fee: $80 monthly

    Other

    Other facts
    • Listing agreement: Exclusive Right To Sell
    • Ownership: Fee Simple

    Price history

    DateEventPrice
    7/18/2025Sold$435,000$275/sqft
    Source: Bright MLS #MDHW2052734 Report a problem
    7/3/2025Pending sale$435,000$275/sqft
    Source: Bright MLS #MDHW2052734 Report a problem
    7/2/2025Listing removed$435,000$275/sqft
    Source: Bright MLS #MDHW2052734 Report a problem
    6/23/2025Listed for sale$435,000+50.1%$275/sqft
    Source: Bright MLS #MDHW2052734 Report a problem
    11/30/2006Sold$289,900$183/sqft
    Source: Public Record Report a problem

    Public tax history

    YearProperty taxesTax assessment
    2025-- $334,367 +8.4%
    2024$3,472 +9.2%$308,333 +9.2%
    2023$3,179 +2.9%$282,300
    2022$3,091 +2.9%$282,300 +5.9%
    2021$3,002 +3%$266,633 +3%
    2020$2,914 +2.2%$258,800
    2019$2,851 -5.3%$258,800 +4.5%
    2018$3,011 -17.7%$247,600 +2.3%
    2017$3,659 $242,000 +5.9%
    2016-- $228,533 +6.3%
    2015-- $215,067 +6.7%
    2014-- $201,600
    2013-- $201,600
    2012-- $201,600 -17.5%
    2011-- $244,500 0%
    2010-- $244,540
    2009-- $244,540 -19.6%
    2008-- $304,200 +21.7%
    2007-- $249,970 +27.7%
    2006-- $195,740 +38.3%
    2005-- $141,510 +8%
    2004-- $131,030 +8.7%
    2003-- $120,550 +9.5%
    2002-- $110,070 +1.6%
    2001-- $108,336 +154.1%
    2000-- $42,640

    Find assessor info on the county website

    Neighborhood: 21075

    Nearby schools

    GreatSchools rating
    Schools provided by the listing agent
    • Elementary: Bellows Spring
    • Middle: Mayfield Woods
    • High: Long Reach
    • District: Howard County Public School System

    Source: Bright MLS. This data may not be complete. We recommend contacting the local school district to confirm school assignments for this home.

    Get a cash offer in 3 minutes
    Find out how much your home could sell for in as little as 3 minutes with a no-obligation cash offer.
    Estimated market value
    $443,900
    Get a cash offer in 3 minutes
    Find out how much your home could sell for in as little as 3 minutes with a no-obligation cash offer.
    Estimated market value
    $443,900