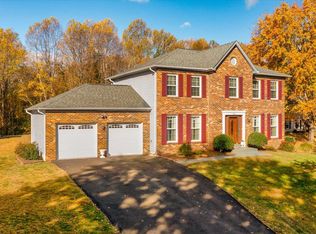
•••Open House Cancelled! Under Contract•••Lovely Colonial in the sought-after Bay Country community, offering space, updates, and a peaceful setting surrounded by nature. Set back on just over an acre with a long private driveway, this home delivers both privacy and functionality. The upper level features a spacious primary suite complete with a walk-in closet, oversized vanity with ample counter space, and an ensuite bath. Three additional generously sized bedrooms, a full hall bathroom, and a linen closet complete the second floor. On the main level, you’ll find a thoughtfully designed layout ideal for everyday living and entertaining. The inviting family room showcases built-in shelving and cabinetry, a dedicated space for TV mounting, and updated flooring. A versatile bonus room—perfect for a home office or flex space—adds to the home’s functionality. The kitchen offers a large pantry and flows seamlessly into the dining area, where sliding glass doors lead to the outdoor patio—perfect for gatherings and enjoying the peaceful setting. A convenient half bath and a laundry/mud room with direct access to the two-car garage complete the main level. The exterior features a brick paver patio, a large shed for additional storage, and expansive yard space with endless possibilities. Recent updates include: New Carpet being installed right now, HVAC (2016); windows, gutters, siding, and sliding glass door (2018); garage doors, shed roof, flooring in foyer, half bath, and family room, garage entry door, ceiling fans with lights in all four bedrooms, and custom built-ins (2019); updated half bath (2020); updated primary bath, oven, and dishwasher (2021). The roof has been replaced within the last five years. Bonus opportunity: Architectural plans approved by the health department for a 22x60 addition/in-law suite and an 18x34 garage are available. The property has also been perked for a new septic system by previous owners. Bay Country is known for its picturesque, tree-lined streets that create a natural canopy—perfect for morning walks, evening bike rides, and enjoying the beauty of the outdoors right in your own neighborhood. If you’ve been looking for space, updates, and a setting that feels like home the moment you arrive, this is the one. Schedule your private tour today!
Sold for $575,000
Zillow last checked:
Listing updated:
Bought with:
Laura Weaver, SP98375432
Compass
Source: Bright MLS,MLS#: MDAA2140630
Price history
| Date | Event | Price |
|---|---|---|
| 7/1/2026 | Sold | $575,000$287/sqft |
Source:  Bright MLS #MDAA2140630 Report a problem Bright MLS #MDAA2140630 Report a problem | ||
| 6/18/2026 | Pending sale | $575,000$287/sqft |
Source: Bright MLS #MDAA2140630 Report a problem | ||
| 4/25/2026 | Contingent | $575,000$287/sqft |
Source: Bright MLS #MDAA2140630 Report a problem | ||
| 4/19/2026 | Listed for sale | $575,000+7.5%$287/sqft |
Source: Bright MLS #MDAA2140630 Report a problem | ||
| 6/24/2022 | Sold | $535,000+1.9%$267/sqft |
Source: Bright MLS #MDAA2034402 Report a problem | ||
| 5/31/2022 | Pending sale | $525,000$262/sqft |
Source:  RE/MAX International #MDAA2034402 Report a problem RE/MAX International #MDAA2034402 Report a problem | ||
| 5/31/2022 | Contingent | $525,000$262/sqft |
Source: Bright MLS #MDAA2034402 Report a problem | ||
| 5/23/2022 | Listed for sale | $525,000+38.2%$262/sqft |
Source: Bright MLS #MDAA2034402 Report a problem | ||
| 11/29/2017 | Sold | $380,000$190/sqft |
Source: Public Record Report a problem | ||
| 10/6/2017 | Pending sale | $380,000$190/sqft |
Source: Mattingly Real Estate, LLC #AA10026959 Report a problem | ||
| 9/28/2017 | Price change | $380,000-2.6%$190/sqft |
Source: Mattingly Real Estate, LLC #AA10026959 Report a problem | ||
| 8/8/2017 | Listed for sale | $390,000+2.6%$195/sqft |
Source: Mattingly Real Estate, LLC #AA10026959 Report a problem | ||
| 4/8/2014 | Listing removed | $2,300$1/sqft |
Source: Postlets Report a problem | ||
| 1/24/2014 | Listed for rent | $2,300$1/sqft |
Source: Postlets Report a problem | ||
| 4/29/2009 | Sold | $380,000-15.5%$190/sqft |
Source: Public Record Report a problem | ||
| 5/17/2008 | Listing removed | $449,900$225/sqft |
Source: Point2 #AA6665033 Report a problem | ||
| 5/15/2008 | Price change | $449,900-2.2%$225/sqft |
Source: Point2 #AA6665033 Report a problem | ||
| 2/17/2008 | Listed for sale | $459,900+48.4%$230/sqft |
Source: Point2 #AA6665033 Report a problem | ||
| 11/25/2003 | Sold | $310,000$155/sqft |
Source: Public Record Report a problem | ||
Get a cash offer in 3 minutes
Find out how much your home could sell for in as little as 3 minutes with a no-obligation cash offer.
Estimated market value
$572,000
