This adorable cottage style home is remodeled and updated. You will fall in love the moment you walk in. It is close to highway access to get anywhere in the city. Are you a sports fan? You're only from a short drive from experiencing the back to back Superbowl Champs or take in a baseball game. After the game, you can entertain in the beautiful and quiet backyard with a firepit to roast your marshmellows. The peaceful culdesac will be great in the morning on your porch with a cup of coffee. Don't miss this one!
Sold
Price Unknown
6310 Wyndale Ct, Kansas City, MO 64129
3beds
1,106sqft
Single Family Residence
Built in 1942
8,712 Square Feet Lot
$183,800 Zestimate®
$--/sqft
$1,442 Estimated rent
Home value
$183,800
$173,000 - $195,000
$1,442/mo
Zestimate® history
Owner options
List your home for rent
$1,442/mo
Rent Zestimate®
Find your next renter with Zillow Rental Manager. Plus, with online applications, you can quickly screen prospective tenants – for free.
$1,442/mo
Rent Zestimate®
Refinance and save
Refinancing to a lower rate could help reduce your monthly payments and save thousands over the life of the loan.
Explore your selling options
Work with a Zillow partner agent
Leverage their expertise and Zillow's premium Showcase listings to get your home seen by more buyers.
Get startedList with your own agent
Get your home in front of millions of buyers by listing it on Zillow.
Learn how to do itSell it yourself
Take full control of how buyers see your home on Zillow by listing For Sale by Owner (FSBO).
List your homeWhat's special
Adorable cottage style homeClose to highway access
Zillow last checked:
Listing updated:
Listed by:
Angela Hart 816-585-7330,
RE/MAX Elite, REALTORS
Bought with:
Brad Korn, 1999128497
Jason Mitchell Real Estate Mis
Source: Heartland MLS as distributed by MLS GRID,MLS#: 2480285
Facts & features
Interior
Bedrooms & bathrooms
- Bedrooms: 3
- Bathrooms: 1
- Full bathrooms: 1
Primary bedroom
- Features: All Carpet
- Level: First
- Area: 117 Square Feet
- Dimensions: 13 x 9
Bedroom 2
- Features: All Carpet
- Level: First
- Area: 108 Square Feet
- Dimensions: 12 x 9
Bedroom 3
- Features: Wood Floor
- Level: First
- Area: 100 Square Feet
- Dimensions: 10 x 10
Dining room
- Features: Wood Floor
- Level: First
- Area: 70 Square Feet
- Dimensions: 10 x 7
Family room
- Features: Wood Floor
- Level: First
- Area: 120 Square Feet
- Dimensions: 12 x 10
Great room
- Features: All Carpet
- Level: First
- Area: 170 Square Feet
- Dimensions: 17 x 10
Kitchen
- Features: Granite Counters, Wood Floor
- Level: First
- Area: 96 Square Feet
- Dimensions: 12 x 8
Heating
- Forced Air
Cooling
- Electric
Appliances
- Included: Dishwasher, Disposal, Microwave, Refrigerator, Gas Range, Stainless Steel Appliance(s)
- Laundry: In Basement
Features
- Ceiling Fan(s), Painted Cabinets
- Flooring: Wood
- Windows: Thermal Windows
- Basement: Full,Stone/Rock
- Number of fireplaces: 1
- Fireplace features: Great Room
Interior area
- Total structure area: 1,106
- Total interior livable area: 1,106 sqft
- Finished area above ground: 1,105
- Finished area below ground: 1
Property
Parking
- Parking features: Off Street
Features
- Patio & porch: Patio, Porch
- Exterior features: Fire Pit
Lot
- Size: 8,712 Square Feet
- Features: Cul-De-Sac
Details
- Parcel number: 31630074500000000
Construction
Type & style
- Home type: SingleFamily
- Architectural style: Traditional
- Property subtype: Single Family Residence
Materials
- Frame, Vinyl Siding
- Roof: Composition
Condition
- Year built: 1942
Utilities & green energy
- Sewer: Public Sewer
- Water: Public
Community & HOA
Community
- Subdivision: Eastwood Hills
HOA
- Has HOA: No
Location
- Region: Kansas City
Financial & listing details
- Tax assessed value: $94,730
- Annual tax amount: $1,408
- Date on market: 3/29/2024
- Listing terms: Cash,Conventional,FHA,VA Loan
- Ownership: Private
Price history
| Date | Event | Price |
|---|---|---|
| 4/30/2024 | Sold | -- |
Source:  Heartland MLS as distributed by MLS GRID #2480285 Report a problem Heartland MLS as distributed by MLS GRID #2480285 Report a problem | ||
| 3/31/2024 | Pending sale | $169,900$154/sqft |
Source: Heartland MLS as distributed by MLS GRID #2480285 Report a problem | ||
| 3/29/2024 | Listed for sale | $169,900+42.2%$154/sqft |
Source: Heartland MLS as distributed by MLS GRID #2480285 Report a problem | ||
| 1/25/2019 | Sold | -- |
Source: Heartland MLS as distributed by MLS GRID #45001_2140862 Report a problem | ||
| 12/26/2018 | Pending sale | $119,500$108/sqft |
Source: Keller Williams Realty Partners Inc #2140862 Report a problem | ||
| 12/7/2018 | Listed for sale | $119,500$108/sqft |
Source: Keller Williams Realty Partner #2140862 Report a problem | ||
Public tax history
| Year | Property taxes | Tax assessment |
|---|---|---|
| 2025 | $1,633 +15.2% | $17,998 +15% |
| 2024 | $1,417 +0.6% | $15,653 |
| 2023 | $1,408 +2.8% | $15,653 +7% |
| 2022 | $1,369 +0% | $14,631 |
| 2021 | $1,369 +12.6% | $14,631 +13.9% |
| 2020 | $1,215 +1.9% | $12,840 |
| 2019 | $1,192 | $12,840 -16.6% |
| 2018 | $1,192 -18.9% | $15,396 |
| 2017 | $1,470 +6.8% | $15,396 +2.6% |
| 2016 | $1,376 +2.4% | $15,010 +3% |
| 2014 | $1,345 -0.9% | $14,573 |
| 2013 | $1,356 +0.4% | $14,573 |
| 2012 | $1,351 +59.6% | $14,573 |
| 2011 | $846 +2.1% | $14,573 +60.8% |
| 2010 | $829 -9.3% | $9,061 |
| 2009 | $914 +11.9% | $9,061 -16% |
| 2008 | $817 +4.2% | $10,787 |
| 2007 | $784 +0.2% | $10,787 +5% |
| 2006 | $783 +13.1% | $10,274 |
| 2005 | $692 +0% | $10,274 +14% |
| 2004 | $692 +7.4% | $9,012 |
| 2003 | $644 +0.3% | $9,012 +10% |
| 2002 | $642 +13.9% | $8,192 |
| 2001 | $564 | $8,192 |
Find assessor info on the county website
Neighborhood: Eastwood Hills West
Nearby homes
- $138,6002 bd1 ba1k sqft6316 Wyndale Ct, Kansas City, MO 64129Off Market
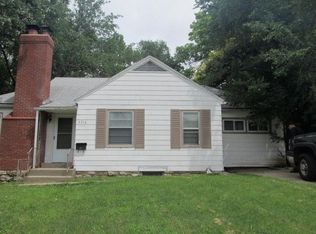
- $135,4002 bd1 ba805 sqft6306 Wyndale Ct, Kansas City, MO 64129Off Market
- $121,5002 bd1 ba864 sqft6320 Wyndale Ct, Kansas City, MO 64129Off Market
- $9,250-- bd-- ba-- sqft6329 Sni A Bar Rd, Kansas City, MO 64129Off Market
- $114,8002 bd1 ba969 sqft6335 Sni A Bar Rd, Kansas City, MO 64129Off Market
- $19,830-- bd-- ba-- sqft6308 Wyndale Ct, Kansas City, MO 64129Off Market
- $149,1002 bd1 ba864 sqft6341 Sni A Bar Rd, Kansas City, MO 64129Off Market
- $148,8002 bd2 ba988 sqft6353 Sni A Bar Rd, Kansas City, MO 64129Off Market
Nearby schools
GreatSchools rating
- 3/10Eastwood Hills Elementary SchoolGrades: K-5Distance: 1.1 mi
- 3/10Raytown Middle SchoolGrades: 6-8Distance: 2.5 mi
- 2/10Raytown Sr. High SchoolGrades: 9-12Distance: 3.1 mi
Schools provided by the listing agent
- Elementary: Eastwood Hills
- Middle: Raytown
- High: Raytown
Source: Heartland MLS as distributed by MLS GRID. This data may not be complete. We recommend contacting the local school district to confirm school assignments for this home.
Get a cash offer in 3 minutes
Find out how much your home could sell for in as little as 3 minutes with a no-obligation cash offer.
Estimated market value
$183,800
Get a cash offer in 3 minutes
Find out how much your home could sell for in as little as 3 minutes with a no-obligation cash offer.
Estimated market value
$183,800
- Missouri
- Jackson County
- Kansas City
- 64129
- Eastwood Hills West
- 6310 Wyndale Ct
Nearby cities
Nearby neighborhoods
Nearby zip codes
Other Kansas City Topics
