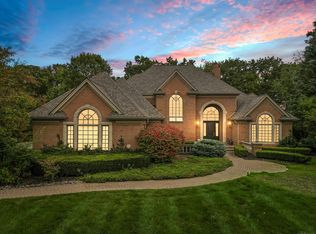
WELCOME TO THE 2024 "COMPLETELY RENOVATED" DREAM HOME. Your search ends At The Prestigious Indian Hills Subdivision Professionally Designed Renovated 4/5 Bedroom 4 1/2 Bath One Acre Washington Township Estate. A Designer Kitchen with new custom cabinets farmers sink granite counter tops New Hardwood floors throughout 1st floor The Family room ceiling Is All Tongue and groove vaulted Knotty Pine hand carved alder wood beams custom built combined TV cabinet /mantle Above a Stone Façade natural fireplace. Library with all built in cabinets and wainscot Panels. Double staircases with Custom Wrought Iron, Oak Railings and Balusters. The First Floor Master Suite and Bath includes A Tray ceiling His and Her walk inns with Custom Shelving and Drawers. Master Bath Is A True Oasis With Stunning Imported Travertine Marble floors and Wainscot. Double Vanity Rain Head Six Way Shower System Steam Sauna & For The Ladies A Freestanding Air Jetted Soaking Tub designed Not To Dry Out Your Skin. All New Completely Finished Walk Out Lower Level with Porcelain Floors Perfectly designed To Entertain Any Size gathering. New 2nd Kitchen, Wet Bar, Cabinets, Granite Counters, and Stainless Steel Appliances. Large Great Room, and Dinning Area, Brick Gas Fireplace, a Full Bath and 5th Bedroom/Bonus Room. A Very Stylish 500 Bottle Climate Controlled Wine Cellar Room With Tongue and Groove Knotty Pine Walls Custom Built Adler Wood Cabinets and Bottle Racks. Gorgeous Salt Water Inground Gunite Pool/Spa With A New Hydrazo Finish, and All New Pool Equipment. Outdoor Covered Entertainment Area New Spiral Stairs, Flat Screen TV Sonos Sound System Brick Built-in Kitchen, A Stone Walkway Leading To The Fire Pit and Seating Area. New Well Water Pump and Tank for A 12 Zone Irrigation System. Professionally Designed Landscaping With New Paver Walkways and Concrete Drive. New Lowes Windows, Exterior Doors, New Roof, Hot Water Tank, and HVAC System with 2 Furnaces Air Filters, Humidifiers and A/C Units.
Sold for $1,250,000
$1,250,000
63100 Indian Hills Dr, Washington, MI 48095
5beds
6,123sqft
Single Family Residence
Built in 1991
0.92 Acres Lot
$1,300,300 Zestimate®
$204/sqft
$4,853 Estimated rent
Home value
$1,300,300
$1.22M - $1.39M
$4,853/mo
Zestimate® history
Owner options
List your home for rent
$4,853/mo
Rent Zestimate®
Find your next renter with Zillow Rental Manager. Plus, with online applications, you can quickly screen prospective tenants – for free.
$4,853/mo
Rent Zestimate®
Refinance and save
$8,260/mo
Est. payment
Refinancing to a lower rate could help reduce your monthly payments and save thousands over the life of the loan.
$8,260/mo
Est. payment
Explore your selling options
Work with a Zillow partner agent
Leverage their expertise and Zillow's premium Showcase listings to get your home seen by more buyers.
Get startedList with your own agent
Get your home in front of millions of buyers by listing it on Zillow.
Learn how to do itSell it yourself
Take full control of how buyers see your home on Zillow by listing For Sale by Owner (FSBO).
List your homeWhat's special
Brick gas fireplaceSteam saunaFire pitImported travertine marble floorsSpiral stairsWalk out lower levelHardwood floors
Zillow last checked:
Listing updated:
Listed by:
Kelly Esman 248-561-4700,
Kelly Esman & Associates
Bought with:
Al Phillips, 6502367190
Realty Professionals
Source: Realcomp II,MLS#: 20250001164
Facts & features
Interior
Bedrooms & bathrooms
- Bedrooms: 5
- Bathrooms: 5
- Full bathrooms: 4
- 1/2 bathrooms: 1
Primary bedroom
- Level: Entry
- Area: 357
- Dimensions: 17 x 21
Bedroom
- Level: Second
- Area: 255
- Dimensions: 15 x 17
Bedroom
- Level: Second
- Area: 176
- Dimensions: 11 x 16
Bedroom
- Level: Basement
- Area: 210
- Dimensions: 15 x 14
Bedroom
- Level: Second
- Area: 182
- Dimensions: 13 x 14
Primary bathroom
- Level: Entry
- Area: 156
- Dimensions: 12 x 13
Other
- Level: Basement
- Area: 70
- Dimensions: 10 x 7
Other
- Level: Second
- Area: 63
- Dimensions: 9 x 7
Other
- Level: Second
- Area: 35
- Dimensions: 7 x 5
Other
- Level: Entry
- Area: 48
- Dimensions: 6 x 8
Other
- Level: Entry
- Area: 112
- Dimensions: 14 x 8
Other
- Level: Entry
- Area: 40
- Dimensions: 5 x 8
Dining room
- Level: Entry
- Area: 168
- Dimensions: 14 x 12
Family room
- Level: Entry
- Area: 224
- Dimensions: 14 x 16
Great room
- Level: Basement
- Area: 704
- Dimensions: 32 x 22
Kitchen
- Level: Entry
- Area: 437
- Dimensions: 19 x 23
Other
- Level: Basement
- Area: 299
- Dimensions: 23 x 13
Laundry
- Level: Entry
- Area: 110
- Dimensions: 10 x 11
Library
- Level: Entry
- Area: 208
- Dimensions: 16 x 13
Other
- Level: Basement
- Area: 98
- Dimensions: 7 x 14
Heating
- ENERGYSTAR Qualified Furnace Equipment, Forced Air, Natural Gas, Zoned
Cooling
- Ceiling Fans, ENERGYSTAR Qualified Ceiling Fans
Appliances
- Laundry: Gas Dryer Hookup, Laundry Room, Washer Hookup
Features
- Entrance Foyer, High Speed Internet, Jetted Tub, Other, Programmable Thermostat, Sound System, Wet Bar
- Basement: Finished,Full,Interior Entry,Walk Out Access
- Has fireplace: Yes
- Fireplace features: Basement, Family Room, Gas
Interior area
- Total interior livable area: 6,123 sqft
- Finished area above ground: 3,618
- Finished area below ground: 2,505
Property
Parking
- Total spaces: 3.5
- Parking features: Threeand Half Car Garage, Attached
- Attached garage spaces: 3.5
Features
- Levels: One and One Half
- Stories: 1.5
- Entry location: GroundLevelwSteps
- Patio & porch: Covered, Deck, Patio, Porch, Terrace
- Exterior features: Awnings, Balcony, Barbecue, Chimney Caps, E NE RG YS TA RQualified Skylights, Grounds Maintenance, Gutter Guard System, Lighting, Permeable Paving, Water Sense Labeled Irrigation Controller
- Pool features: In Ground
- Fencing: Fencing Requiredwith Pool
- On waterfront: Yes
- Waterfront features: Direct Water Frontage, Pond
- Body of water: Indian Hills
Lot
- Size: 0.92 Acres
- Dimensions: 125.10 x 319.80
Details
- Parcel number: 0416476008
- Special conditions: Short Sale No,Standard
- Other equipment: Air Purifier
Construction
Type & style
- Home type: SingleFamily
- Architectural style: Traditional,Tudor
- Property subtype: Single Family Residence
Materials
- Brick
- Foundation: Basement, Poured, Sump Pump
- Roof: Other
Condition
- New construction: No
- Year built: 1991
- Major remodel year: 2024
Utilities & green energy
- Electric: Volts 220
- Sewer: Septic Tank
- Water: Public
- Utilities for property: Underground Utilities
Community & HOA
Community
- Security: Closed Circuit Cameras, Exterior Video Surveillance, Security System Owned, Smoke Detectors
- Subdivision: INDIAN HILLS ESTATES(WASH)
HOA
- Has HOA: Yes
- HOA fee: $1,600 annually
- HOA phone: 313-820-6362
Location
- Region: Washington
Financial & listing details
- Price per square foot: $204/sqft
- Tax assessed value: $319,341
- Annual tax amount: $9,775
- Date on market: 1/6/2025
- Cumulative days on market: 315 days
- Listing agreement: Exclusive Right To Sell
- Listing terms: Cash,Conventional
- Exclusions: Exclusion(s) Do Not Exist
Price history
| Date | Event | Price |
|---|---|---|
| 12/8/2025 | Sold | $1,250,000-3.5%$204/sqft |
Source:  Realcomp II #20250001164 Report a problem Realcomp II #20250001164 Report a problem | ||
| 11/19/2025 | Pending sale | $1,295,000$211/sqft |
Source: Realcomp II #20250001164 Report a problem | ||
| 9/29/2025 | Price change | $1,295,000-4.1%$211/sqft |
Source: Realcomp II #20250001164 Report a problem | ||
| 7/2/2025 | Price change | $1,350,000-8.5%$220/sqft |
Source: Realcomp II #20250001164 Report a problem | ||
| 4/29/2025 | Price change | $1,475,000-1.6%$241/sqft |
Source: Realcomp II #20250001164 Report a problem | ||
| 4/9/2025 | Price change | $1,499,000+3.4%$245/sqft |
Source: Realcomp II #20250001164 Report a problem | ||
| 1/7/2025 | Listed for sale | $1,450,000+7.4%$237/sqft |
Source: Realcomp II #20250001164 Report a problem | ||
| 9/28/2023 | Listing removed | -- |
Source: Realcomp II #20230065293 Report a problem | ||
| 9/18/2023 | Price change | $1,350,000+8.1%$220/sqft |
Source: Realcomp II #20230065293 Report a problem | ||
| 9/11/2023 | Price change | $1,249,000-3.6%$204/sqft |
Source: Realcomp II #20230065293 Report a problem | ||
| 8/22/2023 | Price change | $1,296,000-2.2%$212/sqft |
Source: Realcomp II #20230065293 Report a problem | ||
| 8/11/2023 | Price change | $1,325,000-5%$216/sqft |
Source: Realcomp II #20230065293 Report a problem | ||
| 8/9/2023 | Listed for sale | $1,395,000+196.8%$228/sqft |
Source: Realcomp II #20230065293 Report a problem | ||
| 2/22/2021 | Sold | $470,000-14.5%$77/sqft |
Source: Public Record Report a problem | ||
| 11/1/2018 | Listing removed | $549,900$90/sqft |
Source: Homes & Land Real Estate LLC #31355394 Report a problem | ||
| 7/31/2018 | Listed for sale | $549,900-4.4%$90/sqft |
Source: Homes & Land Real Estate LLC #31355394 Report a problem | ||
| 1/17/2017 | Listing removed | $575,000$94/sqft |
Source: Coldwell Banker Professionals #31305353 Report a problem | ||
| 10/13/2016 | Listed for sale | $575,000+40.6%$94/sqft |
Source: Coldwell Banker Professionals #31305353 Report a problem | ||
| 9/10/2013 | Listing removed | $409,000$67/sqft |
Source: Plymouth Canton Realty Inc #213065228 Report a problem | ||
| 8/30/2013 | Price change | $409,000-2.4%$67/sqft |
Source: Plymouth Canton Realty Inc #213065228 Report a problem | ||
| 7/3/2013 | Listed for sale | $419,000+278%$68/sqft |
Source: Plymouth Canton Realty Inc #213065228 Report a problem | ||
| 6/2/2003 | Sold | $110,843-77.8%$18/sqft |
Source: Public Record Report a problem | ||
| 5/20/2002 | Sold | $500,000$82/sqft |
Source:  MiRealSource #852516 Report a problem MiRealSource #852516 Report a problem | ||
Public tax history
| Year | Property taxes | Tax assessment |
|---|---|---|
| 2025 | $10,005 +5% | $389,800 +6.7% |
| 2024 | $9,530 +5.3% | $365,400 +13.2% |
| 2023 | $9,052 +2.2% | $322,800 +6.7% |
| 2022 | $8,855 | $302,400 +7.8% |
| 2021 | -- | $280,400 -0.4% |
| 2020 | -- | $281,400 +3.9% |
| 2019 | $5,856 +5.8% | $270,900 +10.5% |
| 2018 | $5,534 | $245,100 +7.7% |
| 2017 | -- | $227,600 |
| 2016 | -- | $227,600 +9.4% |
| 2015 | -- | $208,000 +9.2% |
| 2013 | $5,333 | $190,400 +8.9% |
| 2012 | $5,333 | $174,900 -2.3% |
| 2011 | -- | $179,000 -4.5% |
| 2010 | -- | $187,400 -10.8% |
| 2009 | -- | $210,000 -19.5% |
| 2008 | $7,388 | $260,800 -8.2% |
| 2007 | -- | $284,000 |
| 2006 | -- | $284,000 +1.6% |
| 2005 | -- | $279,400 +11.8% |
| 2003 | -- | $250,000 +33% |
| 2001 | $5,571 +3.2% | $187,980 +3.2% |
| 2000 | $5,400 | $182,160 |
Find assessor info on the county website
Neighborhood: 48095
Nearby homes
- $1,199,9005 bd6 ba6.3k sqft63020 Indian Hills Dr #9, Washington, MI 48095Sold

- $1,199,9005 bd6 ba4.1k sqft63020 Indian Hills Dr, Washington, MI 48095Sold
- $809,0005 bd6 ba4k sqft63020 Indian Hills Dr, Washington Twp, MI 48095Off Market
- $900,0004 bd3 ba4.1k sqft63240 Indian Hills Dr, Washington, MI 48095Sold
- $884,9003 bd3 ba3.4k sqft63217 Indian Hills Dr, Washington, MI 48095Off Market
- $1,049,9003 bd3 ba3.7k sqft63113 Indian Hills Dr, Washington, MI 48095Off Market
- $919,4004 bd5 ba3.8k sqft63283 Indian Hills Dr, Washington, MI 48095Off Market
- $940,100-- bd4 ba4.2k sqft63297 Indian Hills Dr, Washington, MI 48095Off Market
Nearby schools
GreatSchools rating
- 9/10Indian Hills Elementary SchoolGrades: K-5Distance: 0.3 mi
- 7/10Romeo Middle SchoolGrades: 6-8Distance: 3.2 mi
- 7/10Romeo High SchoolGrades: 9-12Distance: 1.5 mi
Get a cash offer in 3 minutes
Find out how much your home could sell for in as little as 3 minutes with a no-obligation cash offer.
Estimated market value
$1,300,300
Get a cash offer in 3 minutes
Find out how much your home could sell for in as little as 3 minutes with a no-obligation cash offer.
Estimated market value
$1,300,300
- Michigan
- Macomb County
- Washington
- 48095
- 63100 Indian Hills Dr
Nearby cities
Nearby zip codes
Other Washington Topics
