
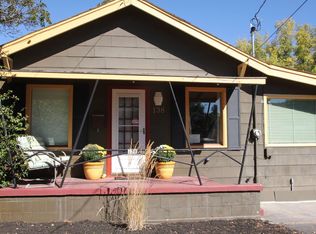
The unique three level floor plan offers exceptional flexibility, including two spacious primary suites, with one on the first and the other on the third level of the home. The third bedroom is located on the second floor with a full bathroom shared with the main living space.

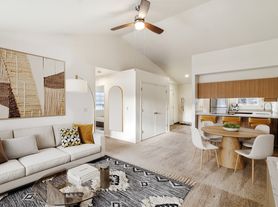
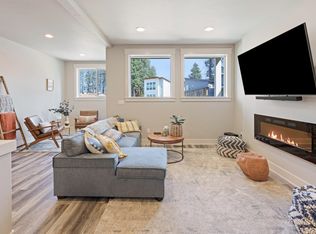
The second floor serves as the main living space, featuring an open-concept kitchen with high-end appliances and finishes, dining area, and spacious great room. Mountain views are prominent from both the kitchen and the third-floor master bedroom.
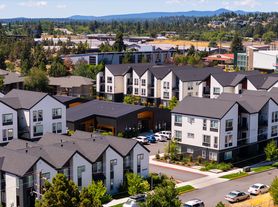
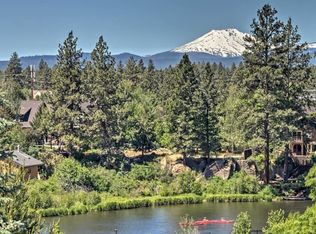
The townhome is conveniently located near local coffee shop, Deschutes River trails, downtown Bend, local restaurants, breweries, and everything else Bend has to offer.
This is an excellent opportunity for someone looking for a newer, low-maintenance Bend home with modern finishes, ample space, garage parking and a floor plan that offers much more privacy than a typical 3-bedroom townhome.
Tenant is responsible for all utilities. Landscaping and snow removal are included.
Rental Terms:
12 month lease
Monthly Rent: $2,850.00
Security Deposit: $2,850.00
Available: Negotiable
Application fee: $45.00
Pets welcome with additional $300.00 deposit and $50 per month pet rent
House for rent
Single family residence
Available Sun Nov 1 2026
Cats, dogs OK
Air conditioner, central air
In unit laundry
Attached garage parking
Forced air
What's special
Modern finishesDining areaThree level floor planTwo spacious primary suitesSpacious great room
- 6 days |
- -- |
- -- |
Zillow last checked:
Listing updated:
Travel times
Facts & features
Interior
Bedrooms & bathrooms
- Bedrooms: 3
- Bathrooms: 3
- Full bathrooms: 3
Heating
- Forced Air
Cooling
- Air Conditioner, Central Air
Appliances
- Included: Dishwasher, Dryer, Freezer, Microwave Oven, Oven, Refrigerator, Washer
- Laundry: In Unit
Features
- Flooring: Carpet
Interior area
- Total interior livable area: 1,692 sqft
Property
Parking
- Parking features: Attached, Garage
- Has attached garage: Yes
- Details: Contact manager
Features
- Patio & porch: Patio
Details
- Additional structures: Garage(s)
- Parcel number: 171221B005687
Construction
Type & style
- Home type: SingleFamily
- Property subtype: Single Family Residence
Community & HOA
Location
- Region: Bend
Financial & listing details
- Lease term: 1 Year
Price history
| Date | Event | Price |
|---|---|---|
| 10/2/2026 | Listed for rent | $2,850$2/sqft |
Source: Zillow Rentals Report a problem | ||
| 9/5/2026 | Listing removed | $510,000$301/sqft |
Source:  Berkshire Hathaway HomeServices NW #220217663 Report a problem Berkshire Hathaway HomeServices NW #220217663 Report a problem | ||
| 4/23/2026 | Price change | $510,000-1.5%$301/sqft |
Source:  Oregon Datashare #220217663 Report a problem Oregon Datashare #220217663 Report a problem | ||
| 3/22/2026 | Listed for sale | $518,000+5.7%$306/sqft |
Source: Oregon Datashare #220217663 Report a problem | ||
| 9/9/2021 | Sold | $490,000$290/sqft |
Source: Public Record Report a problem | ||
| 1/22/2021 | Listing removed | -- |
Source:  Oregon Datashare Report a problem Oregon Datashare Report a problem | ||
| 11/24/2020 | Price change | $490,000+2.1%$290/sqft |
Source: Cascade Sotheby's Int'l Realty #220112872 Report a problem | ||
| 11/21/2020 | Listed for sale | $480,000$284/sqft |
Source: Cascade Sotheby's Int'l Realty #220112872 Report a problem | ||