Skip main navigation
Pending
  • $425,000

    6311 170th St N, Hugo, MN 55038

    2beds
    1,552sqft
    : 
    $2,636/mo
    Get pre-qualified
    Single Family
    Built in 1971
    5.01 Acres Lot
    $424,300 Zestimate®
    $274/sqft
    $-- HOA

    What's special

    Screened porchHigh and dry acresSplit-entry homeComfortable living spacesFour bedroomsUpdated anderson windows
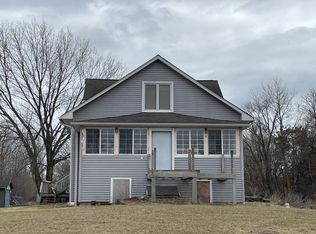
    Country living with room to roam! Nestled on 5 beautiful HIGH and DRY acres in desirable Hugo, this charming property offers the perfect opportunity to enjoy peaceful rural living while remaining just minutes from shopping, dining, schools, and major commuter routes. Surrounded by mature trees and open space, the property provides endless possibilities— whether you’re dreaming of gardening, hobby farming, outdoor recreation, or simply enjoying the privacy and serenity of your own acreage. The split-entry home features four bedrooms (2 conforming up/2 non-conforming down), comfortable living spaces and a lower level ready for your personal updates and finishing touches. Take in the gorgeous views of your backyard while sipping coffee in your screened porch. New vinyl flooring on main, updated Anderson windows and remodeled full bathroom with tile floor and tile shower surround. New dual zoned boiler and water heater in 2025. Rarely does a property with this much land become available in such a convenient location. Bring your vision and make this 5-acre retreat your own while enjoying all that Hugo has to offer! Don't wait- schedule your showing TODAY!
    36 days
    1,508
    61

    Likely to sell faster than

    Zillow last checked:

    Listing updated:

    Listed by:

    Kathryn Johnson 651-283-4147,

    eXp Realty

    Source: NorthstarMLS as distributed by MLS GRID,MLS#: 7115360MLS Logo

      Facts & features

      Interior

      Bedrooms & bathrooms
      • Bedrooms: 2
      • Bathrooms: 1
      • Full bathrooms: 1
      Bedroom
      • Level: Main
      • Area: 180 Square Feet
      • Dimensions: 12x15
      Bedroom 2
      • Level: Main
      • Area: 108 Square Feet
      • Dimensions: 12x9
      Dining room
      • Level: Main
      • Area: 99 Square Feet
      • Dimensions: 11x9
      Flex room
      • Level: Lower
      • Area: 165 Square Feet
      • Dimensions: 15x11
      Flex room
      • Level: Lower
      • Area: 176 Square Feet
      • Dimensions: 16x11
      Kitchen
      • Level: Main
      • Area: 99 Square Feet
      • Dimensions: 11x9
      Living room
      • Level: Main
      • Area: 252 Square Feet
      • Dimensions: 18x14
      Other
      • Level: Main
      • Area: 247 Square Feet
      • Dimensions: 19x13
      Heating
      • Boiler, Zoned
      Cooling
      • Window Unit(s)
      Appliances
      • Included: Chandelier, Dishwasher, Dryer, Gas Water Heater, Microwave, Range, Refrigerator, Stainless Steel Appliance(s), Washer
      • Laundry: Gas Dryer Hookup, Lower Level, Sink, Washer Hookup
      Features
      • Basement: Block,Drain Tiled,Full,Partially Finished,Storage Space,Sump Pump
      • Has fireplace: No
      Interior area
      • Total structure area: 2,086
      • Total interior livable area: 1,552 sqft
      • Finished area above ground: 1,078
      • Finished area below ground: 474
      Video & virtual tour

      Property

      Parking
      • Total spaces: 2
      • Parking features: Attached, Asphalt, Electric, Garage Door Opener
      • Attached garage spaces: 2
      • Has uncovered spaces: Yes
      • Details: Garage Dimensions (480)
      Accessibility
      • Accessibility features: None
      Features
      • Levels: Multi/Split
      • Patio & porch: Deck, Porch
      Lot
      • Size: 5.01 Acres
      • Dimensions: 165 x 1315
      • Features: Suitable for Horses, Tree Coverage - Medium
      • Topography: Pasture
      Details
      • Additional structures: Barn(s), Storage Shed
      • Foundation area: 1008
      • Parcel number: 0903121220005
      • Zoning description: Residential-Single Family

      Construction

      Type & style
      • Home type: SingleFamily
      • Property subtype: Single Family
      Materials
      • Block, Frame
      • Roof: Age Over 8 Years,Asphalt,Pitched
      Condition
      • New construction: No
      • Year built: 1971

      Utilities & green energy

      • Electric: Circuit Breakers
      • Gas: Natural Gas
      • Sewer: Private Sewer, Septic System Compliant - No, Tank with Drainage Field
      • Water: Private, Well

      Community & HOA

      HOA
      • Has HOA: No
      Location
      • Region: Hugo

      Financial & listing details

      • Price per square foot: $274/sqft
      • Tax assessed value: $380,000
      • Annual tax amount: $3,817
      • Date on market: 7/24/2026
      • Cumulative days on market: 36 days
      • Road surface type: Paved

        Estimated market value

        $424,300

        $403,000 - $446,000

        $1,994/mo

        Price history

        DateEventPrice
        8/13/2026Pending sale$425,000$274/sqft
        Source: NorthstarMLS as distributed by MLS GRID #7115360 Report a problem
        7/24/2026Listed for sale$425,000$274/sqft
        Source: NorthstarMLS as distributed by MLS GRID #7115360 Report a problem

        Public tax history

        YearProperty taxesTax assessment
        2025$3,688 -2.6%$367,600 -8.2%
        2024$3,788 +4.1%$400,600 +5.5%
        2023$3,640 +7.9%$379,800 +21.8%
        2022$3,374 +5.7%$311,700 -2.6%
        2021$3,192 +2.2%$320,100 +10.8%
        2020$3,122 $289,000
        2019$3,122 $289,000 +10.5%
        2018$3,122 +10.9%$261,500 +3.7%
        2017$2,816 +11.4%$252,200 +11.3%
        2016$2,528 +14.4%$226,500 +8.9%
        2015$2,210 $208,000 +22.6%
        2013$2,210 +23.7%$169,600 +0.9%
        2012$1,786 $168,100 -0.9%
        2011$1,786 -1.5%$169,600 -23.2%
        2010$1,814 -8.9%$220,700
        2009$1,992 -9.3%--
        2008$2,196 +12.7%--
        2007$1,948 +3.2%--
        2006$1,888 +10%--
        2005$1,717 +7.4%--
        2004$1,599 +1.9%--
        2003$1,569 +12.9%--
        2002$1,390 -10.7%--
        2001$1,556 --
        Find assessor info on the county website

        Monthly payment

        Est. payment

        Payment breakdown

        Explore the cost of this home by adjusting the details. Changes won't be saved.
        All calculations are estimates and provided by Zillow, Inc. for informational purposes only. Actual amounts may vary.
        HOA fees may include property taxes on listings classified as Co-Ops. Contact the listing agent and/or owner for fee details.
        See how much you could borrow to make a competitive offer.

        Climate risks

        Neighborhood: 55038

        Getting around

        0 / 100
        Car-Dependent
        35 / 100
        Somewhat Bikeable

        Nearby schools

        GreatSchools rating

        A local agent can set up tours, give advice and negotiate with sellers.

        Browse local experts