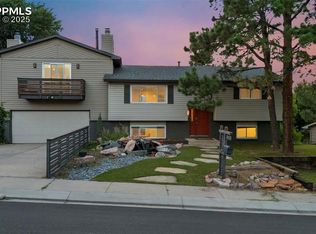
Located in the desirable Erindale community, where the trees are tall, the lots are large, and your neighbor’s business stays way over there—just how you like it. This home offers clean, modern updates while keeping the charm. The lush lawn, shady trees, and enough backyard privacy to finally work on that tan. Or nap. We don't judge. Inside, it’s giving “HGTV reveal day” vibes with brand new carpet so fresh you'll hesitate to wear shoes, crisp new paint that says “I’m clean and classy,” and a remodeled kitchen so stunning you might actually want to cook. Featuring a Quartz waterfall countertop, newer appliances, classic subway tile backsplash, and a charming garden window over the sink—perfect for herbs, succulents, or your that one house plant that just won't bloom. The main level boasts a light-filled living room and a dining room big enough for the whole gang (and the plus-ones they “forgot” to mention). On the lower level, you’ll find a cozy family room complete with built-in bookshelves and a fireplace with a mantle—ideal for your holiday décor, family photos, or that odd ceramic bowl you swear is “cool." The lower level also has a office nook, half bathroom, and laundry area that can store all those clothes you promise to fold soon. Upstairs? We’ve got two bedrooms and a full bathroom for guests, kids, or your ever-rotating cast of in-laws; plus a Primary Suite that’s ready to become your peaceful retreat. And as for the unfinished basement—it’s basically a blank canvas for your wildest ideas: gym, studio, wine cellar, secret lair... we’re not here to limit your potential. The backyard is full of surprises! Got a trailer or camper you need to store? No problem, just pull it through the double side-gate! Want a shaded area to enjoy? Roll out the awning! 6311 Altman Dr. isn’t just a house—it’s your next yes. Come see it before someone else snaps it up and starts bragging about their new house on Instagram.
Sold for $480,000
$480,000
6311 Altman Dr, Colorado Springs, CO 80918
3beds
2,402sqft
Single Family Residence
Built in 1974
7,901 Square Feet Lot
$464,400 Zestimate®
$200/sqft
$2,370 Estimated rent
Home value
$464,400
$441,000 - $492,000
$2,370/mo
Zestimate® history
Owner options
List your home for rent
$2,370/mo
Rent Zestimate®
Find your next renter with Zillow Rental Manager. Plus, with online applications, you can quickly screen prospective tenants – for free.
$2,370/mo
Rent Zestimate®
Refinance and save
$2,790/mo
Est. payment
Refinancing to a lower rate could help reduce your monthly payments and save thousands over the life of the loan.
$2,790/mo
Est. payment
Explore your selling options
Work with a Zillow partner agent
Leverage their expertise and Zillow's premium Showcase listings to get your home seen by more buyers.
Get startedList with your own agent
Get your home in front of millions of buyers by listing it on Zillow.
Learn how to do itSell it yourself
Take full control of how buyers see your home on Zillow by listing For Sale by Owner (FSBO).
List your homeWhat's special
Shady treesUnfinished basementClean modern updatesCozy family roomPrimary suiteEnough backyard privacyDouble side-gate
Zillow last checked:
Listing updated:
Listed by:
Amber Wolcott MRP RENE 719-661-2426,
The Platinum Group
Bought with:
Carmen Whaley
O'Boyle Real Estate Group
Source: elevateMLS,MLS#: 3164177
Facts & features
Interior
Bedrooms & bathrooms
- Bedrooms: 3
- Bathrooms: 3
- Full bathrooms: 1
- 3/4 bathrooms: 1
- 1/2 bathrooms: 1
Basement
- Area: 637
Heating
- Forced Air
Cooling
- Attic Fan, Ceiling Fan(s)
Appliances
- Included: Dishwasher, Disposal, Microwave, Refrigerator, Self Cleaning Oven
- Laundry: Lower Level
Features
- Vaulted Ceiling(s)
- Flooring: Carpet, Wood
- Basement: Partial,Unfinished
- Number of fireplaces: 1
- Fireplace features: One
Interior area
- Total structure area: 2,402
- Total interior livable area: 2,402 sqft
- Finished area above ground: 1,765
- Finished area below ground: 637
Property
Parking
- Total spaces: 2
- Parking features: Attached
- Attached garage spaces: 2
Features
- Levels: Tri-Level
Lot
- Size: 7,901 Square Feet
- Features: Sloped
Details
- Additional structures: Storage
- Parcel number: 6317108022
Construction
Type & style
- Home type: SingleFamily
- Property subtype: Single Family Residence
Materials
- Brick, Wood Siding, Framed on Lot
- Roof: Composite Shingle
Condition
- Existing Home
- New construction: No
- Year built: 1974
Utilities & green energy
- Water: Municipal
Community & HOA
Location
- Region: Colorado Springs
Financial & listing details
- Price per square foot: $200/sqft
- Tax assessed value: $483,401
- Annual tax amount: $1,553
- Date on market: 5/10/2025
- Listing terms: Cash,Conventional,FHA,VA Loan
Price history
| Date | Event | Price |
|---|---|---|
| 5/9/2025 | Sold | $480,000+3.2%$200/sqft |
Source:  elevateMLS #3164177 Report a problem elevateMLS #3164177 Report a problem | ||
| 4/13/2025 | Pending sale | $465,000$194/sqft |
Source:  REcolorado as distributed by MLS GRID #1896579 Report a problem REcolorado as distributed by MLS GRID #1896579 Report a problem | ||
| 4/10/2025 | Listed for sale | $465,000+132.6%$194/sqft |
Source: elevateMLS #3164177 Report a problem | ||
| 5/2/2014 | Sold | $199,900$83/sqft |
Source: Public Record Report a problem | ||
| 4/5/2014 | Listed for sale | $199,900$83/sqft |
Source: RE/MAX ADVANTAGE #2346242 Report a problem | ||
Public tax history
| Year | Property taxes | Tax assessment |
|---|---|---|
| 2024 | $1,438 +10.7% | $32,380 |
| 2023 | $1,300 -7.8% | $32,380 +39.4% |
| 2022 | $1,410 | $23,230 -2.8% |
| 2021 | -- | $23,900 +18.9% |
| 2020 | $1,364 +0.5% | $20,100 |
| 2019 | $1,357 +15.1% | $20,100 +18.5% |
| 2018 | $1,179 -5.3% | $16,960 |
| 2017 | $1,244 +5.6% | $16,960 +3% |
| 2016 | $1,179 +23.5% | $16,460 |
| 2015 | $954 +102.5% | $16,460 +5% |
| 2014 | $471 | $15,670 |
| 2013 | -- | -- |
| 2012 | -- | $14,930 |
| 2011 | $1,036 | $14,930 -15% |
| 2010 | -- | $17,560 |
| 2009 | -- | $17,560 +5% |
| 2008 | -- | $16,730 |
| 2006 | -- | $16,730 +26.1% |
| 2004 | -- | $13,270 |
| 2003 | $794 +3.7% | $13,270 -4.9% |
| 2002 | $766 +1.9% | $13,960 +7.9% |
| 2001 | $751 | $12,940 |
Find assessor info on the county website
Neighborhood: Northeast Colorado Springs
Nearby homes
- $460,4954 bd3 ba1.9k sqft6323 Altman Dr, Colorado Springs, CO 80918Off Market
- $416,4002 bd2 ba1.1k sqft6301 Altman Dr, Colorado Springs, CO 80918Off Market
- $528,9004 bd2 ba2.5k sqft6320 Lemonwood Dr, Colorado Springs, CO 80918Sold
- $431,6003 bd2 ba1.6k sqft6310 Lemonwood Dr, Colorado Springs, CO 80918Off Market

- $448,6004 bd2 ba1.9k sqft6330 Lemonwood Dr, Colorado Springs, CO 80918Off Market
- $531,1004 bd4 ba2.5k sqft6304 Altman Dr, Colorado Springs, CO 80918Off Market
- $394,0004 bd3 ba1.8k sqft6335 Altman Dr, Colorado Springs, CO 80918Sold
- $464,7005 bd2 ba1.1k sqft6340 Lemonwood Dr, Colorado Springs, CO 80918Off Market
Nearby schools
GreatSchools rating
- 8/10King Elementary SchoolGrades: PK-5Distance: 1.5 mi
- 6/10Russell Middle SchoolGrades: 6-8Distance: 2.5 mi
- 4/10Coronado High SchoolGrades: 9-12Distance: 4.7 mi
Schools provided by the listing agent
- Elementary: King
- Middle: Russell
- High: Coronado
- District: Colorado Springs 11
Source: elevateMLS. This data may not be complete. We recommend contacting the local school district to confirm school assignments for this home.
Get a cash offer in 3 minutes
Find out how much your home could sell for in as little as 3 minutes with a no-obligation cash offer.
Estimated market value
$464,400
Get a cash offer in 3 minutes
Find out how much your home could sell for in as little as 3 minutes with a no-obligation cash offer.
Estimated market value
$464,400
Nearby cities
Nearby neighborhoods
- Briargate Real estate
- Central Colorado Springs Real estate
- Cimarron Hills Real estate
- East Colorado Springs Real estate
- Northeast Colorado Springs Real estate
- Northwest Colorado Springs Real estate
- Old Colorado City Real estate
- Powers Real estate
- Southeast Colorado Springs Real estate
- Southwest Colorado Springs Real estate
Nearby zip codes
Other Colorado Springs Topics
- Apartments for Rent in 80918
- Houses for Sale in 80918
- Houses for Rent in 80918
- 80918 Real Estate
- Colorado Springs Condos
- Houses for Sale in Colorado Springs
- Newest Listings in Colorado Springs
- Colorado Springs Home Values
- Colorado Springs Real Estate Agents
- Colorado Springs Refinance
- Colorado Springs Mortgage Rates
