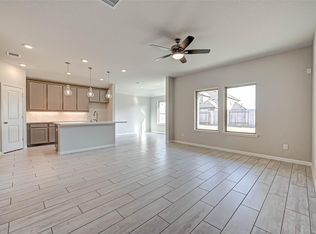
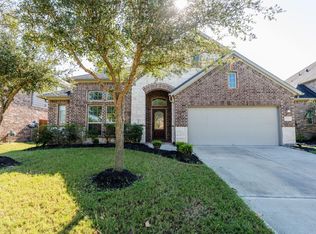
Welcome home to this stunning new-construction 2-story retreat, 4 bedrooms, 2.5 baths, and 2 car garage, Step inside to an open-concept living & kitchen area where soaring ceilings & abundant natural light create an instant sense of warmth & space. Chef-inspired kitchen w/granite countertops & stainless-steel appliances. Perfect for entertaining or everyday meals. Upstairs, loft offers endless possibilities-home office, media room, or play space. Alongside 3 bedrooms w/beautiful views. Combining style with easy, low-maintenance living. Outside, a timeless brick-and-stone facade adds curb appeal & the covered patio invites you to unwind and soak in serene lake views. Live with resort-style amenities including a sparkling pool, playground, lakes, walking trails, and pickleball courts. Just minutes from Brazos Town Center for premier shopping and dining, and zoned for top-rated LCISD schools. This one won't last schedule your private tour today and start picturing yourself home!
Copyright notice - Data provided by HAR.com 2022 - All information provided should be independently verified.
House for rent
Singlefamily
Available now
Air conditioner, electric
Electric dryer hookup laundry
2 Attached garage spaces parking
Electric
What's special
Abundant natural lightSoaring ceilings
- 40 days |
- -- |
- -- |
Zillow last checked:
Listing updated:
Travel times

Let’s turn your rent into credit progress
Build credit history with every on-time payment and get credit for the payment you’re already making.
Facts & features
Interior
Bedrooms & bathrooms
- Bedrooms: 4
- Bathrooms: 3
- Full bathrooms: 2
- 1/2 bathrooms: 1
Rooms
- Room types: 1 Living Area, Entry, Gameroom Up, Office, Utility Room
Heating
- Electric
Cooling
- Air Conditioner, Electric
Appliances
- Included: Dishwasher, Dryer, Energy Star Qualified Appliances, Garbage Disposal, Gas Range, Microwave Oven, Oven, Refrigerator, Washer, Water Heater
- Laundry: Electric Dryer Hookup, In Unit, Washer Hookup
Features
- 3 Bedrooms Up, Ceiling Fan(s), En-Suite Bath, Formal Entry/Foyer, High Ceilings, Prewired for Alarm System, Primary Bed - 1st Floor, Walk-In Closet(s)
- Flooring: Carpet, Vinyl
Interior area
- Total interior livable area: 2,451 sqft
Property
Parking
- Total spaces: 2
- Parking features: Attached, Garage
- Has attached garage: Yes
- Details: Contact manager
Features
- Stories: 2
- Exterior features: 0 Up To 1/4 Acre, 3 Bedrooms Up, En-Suite Bath, Formal Entry/Foyer, Jogging Path, Pickleball Court, Primary Bed - 1 St Floor, Sprinkler System, Trail(s)
- Has private pool: Yes
- Pool features: Pool
- Has view: Yes
- View description: Lake, Water View
Lot
- Features: Back Yard, Subdivided
Details
- Additional structures: Garage(s)
- Parcel number: 2947040020130901
Construction
Type & style
- Home type: SingleFamily
- Architectural style: Traditional
- Property subtype: SingleFamily
Condition
- Year built: 2026
Community & HOA
Community
- Features: Lake, Pool
- Security: Security System
Location
- Region: Rosenberg
Financial & listing details
- Lease term: Long Term,12 Months
Nearby apartments for rent


Price history
| Date | Event | Price |
|---|---|---|
| 9/7/2026 | Listed for rent | $2,800$1/sqft |
Source:  HAR #69441800 Report a problem HAR #69441800 Report a problem | ||
| 8/27/2026 | Listing removed | $359,990$147/sqft |
Source:  HAR #21763031 Report a problem HAR #21763031 Report a problem | ||
| 8/17/2026 | Pending sale | $359,990$147/sqft |
Source: HAR #21763031 Report a problem | ||
| 8/11/2026 | Price change | $359,990-1.4%$147/sqft |
Source: HAR #21763031 Report a problem | ||
| 8/4/2026 | Listed for sale | $364,990$149/sqft |
Source: HAR #21763031 Report a problem | ||