Skip main navigation
Closed
  • $315,000

    6311 Aspen Ln, Wonder Lake, IL 60097

    2beds
    1,664sqft
    Single Family Residence
    Built in 2022
    5,500 Square Feet Lot
    $331,200 Zestimate®
    $189/sqft
    $2,557 Estimated rent

    Home value

    $331,200

    $315,000 - $348,000

    $2,557/mo

    Zestimate® history
    Loading
    Loading...

    Owner options

    List your home for rent

    $2,557/mo

    Rent Zestimate®

    Find your next renter with Zillow Rental Manager. Plus, with online applications, you can quickly screen prospective tenants – for free.

    Learn more

    $2,557/mo

    Rent Zestimate®

    Refinance and save

    $2,454/mo

    Est. payment

    Refinancing to a lower rate could help reduce your monthly payments and save thousands over the life of the loan.

    See today's rates

    $2,454/mo

    Est. payment

    Explore your selling options

    Work with a Zillow partner agent

    Leverage their expertise and Zillow's premium Showcase listings to get your home seen by more buyers.

    Get started

    List with your own agent

    Get your home in front of millions of buyers by listing it on Zillow.

    Learn how to do it

    Sell it yourself

    Take full control of how buyers see your home on Zillow by listing For Sale by Owner (FSBO).

    List your home

    What's special

    Brand-new outdoor poolOpen concept floorplanNew maintenance-free communityNew stonewater communitySpacious corner pantryStainless-steel whirlpool appliancesLarge walk-in closet
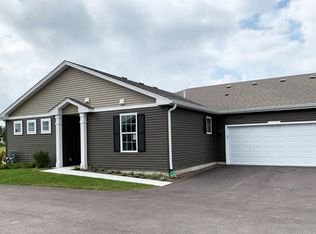
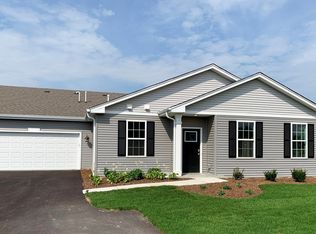
    THIS IS THE BEST VALUE FOR A RANCH IN STONEWATER! ALL THE APPLIANCES AND REQUIRED FEATURES HAVE ALREADY BEEN ADDED BY THE SELLER. All co-op brokers, regardless of whether your clients are already registered directly with the sales office, can SHOW IT AND SELL IT! It's ready for immediate occupancy. THIS BETTER-THAN-BRAND-NEW 2023 RANCH IS TRULY TURNKEY, with a luxe stainless refrigerator, washer, dryer, window treatments, security system and garage door opener already installed, in addition to the "Builder Inclusions". Due to a change of plans, the seller never fully moved in or lived here. You can close NOW -- NO WAITING! -- and begin your resort-style living at McHenry County's amazing new Stonewater Community, a new maintenance-free community that is NOT age-restricted. This one-story ranch-style ARLINGTON MODEL features an open concept floorplan, with the kitchen open to the living / great room and dining room, maximizing light and space and making the layout perfect for modern living. The kitchen features a stunning breakfast bar island for entertaining and hosting, a spacious corner pantry, designer cabinets, quartz countertops and stainless-steel Whirlpool appliances. The primary suite features a large walk-in closet, a linen closet and spacious ensuite bathroom, with raised double vanity, a large walk-in shower and separate toilet room. The second bedroom, a full bathroom and the flex room (a den or office?) complete the interior living accommodations. There is a covered patio with sweeping southern views and a 2-car garage. The home comes complete with state-of-the-art America's Smart Home Technology which allows you to monitor and control your home from nearby or far away. Come see this wonderful new home in McHenry's exciting new Stonewater Community, with miles of beautiful walking trails and ponds, a brand-new outdoor pool and splash-pad, a Playground, Park, Walking - Nature Trails, Aquatic Center, Boone Creek Golf Club, Glacial Park Conservation Center, Moraine Hills State Park, Northwestern Medicine McHenry Hospital, McHenry County College, 11 miles of paved trails, 142 acres of lakes and water features, 160 acres of parks and open space, and so much more! Come begin your new chapter right here!

    Zillow last checked:

    Listing updated:

    Listed by:

    Deborah Fischer 847-234-2500,

    Berkshire Hathaway HomeServices Chicago,

    Elizabeth de Wet 224-284-3127,

    Berkshire Hathaway HomeServices Chicago

    Bought with:

    Jim Starwalt, ABR,CRS,CSC,GRI

    Better Homes and Garden Real Estate Star Homes

    Source: MRED as distributed by MLS GRID,MLS#: 11847282MLS Logo

    Facts & features

    Interior

    Bedrooms & bathrooms
    • Bedrooms: 2
    • Bathrooms: 2
    • Full bathrooms: 2
    Rooms
    • Room types: Den, Great Room
    Primary bedroom
    • Features: Window Treatments (Shades), Bathroom (Full, Double Sink)
    • Level: Main
    • Area: 182 Square Feet
    • Dimensions: 13X14
    Bedroom 2
    • Features: Window Treatments (Shades)
    • Level: Main
    • Area: 132 Square Feet
    • Dimensions: 12X11
    Den
    • Level: Main
    • Area: 117 Square Feet
    • Dimensions: 9X13
    Dining room
    • Features: Window Treatments (Blinds)
    • Level: Main
    • Area: 90 Square Feet
    • Dimensions: 9X10
    Great room
    • Level: Main
    • Area: 196 Square Feet
    • Dimensions: 14X14
    Kitchen
    • Features: Kitchen (Eating Area-Breakfast Bar, Island, Pantry-Closet)
    • Level: Main
    • Area: 143 Square Feet
    • Dimensions: 13X11
    Laundry
    • Level: Main
    • Area: 48 Square Feet
    • Dimensions: 8X6
    Living room
    • Features: Window Treatments (Shades)
    • Level: Main
    • Area: 196 Square Feet
    • Dimensions: 14X14
    Heating
    • Natural Gas
    Cooling
    • Central Air
    Appliances
    • Included: Range, Microwave, Dishwasher, Refrigerator, Washer, Dryer, Disposal, Stainless Steel Appliance(s), Other
    • Laundry: Main Level, Gas Dryer Hookup
    Features
    • 1st Floor Bedroom, 1st Floor Full Bath, Walk-In Closet(s), High Ceilings, Open Floorplan
    • Basement: None
    Interior area
    • Total structure area: 1,664
    • Total interior livable area: 1,664 sqft
    • Finished area below ground: 0

    Property

    Parking
    • Total spaces: 2
    • Parking features: Asphalt, Garage Door Opener, On Site, Garage Owned, Attached, Garage
    • Attached garage spaces: 2
    • Has uncovered spaces: Yes
    Accessibility
    • Accessibility features: No Disability Access
    Features
    • Stories: 1
    • Patio & porch: Patio
    Lot
    • Size: 5,500 Square Feet
    • Dimensions: 110X50
    • Features: Landscaped
    Details
    • Parcel number: 0920404017
    • Special conditions: None
    • Other equipment: Air Exchanger

    Construction

    Type & style
    • Home type: SingleFamily
    • Architectural style: Ranch
    • Property subtype: Single Family Residence
    Materials
    • Vinyl Siding, Brick
    • Foundation: Concrete Perimeter
    • Roof: Asphalt
    Condition
    • New construction: No
    • Year built: 2022
    Details
    • Builder model: ARLINGTON

    Utilities & green energy

    • Sewer: Public Sewer
    • Water: Public
    Green energy
    • Energy efficient items: Water Heater

    Community & HOA

    Community
    • Features: Pool, Lake, Curbs, Sidewalks, Street Lights, Street Paved
    • Security: Security System, Carbon Monoxide Detector(s)
    • Subdivision: Stonewater
    HOA
    • Has HOA: Yes
    • Services included: Insurance, Pool, Lawn Care, Snow Removal, Other
    • HOA fee: $140 monthly
    Location
    • Region: Wonder Lake

    Financial & listing details

    • Price per square foot: $189/sqft
    • Tax assessed value: $319,734
    • Annual tax amount: $7,569
    • Date on market: 8/25/2023
    • Listing terms: Conventional
    • Ownership: Fee Simple

    Price history

    DateEventPrice
    12/13/2023Sold$315,000-1.1%$189/sqft
    Source: MRED as distributed by MLS GRID #11847282 Report a problem
    11/5/2023Contingent$318,500$191/sqft
    Source: MRED as distributed by MLS GRID #11847282 Report a problem
    10/10/2023Price change$318,500-2%$191/sqft
    Source: MRED as distributed by MLS GRID #11847282 Report a problem
    9/14/2023Price change$324,990-1.5%$195/sqft
    Source: MRED as distributed by MLS GRID #11847282 Report a problem
    8/25/2023Listed for sale$329,990+10%$198/sqft
    Source: MRED as distributed by MLS GRID #11847282 Report a problem
    2/15/2023Sold$299,990$180/sqft
    Source: MRED as distributed by MLS GRID #11707780 Report a problem
    2/6/2023Pending sale$299,990$180/sqft
    Source: MRED as distributed by MLS GRID #11707780 Report a problem
    1/25/2023Price change$299,990+1.7%$180/sqft
    Source: MRED as distributed by MLS GRID #11639416 Report a problem
    1/23/2023Price change$294,990-4.8%$177/sqft
    Source: MRED as distributed by MLS GRID #11639416 Report a problem
    11/28/2022Pending sale$309,990$186/sqft
    Source: MRED as distributed by MLS GRID #11639416 Report a problem
    11/14/2022Price change$309,990-4.6%$186/sqft
    Source: MRED as distributed by MLS GRID #11639416 Report a problem
    10/25/2022Price change$324,990-0.7%$195/sqft
    Source: MRED as distributed by MLS GRID #11639416 Report a problem
    9/27/2022Listed for sale$327,290$197/sqft
    Source: MRED as distributed by MLS GRID #11639416 Report a problem

    Public tax history

    YearProperty taxesTax assessment
    2025$7,569 -9.3%$106,578 -4.9%
    2024$8,349 +6.7%$112,093 +17.2%
    2023$7,823 $95,670 +89311.2%
    2022-- $107 +7%
    2021-- $100
    Find assessor info on the county website

    Neighborhood: 60097

    Nearby schools

    GreatSchools rating
    Schools provided by the listing agent
    • Elementary: Harrison Elementary School
    • Middle: Harrison Elementary School
    • High: Mchenry Campus
    • District: 36

    Source: MRED as distributed by MLS GRID. This data may not be complete. We recommend contacting the local school district to confirm school assignments for this home.

    Get a cash offer in 3 minutes
    Find out how much your home could sell for in as little as 3 minutes with a no-obligation cash offer.
    Estimated market value
    $331,200
    Get a cash offer in 3 minutes
    Find out how much your home could sell for in as little as 3 minutes with a no-obligation cash offer.
    Estimated market value
    $331,200