Tucked away on a quiet cul-de-sac, this beautifully updated 4-bedroom, 2-bath home sits on just under half an acre and offers both comfort and flexibility. The thoughtful layout allows for a primary bedroom on either the main level or upstairs, accommodating a variety of lifestyle needs. The main floor showcases stunning wide-plank LVP flooring throughout the spacious living room, two bedrooms, and an inviting eat-in kitchen. The kitchen features updated white cabinetry, stainless steel appliances, and a convenient laundry room just off the kitchen. Both the main-level and second-floor bathrooms have been beautifully renovated, adding a fresh, modern touch. Upstairs, you’ll find two generously sized, carpeted bedrooms that offer comfortable and private living space.
Step outside to enjoy the expansive private backyard that is fenced in, perfect for entertaining or relaxing, complete with an above-ground pool featuring a new saltwater system (2025) a beautifully stained deck ideal for summer gatherings and a detached shed for storage. Enjoy the convenience of an outdoor shower, perfect for easy rinse-off. The large double-wide paved driveway provides ample parking.
The neighborhood is ideally located with easy access to interstates 295 and 95, just minutes from Pole Green Park, the local produce stand and close to all the shopping and amenities that 360 offers. You'll have access to all the conveniences you need.
Notable updates include a new water heater (2025) and all new appliances installed between 2023 and 2024. With its generous lot size, desirable location, and extensive updates, this home is truly move-in ready and offers exceptional value.
Sold for $388,000
$388,000
6311 Banshire Dr, Mechanicsville, VA 23111
4beds
1,604sqft
Single Family Residence
Built in 1985
0.43 Acres Lot
$390,100 Zestimate®
$242/sqft
$2,342 Estimated rent
Home value
$390,100
$359,000 - $425,000
$2,342/mo
Zestimate® history
Owner options
List your home for rent
$2,342/mo
Rent Zestimate®
Find your next renter with Zillow Rental Manager. Plus, with online applications, you can quickly screen prospective tenants – for free.
$2,342/mo
Rent Zestimate®
Refinance and save
$2,333/mo
Est. payment
Refinancing to a lower rate could help reduce your monthly payments and save thousands over the life of the loan.
$2,333/mo
Est. payment
Explore your selling options
Work with a Zillow partner agent
Leverage their expertise and Zillow's premium Showcase listings to get your home seen by more buyers.
Get startedList with your own agent
Get your home in front of millions of buyers by listing it on Zillow.
Learn how to do itSell it yourself
Take full control of how buyers see your home on Zillow by listing For Sale by Owner (FSBO).
List your homeWhat's special
Detached shed for storageUpdated white cabinetryQuiet cul-de-sacGenerous lot sizeInviting eat-in kitchenStainless steel appliances
Zillow last checked:
Listing updated:
Listed by:
Carrie Ruch 804-677-8531,
Resource Realty Services,
Ryndee Mitchell 804-852-1117,
Resource Realty Services
Bought with:
Tracy Whitley, 0225099995
Long & Foster REALTORS
Source: CVRMLS,MLS#: 2600188 Originating MLS: Central Virginia Regional MLS
Originating MLS: Central Virginia Regional MLSFacts & features
Interior
Bedrooms & bathrooms
- Bedrooms: 4
- Bathrooms: 2
- Full bathrooms: 2
Primary bedroom
- Description: Main level with LVP floors, ceiling fan and closet
- Level: First
- Dimensions: 14.6 x 12.0
Primary bedroom
- Description: 2nd floor primary, carpet, closet, ceiling fan
- Level: Second
- Dimensions: 17.6 x 13.9
Bedroom 2
- Description: 2nd bdrm on main, LVP floors, ceiling fan, closet
- Level: First
- Dimensions: 12.6 x 11.0
Bedroom 4
- Description: ceiling fan, carpet, closet
- Level: Second
- Dimensions: 17.6 x 11.0
Other
- Description: Tub & Shower
- Level: First
Other
- Description: Tub & Shower
- Level: Second
Kitchen
- Description: Eat in Kitchen, white cabinets, LVP floors, SS app
- Level: First
- Dimensions: 21.6 x 11.2
Laundry
- Description: Main level off kitchen
- Level: First
- Dimensions: 0 x 0
Living room
- Description: Beautiful LVP floors, welcoming and spacious
- Level: First
- Dimensions: 16.0 x 15.6
Heating
- Electric, Heat Pump
Cooling
- Electric
Appliances
- Included: Dishwasher, Electric Water Heater, Oven
Features
- Bedroom on Main Level, Ceiling Fan(s), Double Vanity, Eat-in Kitchen, Main Level Primary
- Flooring: Partially Carpeted, Tile, Vinyl
- Basement: Crawl Space
- Attic: Access Only
Interior area
- Total interior livable area: 1,604 sqft
- Finished area above ground: 1,604
- Finished area below ground: 0
Property
Parking
- Parking features: Driveway, Oversized, Paved
- Has uncovered spaces: Yes
Features
- Levels: One and One Half
- Stories: 1.5
- Patio & porch: Rear Porch, Front Porch, Deck, Porch
- Exterior features: Deck, Porch, Storage, Shed, Paved Driveway
- Pool features: Above Ground, Pool
- Fencing: Back Yard,Fenced,Split Rail
Lot
- Size: 0.43 Acres
- Features: Cul-De-Sac
Details
- Parcel number: 8725367142
- Zoning description: R2
Construction
Type & style
- Home type: SingleFamily
- Architectural style: Cape Cod,Two Story
- Property subtype: Single Family Residence
Materials
- Drywall, Frame, Vinyl Siding
- Roof: Shingle
Condition
- Resale
- New construction: No
- Year built: 1985
Utilities & green energy
- Sewer: Public Sewer
- Water: Public
Community & HOA
Community
- Subdivision: Fieldshire
Location
- Region: Mechanicsville
Financial & listing details
- Price per square foot: $242/sqft
- Tax assessed value: $307,900
- Annual tax amount: $2,494
- Date on market: 1/31/2026
- Ownership: Individuals
- Ownership type: Sole Proprietor
Price history
| Date | Event | Price |
|---|---|---|
| 2/4/2026 | Sold | $388,000+2.1%$242/sqft |
Source:  CVRMLS #2600188 Report a problem CVRMLS #2600188 Report a problem | ||
| 1/8/2026 | Pending sale | $379,900$237/sqft |
Source: CVRMLS #2600188 Report a problem | ||
| 1/4/2026 | Listed for sale | $379,900+42.3%$237/sqft |
Source: CVRMLS #2600188 Report a problem | ||
| 11/25/2020 | Sold | $267,000+0.8%$166/sqft |
Source: CVRMLS #2028889 Report a problem | ||
| 10/4/2020 | Pending sale | $265,000$165/sqft |
Source: Hometown Realty #2028889 Report a problem | ||
| 9/30/2020 | Listed for sale | $265,000+65.3%$165/sqft |
Source: Hometown Realty #2028889 Report a problem | ||
| 11/9/2012 | Sold | $160,280-5.7%$100/sqft |
Source: CVRMLS #1223870 Report a problem | ||
| 9/26/2012 | Listed for sale | $169,900+24.7%$106/sqft |
Source: foreclosure.com Report a problem | ||
| 8/13/2012 | Sold | $136,212-23.7%$85/sqft |
Source: Public Record Report a problem | ||
| 2/2/2012 | Listing removed | $178,500$111/sqft |
Source: RE/MAX COMMONWEALTH #1115076 Report a problem | ||
| 6/29/2011 | Price change | $178,500-0.8%$111/sqft |
Source: RE/MAX COMMONWEALTH #1115076 Report a problem | ||
| 6/7/2011 | Price change | $179,950-5.3%$112/sqft |
Source: RE/MAX COMMONWEALTH #1115076 Report a problem | ||
| 5/25/2011 | Listed for sale | $189,950+74.3%$118/sqft |
Source: RE/MAX COMMONWEALTH #1115076 Report a problem | ||
| 12/28/1998 | Sold | $109,000$68/sqft |
Source: Public Record Report a problem | ||
Public tax history
| Year | Property taxes | Tax assessment |
|---|---|---|
| 2025 | $2,494 +5.6% | $307,900 +5.6% |
| 2024 | $2,361 +13.4% | $291,500 +13.4% |
| 2023 | $2,082 +3% | $257,000 +3% |
| 2022 | $2,022 | $249,600 +6.3% |
| 2021 | -- | $234,800 +17.3% |
| 2020 | $1,621 +12.3% | $200,100 +3.6% |
| 2019 | $1,443 | $193,100 +8.4% |
| 2018 | $1,443 | $178,200 |
| 2017 | $1,443 +13.6% | $178,200 |
| 2016 | $1,271 | $178,200 +13.6% |
| 2015 | $1,271 | $156,900 |
| 2014 | $1,271 -8.1% | $156,900 |
| 2013 | $1,383 | -- |
| 2012 | -- | -- |
| 2011 | -- | -- |
| 2010 | -- | -- |
| 2009 | $415 | -- |
| 2008 | $415 -66.2% | -- |
| 2007 | $1,228 +13.3% | -- |
| 2006 | $1,084 | -- |
| 2005 | $1,084 | -- |
| 2004 | -- | -- |
| 2003 | $841 | -- |
| 2002 | $841 | -- |
| 2001 | $841 | -- |
Find assessor info on the county website
Neighborhood: 23111
Nearby homes
- $398,5003 bd2 ba1.7k sqft6309 Banshire Dr, Mechanicsville, VA 23111Off Market
- $337,0003 bd2 ba1.3k sqft6310 Banshire Dr, Mechanicsville, VA 23111Off Market
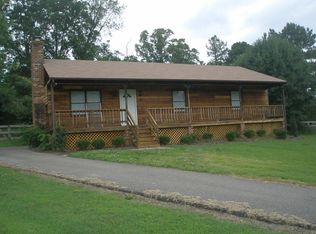
- $357,4003 bd2 ba1.2k sqft6307 Banshire Dr, Mechanicsville, VA 23111Off Market
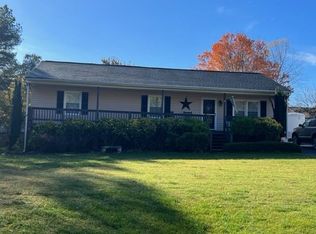
- $368,8003 bd2 ba1.5k sqft6308 Banshire Dr, Mechanicsville, VA 23111Off Market
- $538,3004 bd3 ba2.6k sqft6391 Harbour Mist Ln, Mechanicsville, VA 23111Off Market
- $432,9004 bd4 ba2.2k sqft6305 Banshire Dr, Mechanicsville, VA 23111Off Market
- $370,0004 bd2 ba1.7k sqft6304 Banshire Dr, Mechanicsville, VA 23111Off Market
- $505,0005 bd3 ba3.7k sqft6392 Harbour Mist Ln, Mechanicsville, VA 23111Sold
Nearby schools
GreatSchools rating
- 8/10Pole Green Elementary SchoolGrades: PK-5Distance: 0.9 mi
- 9/10Oak Knoll Middle SchoolGrades: 6-8Distance: 5 mi
- 7/10Hanover High SchoolGrades: 9-12Distance: 5.1 mi
Schools provided by the listing agent
- Elementary: Pole Green
- Middle: Oak Knoll
- High: Hanover
Source: CVRMLS. This data may not be complete. We recommend contacting the local school district to confirm school assignments for this home.
Get a cash offer in 3 minutes
Find out how much your home could sell for in as little as 3 minutes with a no-obligation cash offer.
Estimated market value
$390,100
Get a cash offer in 3 minutes
Find out how much your home could sell for in as little as 3 minutes with a no-obligation cash offer.
Estimated market value
$390,100
- Virginia
- Hanover County
- Mechanicsville
- 23111
- 6311 Banshire Dr
Nearby cities
Nearby zip codes
Other Mechanicsville Topics
