2022 built, 3 bedroom, 2 bath home located in Maple Falls’ only gated community! Tucked at the end of a quiet dead-end cul-de-sac, this home offers you low traffic, stunning mountain views, a spacious backyard, and the convenience of being connected to sewer instead of septic. Inside, you’ll find laminate flooring throughout, quality soft close cabinets and drawers, quartz countertops, stainless appliances, and an efficient mini split system for heating and A/C. The primary suite features a walk-in closet, a generous sized bathroom with dual sinks, and a walk-in shower with glass doors. A double car garage provides space for your vehicles, storage, equipment, and your outdoor gear! Patio off the dining area lets you enjoy the outdoors and soak in the stunning mountain views this community offers. You'll find this modern low maintenance home conveniently located near Bellingham, Lynden, and Mt. Baker recreation.
Active
Listed by: Weichert Realtors Vanson Assoc • Bret Van Lant
Price cut: $6.5K (5/18)
$392,500
6311 Bearpaw Court, Maple Falls, WA 98266
3beds
1,253sqft
:
Get pre-qualified$2,426/mo
Single Family Residence
Built in 2022
8,707 Square Feet Lot
$-- Zestimate®
$313/sqft
$35/mo HOA
What's special
Spacious backyardStunning mountain viewsDouble car garagePrimary suiteWalk-in closetStainless appliancesQuartz countertops
- 241 days |
- 364 |
- 48 |
Zillow last checked:
Listing updated:
Listed by:
Bret Van Lant,
Weichert Realtors Vanson Assoc
Source: NWMLS as distributed by MLS GRID,MLS#: 2456572
Facts & features
Interior
Bedrooms & bathrooms
- Bedrooms: 3
- Bathrooms: 2
- Full bathrooms: 1
- 3/4 bathrooms: 1
- Main level bathrooms: 2
- Main level bedrooms: 3
Primary bedroom
- Level: Main
Bedroom
- Level: Main
Bedroom
- Level: Main
Bathroom full
- Level: Main
Bathroom three quarter
- Level: Main
Entry hall
- Level: Main
Kitchen with eating space
- Level: Main
Living room
- Level: Main
Utility room
- Level: Main
Heating
- Ductless, Wall Furnace, Electric
Cooling
- Ductless
Appliances
- Included: Dishwasher, Disposal, Microwave, Refrigerator, Stove(s)/Range(s), Dishwasher(s), Garbage Disposal, Microwave(s), Refrigerator(s), Water Heater: Hybrid, Water Heater Location: Garage
Features
- Bath Off Primary
- Flooring: Laminate
- Windows: Dbl Pane/Storm Window
- Basement: None
- Has fireplace: No
Interior area
- Total structure area: 1,253
- Total interior livable area: 1,253 sqft
Property
Parking
- Total spaces: 2
- Parking features: Attached Garage, Off Street
- Has attached garage: Yes
- Covered spaces: 2
Features
- Levels: One
- Stories: 1
- Entry location: Main
- Patio & porch: Bath Off Primary, Dbl Pane/Storm Window, Walk-In Closet(s), Water Heater
- Has view: Yes
- View description: Mountain(s), Territorial
Lot
- Size: 8,707 Square Feet
- Features: Cul-De-Sac, Dead End Street, Paved, Cable TV, High Speed Internet, Patio
- Topography: Level
- Residential vegetation: Garden Space
Details
- Parcel number: 4005224571990000
- Zoning description: Jurisdiction: County
- Special conditions: Standard
Construction
Type & style
- Home type: SingleFamily
- Architectural style: 1 Story
- Property subtype: Single Family Residence
Materials
- Cement/Concrete
- Foundation: Poured Concrete
- Roof: Composition
Condition
- Very Good
- Year built: 2022
Details
- Builder name: Vetkov Construction
Utilities & green energy
- Electric: Company: PSE
- Sewer: Sewer Connected, Company: Whatcom County Water District #13
- Water: Community, Company: Whatcom County Water District #13
- Utilities for property: Comcast, Comcast
Community & HOA
Community
- Features: CCRs, Gated, Park
- Subdivision: Kendall
HOA
- Services included: Common Area Maintenance, Road Maintenance, Snow Removal
- HOA fee: $35 monthly
- HOA phone: 360-319-4442
Location
- Region: Maple Falls
Financial & listing details
- Price per square foot: $313/sqft
- Tax assessed value: $399,409
- Annual tax amount: $3,130
- Date on market: 11/29/2025
- Cumulative days on market: 237 days
- Listing terms: Conventional,FHA,USDA Loan,VA Loan
- Inclusions: Dishwasher(s), Garbage Disposal, Microwave(s), Refrigerator(s), Stove(s)/Range(s)
Estimated market value
Not available
Estimated sales range
Not available
Not available
Price history
| Date | Event | Price |
|---|---|---|
| 7/14/2026 | Listed for sale | $392,500$313/sqft |
Source:  NWMLS as distributed by MLS GRID #2456572 Report a problem NWMLS as distributed by MLS GRID #2456572 Report a problem | ||
| 7/9/2026 | Pending sale | $392,500$313/sqft |
Source: NWMLS as distributed by MLS GRID #2456572 Report a problem | ||
| 5/18/2026 | Price change | $392,500-1.6%$313/sqft |
Source: NWMLS as distributed by MLS GRID #2456572 Report a problem | ||
| 4/16/2026 | Price change | $399,000-1.5%$318/sqft |
Source: NWMLS as distributed by MLS GRID #2456572 Report a problem | ||
| 2/11/2026 | Price change | $404,900-1%$323/sqft |
Source: NWMLS as distributed by MLS GRID #2456572 Report a problem | ||
| 1/3/2026 | Price change | $409,000-1.2%$326/sqft |
Source: NWMLS as distributed by MLS GRID #2456572 Report a problem | ||
| 11/24/2025 | Listed for sale | $414,000+3.5%$330/sqft |
Source: NWMLS as distributed by MLS GRID #2456572 Report a problem | ||
| 7/10/2024 | Sold | $400,000+0%$319/sqft |
Source: NWMLS as distributed by MLS GRID #2239282 Report a problem | ||
| 6/18/2024 | Pending sale | $399,900$319/sqft |
Source: NWMLS as distributed by MLS GRID #2239282 Report a problem | ||
| 6/12/2024 | Price change | $399,900-2.5%$319/sqft |
Source: NWMLS as distributed by MLS GRID #2239282 Report a problem | ||
| 5/16/2024 | Listed for sale | $410,000+2.5%$327/sqft |
Source: NWMLS as distributed by MLS GRID #2239282 Report a problem | ||
| 9/15/2022 | Sold | $400,000$319/sqft |
Source: Public Record Report a problem | ||
Public tax history
| Year | Property taxes | Tax assessment |
|---|---|---|
| 2024 | $3,131 +2% | $399,409 -4.4% |
| 2023 | $3,071 +52.3% | $417,848 +63.5% |
| 2022 | $2,016 +369.6% | $255,574 +436% |
| 2021 | $429 | $47,682 |
Find assessor info on the county website
Monthly payment
Est. payment
Payment breakdown
Explore the cost of this home by adjusting the details. Changes won't be saved.Climate risks
Neighborhood: 98266
Nearby schools
GreatSchools rating
- 4/10Kendall Elementary SchoolGrades: K-6Distance: 1.7 mi
- 3/10Mount Baker Junior High SchoolGrades: 7-8Distance: 8.8 mi
- 5/10Mount Baker Senior High SchoolGrades: 9-12Distance: 8.8 mi
Schools provided by the listing agent
- Elementary: Kendall Elem
- Middle: Mount Baker Jnr High
- High: Mount Baker Snr High
Source: NWMLS as distributed by MLS GRID. This data may not be complete. We recommend contacting the local school district to confirm school assignments for this home.
- $439,0004 bd2 ba1.4k sqft6322 Bearpaw Ct, Maple Falls, WA 98266Sold
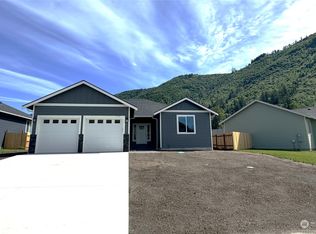
- $418,0003 bd2 ba1.2k sqft6306 Bearpaw Ct, Maple Falls, WA 98266Sold
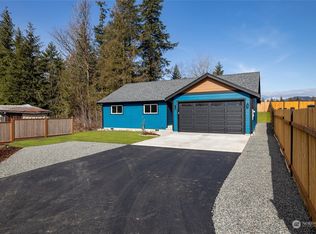
- $356,0784 bd3 ba1.6k sqft801 King Valley Dr, Maple Falls, WA 98266Sold
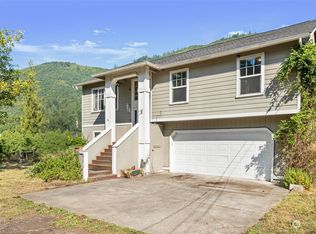
- $400,0003 bd2 ba1.5k sqft6324 Winchester Way, Maple Falls, WA 98266Sold
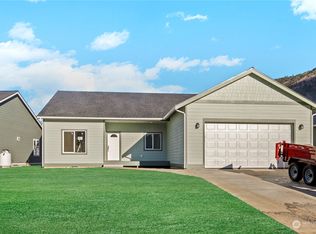
- $420,0003 bd2 ba1.4k sqft8233 Gold Run Dr, Maple Falls, WA 98266Sold
- $439,0003 bd3 ba1.4k sqft8229 Gold Run Dr, Maple Falls, WA 98266Sold
- $123,0002 bd1 ba672 sqft1341 King Valley Dr, Maple Falls, WA 98266Sold
- $440,0003 bd2 ba1.4k sqft8237 Gold Run Dr, Maple Falls, WA 98266Sold
A local agent can set up tours, give advice and negotiate with sellers.
A local lender can help you make sure your offer is ready when you are.
Similar homes
- $414,9004 bd3 ba1.6k sqftPeaceful Valley Division 1, Maple Falls, WA 98266Active
 MLS ID #2525193, Alison Risch. NWMLS as distributed by MLS GRID
 - $475,0003 bd2 ba1.4k sqftRed Mountain, Maple Falls, WA 98266Active
 MLS ID #2520112, Bret Van Lant. NWMLS as distributed by MLS GRID
 - $450,0004 bd3 ba1.6k sqftPeaceful Valley Div 2a, Maple Falls, WA 98266Active
 MLS ID #2545103, Rick Lopes. NWMLS as distributed by MLS GRID
 - $305,0003 bd2 ba1.3k sqftParadise Lakes C C Div 3, Maple Falls, WA 98266Active
 MLS ID #2486748, Aaron Bean. NWMLS as distributed by MLS GRID
 - $355,0002 bd2 ba1.1k sqft6159 Cedar Lane, Maple Falls, WA 98266ActiveMLS ID #2540428, Olivia Kyles. NWMLS as distributed by MLS GRID
- $355,0003 bd2 ba1k sqftParadise Lakes Country Club Div No 8, Maple Falls, WA 98266ActiveMLS ID #2490059, Ashley Pinch-Williamson. NWMLS as distributed by MLS GRID
- $449,0003 bd2 ba1.5k sqft7933 Oregon Trail, Maple Falls, WA 98266ActiveMLS ID #2525237, Vadim Kotsyuba. NWMLS as distributed by MLS GRID
- $455,0003 bd2 ba1.4k sqftParadise Lakes 2, Maple Falls, WA 98266ActiveMLS ID #2539991, Mariya Vitalyevna Farmagey. NWMLS as distributed by MLS GRID
- $340,5753 bd2 ba1.2k sqft8528 Juniper Place, Maple Falls, WA 98266ActiveMLS ID #2544442, Adrik Brashear. NWMLS as distributed by MLS GRID
- $249,9002 bd2 ba978 sqftParadise Lakes, Maple Falls, WA 98266ActiveMLS ID #2557438, Lilia Orlova. NWMLS as distributed by MLS GRID
- $260,0003 bd2 ba1.7k sqft8375 Golden Valley Boulevard, Maple Falls, WA 98266ActiveMLS ID #2534699, Larisa Kobzar. NWMLS as distributed by MLS GRID
- $389,0003 bd2 ba1.3k sqft232 Front Street, Sumas, WA 98295ActiveMLS ID #2514439, Jason Heutink. NWMLS as distributed by MLS GRID
- $249,0004 bd2 ba1.4k sqftParadise Lakes Country Club, Maple Falls, WA 98266ActiveMLS ID #2486857, Alesia Vetkov. NWMLS as distributed by MLS GRID
- $375,0003 bd2 ba1.8k sqft230 Cleveland Avenue, Sumas, WA 98295ActiveMLS ID #2536618, Rachael Wilson. NWMLS as distributed by MLS GRID
- $464,0003 bd3 ba1.5k sqft226 Morton Street, Sumas, WA 98295ActiveMLS ID #2556545, Jason Heutink. NWMLS as distributed by MLS GRID
- $370,0003 bd2 ba1.2k sqft310 Second Street, Sumas, WA 98295ActiveMLS ID #2498397, Jessica Leppala. NWMLS as distributed by MLS GRID
- $424,9004 bd2 ba1.6k sqft303 Lincoln Street, Everson, WA 98247ActiveMLS ID #2542416, Jennifer J. Perry. NWMLS as distributed by MLS GRID
- $479,9504 bd2 ba1.7k sqft533 Second Street, Sumas, WA 98295ActiveMLS ID #2546373, Adrik Brashear. NWMLS as distributed by MLS GRID
- $325,0002 bd2 ba1k sqft303 Garfield Street, Sumas, WA 98295ActiveMLS ID #2552016, Jacob Petz. NWMLS as distributed by MLS GRID
- $378,0003 bd2 ba1.2k sqftThe Fairway At Garden Greens, Lynden, WA 98264ActiveMLS ID #2523158, Karen Timmer. NWMLS as distributed by MLS GRID
