Beautiful custom home loaded with upgrades, designed with comfort and functionality in mind. The welcoming paver front porch offers the perfect spot for rocking chairs and morning coffee. Inside, you'll find a spacious foyer, private office, formal dining room with wainscoting, and an inviting living room featuring a gas fireplace. Wood floors and detailed trim work throughout. The kitchen is built for entertaining with granite countertops, JennAir appliances, double ovens, a large center island, bar seating, and a generous breakfast area. The split floor plan offers three bedrooms and three full baths downstairs, including a spacious primary suite with separate his-and-her vanities and walk-in closets. A huge laundry room provides abundant cabinetry, counter space, and storage. Upstairs is an oversized fourth bedroom with a full bath that could easily serve as a bonus room, media room, playroom, or guest suite. Outdoor living is exceptional with a screened saltwater pool featuring paver decking and a fountain, a covered lanai with outdoor kitchen, and a separate firepit area for relaxing and entertaining. Additional features include a tray ceiling and vaulted ceilings, ample storage throughout, a three-car garage, and a separate boat garage. This home offers the quality, space, and attention to detail rarely found in today's market.
Under contract
$1,290,000
6311 Bird Dog Point, Tallahassee, FL 32309
4beds
3,151sqft
Single Family Residence
Built in 2014
1.37 Acres Lot
$1,233,100 Zestimate®
$409/sqft
$170/mo HOA
What's special
Large center islandThree-car garagePrivate officeGranite countertopsAmple storage throughoutSeparate boat garageJennair appliances
- 111 days
- 92
- 1
Zillow last checked:
Listing updated:
Listed by:
Andrea D Meadows 850-570-8154,
Hill Spooner & Elliott Inc
Source: TBR,MLS#: 400574
Facts & features
Interior
Bedrooms & bathrooms
- Bedrooms: 4
- Bathrooms: 4
- Full bathrooms: 4
Rooms
- Room types: Foyer, Garage, Office, Other, Screened Porch, Utility Room
Primary bedroom
- Dimensions: 16x15
Bedroom 2
- Dimensions: 13x13
Bedroom 3
- Dimensions: 17x11
Bedroom 4
- Dimensions: 31x16
Dining room
- Dimensions: 12x11
Family room
- Dimensions: 22x10
Kitchen
- Dimensions: 23x19
Living room
- Dimensions: -
Other
- Dimensions: 12x10
Heating
- Central, Electric, Fireplace(s)
Cooling
- Central Air, Ceiling Fan(s), Electric
Appliances
- Included: Cooktop, Dishwasher, Disposal, Ice Maker, Microwave, Oven, Refrigerator
Features
- Tray Ceiling(s), Garden Tub/Roman Tub, High Ceilings, Vaulted Ceiling(s), Window Treatments, Entrance Foyer, Primary Downstairs, Split Bedrooms, Walk-In Closet(s)
- Flooring: Carpet, Engineered Hardwood, Tile
- Has fireplace: Yes
- Fireplace features: Gas
Interior area
- Total structure area: 3,151
- Total interior livable area: 3,151 sqft
Property
Parking
- Total spaces: 3
- Parking features: Three Car Garage, Three or more Spaces
- Garage spaces: 3
Features
- Patio & porch: Patio, Porch, Screened
- Exterior features: Fully Fenced, Sprinkler/Irrigation, Outdoor Kitchen
- Has private pool: Yes
- Pool features: In Ground, Pool Equipment, Salt Water
- Fencing: Fenced
- Has view: Yes
- View description: Park/Greenbelt
Lot
- Size: 1.37 Acres
Details
- Parcel number: 12073151821 K0090
- Special conditions: Standard
- Other equipment: Generator
Construction
Type & style
- Home type: SingleFamily
- Architectural style: Craftsman,Two Story
- Property subtype: Single Family Residence
Materials
- Fiber Cement, Stone
- Foundation: Slab
Condition
- Year built: 2014
Utilities & green energy
- Sewer: Septic Tank
Community & HOA
Community
- Features: Gated
- Security: Gated Community
- Subdivision: Centerville Conservation
HOA
- Has HOA: Yes
- Services included: Common Areas
- HOA fee: $2,039 annually
Location
- Region: Tallahassee
Financial & listing details
- Price per square foot: $409/sqft
- Tax assessed value: $947,234
- Annual tax amount: $10,377
- Date on market: 5/29/2026
- Cumulative days on market: 112 days
- Listing terms: Cash,Conventional,FHA,VA Loan
- Road surface type: Paved
Estimated market value
$1,233,100
$1.17M - $1.29M
$4,284/mo
Price history
| Date | Event | Price |
|---|---|---|
| 8/14/2026 | Contingent | $1,290,000$409/sqft |
Source:  TBR #400574 Report a problem TBR #400574 Report a problem | ||
| 6/2/2026 | Price change | $1,290,000-11%$409/sqft |
Source: TBR #400574 Report a problem | ||
| 5/29/2026 | Listed for sale | $1,450,000+114.8%$460/sqft |
Source: TBR #400574 Report a problem | ||
| 2/7/2017 | Sold | $675,000-3.6%$214/sqft |
Source: TBR #274694 Report a problem | ||
| 1/10/2017 | Pending sale | $699,999$222/sqft |
Source: Primesouth Fezler, Russell and #274694 Report a problem | ||
| 10/12/2016 | Listed for sale | $699,999+686.5%$222/sqft |
Source: Primesouth Fezler, Russell and #274694 Report a problem | ||
| 9/13/2013 | Sold | $89,000+10.1%$28/sqft |
Source: Public Record Report a problem | ||
| 5/7/2013 | Sold | $80,800$26/sqft |
Source: Public Record Report a problem | ||
Public tax history
| Year | Property taxes | Tax assessment |
|---|---|---|
| 2025 | $10,377 +5.1% | $720,532 +2.9% |
| 2024 | $9,873 +2.6% | $700,225 +3% |
| 2023 | $9,625 +5.1% | $679,830 +3% |
| 2022 | $9,155 +0.4% | $660,029 +3% |
| 2021 | $9,119 +3.4% | $640,805 +1.4% |
| 2020 | $8,821 +1% | $631,958 +2.3% |
| 2019 | $8,732 | $617,750 +1.9% |
| 2018 | $8,732 +0.8% | $606,232 +8.9% |
| 2017 | $8,662 +611.3% | $556,790 +9.2% |
| 2016 | $1,218 | $509,847 +0.7% |
| 2015 | $1,218 | $506,303 +575.1% |
| 2014 | $1,218 | $75,000 |
| 2013 | -- | $75,000 |
| 2012 | -- | $75,000 -16.7% |
| 2011 | -- | $90,000 -21.7% |
| 2010 | -- | $115,000 -14.8% |
| 2009 | -- | $135,000 |
| 2008 | -- | -- |
| 2007 | -- | $60,600 |
Find assessor info on the county website
Monthly payment
Est. payment
Payment breakdown
Explore the cost of this home by adjusting the details. Changes won't be saved.Climate risks
Neighborhood: Centerville
Nearby schools
Schools provided by the listing agent
- Elementary: ROBERTS
- Middle: William J. Montford Middle School
- High: CHILES
Source: TBR. This data may not be complete. We recommend contacting the local school district to confirm school assignments for this home.


Similar homes
- $849,9005 bd4 ba3.9k sqft5985 Miles Blake Ct, Tallahassee, FL 32309For Sale
 MLS ID #401165, Lisa Montgomery-Calvert, Coldwell Banker Hartung. TBR
 - $1,250,0005 bd5 ba4.1k sqft4084 Fairhill Way, Tallahassee, FL 32309For Sale
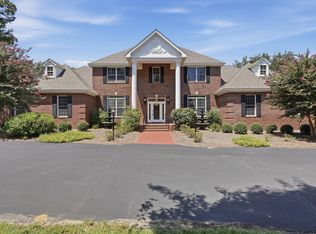 MLS ID #404357, Hettie R Spooner, Hill Spooner & Elliott Inc. TBR
 - $1,100,0005 bd4 ba4.6k sqft2990 Elwood Trl, Tallahassee, FL 32309For Sale
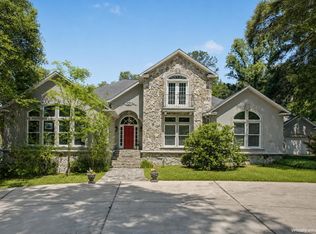 MLS ID #398653, Chelsey N Hough, Keller Williams Town & Country. TBR
 - $849,9004 bd5 ba4.4k sqft7861 Parliament Ct, Tallahassee, FL 32309For Sale
 MLS ID #404675, Hettie R Spooner, Hill Spooner & Elliott Inc. TBR
