Totally transformed and re-imagined from front yard to back! This home was thoughtfully redesigned to create bright, open living spaces that meet the demands of today’s families. The open floorplan was designed to take advantage of the unique center courtyard with views from most rooms from walls of windows in the expansive living room, family room and kitchen. AND WHAT A KITCHEN! Fully equipped, this stunning island kitchen has all new custom cabinetry, quartz surfaces and backsplash, stainless appliances including a pro style 6 burner Duro gas convection range and LG microwave and dishwasher for effortless cooking with abundant storage and prep space. The totally open concept allows for effortless casual dining around the kitchen island or more formal gatherings in the dining room. The primary suite enjoys a luxe bath with soaking tub, separate shower and huge walk-in closet. Steps from the kitchen, the game room enjoys views of the courtyard and access to the backyard! The two secondary bedrooms, with shared bath are in this separate wing. Beautiful finishes are the perfect backdrop for any décor but major systems behind the walls have not been overlooked. NEW 200 Amp Square D Electrical panel, NEW level 2 EV electric vehicle charging port in epoxy floored garage, french drains on the sides and rear, NEW Luxury vinyl plank flooring for easy care installed throughout, upgraded lighting, additional attic insulation and 4 ton unit, air handler, coils, gas furnace and Honeywell WiFi thermostats are just some of the upgrades! The extensive list of elevated amenities, a wonderful location less than a block from Kiowa Park and walking distance to Prestonwood Elementary have made this the perfect house, in the perfect location close to shops, schools and dining. With all the right rooms in all the right places, this home offers everything you need and all the things you want to make this address your NEW address.
Sold
Price Unknown
6311 Black Berry Ln, Dallas, TX 75248
3beds
2,568sqft
Single Family Residence
Built in 1979
9,278 Square Feet Lot
$791,500 Zestimate®
$--/sqft
$3,921 Estimated rent
Home value
$791,500
$728,000 - $855,000
$3,921/mo
Zestimate® history
Owner options
List your home for rent
$3,921/mo
Rent Zestimate®
Find your next renter with Zillow Rental Manager. Plus, with online applications, you can quickly screen prospective tenants – for free.
$3,921/mo
Rent Zestimate®
Refinance and save
Refinancing to a lower rate could help reduce your monthly payments and save thousands over the life of the loan.
Explore your selling options
Work with a Zillow partner agent
Leverage their expertise and Zillow's premium Showcase listings to get your home seen by more buyers.
Get startedList with your own agent
Get your home in front of millions of buyers by listing it on Zillow.
Learn how to do itSell it yourself
Take full control of how buyers see your home on Zillow by listing For Sale by Owner (FSBO).
List your homeWhat's special
Open floorplanBright open living spacesStunning island kitchenAll new custom cabinetryUpgraded lightingQuartz surfaces and backsplash
Zillow last checked:
Listing updated:
Listed by:
Deborah Laza 0502665 972-387-0300,
Ebby Halliday, REALTORS 972-387-0300
Bought with:
Melanie Chism, 0841900
Weichert Realtors/Property Partners
Source: NTREIS,MLS#: 21253119
Facts & features
Interior
Bedrooms & bathrooms
- Bedrooms: 3
- Bathrooms: 3
- Full bathrooms: 2
- 1/2 bathrooms: 1
Primary bedroom
- Features: Dual Sinks, En Suite Bathroom, Garden Tub/Roman Tub, Separate Shower, Walk-In Closet(s)
- Level: First
- Dimensions: 16 x 14
Bedroom
- Features: Split Bedrooms
- Level: First
- Dimensions: 12 x 12
Bedroom
- Features: Split Bedrooms
- Level: First
- Dimensions: 12 x 11
Dining room
- Level: First
- Dimensions: 14 x 14
Game room
- Features: Built-in Features, Ceiling Fan(s)
- Level: First
- Dimensions: 18 x 16
Kitchen
- Features: Breakfast Bar, Built-in Features, Eat-in Kitchen, Kitchen Island, Pantry, Stone Counters
- Level: First
- Dimensions: 23 x 12
Living room
- Features: Fireplace
- Level: First
- Dimensions: 18 x 14
Heating
- Central, Natural Gas, Zoned
Cooling
- Central Air, Ceiling Fan(s), Electric, Zoned
Appliances
- Included: Some Gas Appliances, Convection Oven, Dishwasher, Gas Cooktop, Disposal, Gas Range, Gas Water Heater, Microwave, Plumbed For Gas, Refrigerator
- Laundry: Electric Dryer Hookup, Gas Dryer Hookup, Laundry in Utility Room
Features
- Decorative/Designer Lighting Fixtures, Double Vanity, Eat-in Kitchen, High Speed Internet, Kitchen Island, Open Floorplan, Pantry, Cable TV, Walk-In Closet(s)
- Flooring: Ceramic Tile, Luxury Vinyl Plank
- Has basement: No
- Number of fireplaces: 1
- Fireplace features: Gas, Gas Starter, Living Room
Interior area
- Total interior livable area: 2,568 sqft
Property
Parking
- Total spaces: 4
- Parking features: Attached Carport, Additional Parking, Alley Access, Door-Single, Epoxy Flooring, Garage, Kitchen Level, Garage Faces Rear
- Attached garage spaces: 2
- Carport spaces: 2
- Covered spaces: 4
Features
- Levels: One
- Stories: 1
- Exterior features: Rain Gutters, Uncovered Courtyard
- Pool features: None
- Fencing: Back Yard,Wood
Lot
- Size: 9,278 Square Feet
- Features: Back Yard, Corner Lot, Interior Lot, Lawn, Landscaped, Level, Sprinkler System, Few Trees
Details
- Parcel number: 00000820431600000
Construction
Type & style
- Home type: SingleFamily
- Architectural style: Traditional,Detached
- Property subtype: Single Family Residence
Materials
- Brick
- Foundation: Slab
- Roof: Synthetic
Condition
- Year built: 1979
Utilities & green energy
- Sewer: Public Sewer
- Water: Public
- Utilities for property: Sewer Available, Water Available, Cable Available
Community & HOA
Community
- Security: Smoke Detector(s)
- Subdivision: Prestonwood
HOA
- Has HOA: No
Location
- Region: Dallas
Financial & listing details
- Tax assessed value: $581,260
- Annual tax amount: $13,590
- Date on market: 5/5/2026
- Cumulative days on market: 17 days
- Listing terms: Cash,Conventional
Price history
| Date | Event | Price |
|---|---|---|
| 6/2/2026 | Sold | -- |
Source: NTREIS #21253119 Report a problem | ||
| 5/29/2026 | Pending sale | $799,000$311/sqft |
Source: NTREIS #21253119 Report a problem | ||
| 5/22/2026 | Contingent | $799,000$311/sqft |
Source: NTREIS #21253119 Report a problem | ||
| 5/19/2026 | Price change | $799,000-3.7%$311/sqft |
Source: NTREIS #21253119 Report a problem | ||
| 5/5/2026 | Listed for sale | $829,999+66.3%$323/sqft |
Source: NTREIS #21253119 Report a problem | ||
| 1/16/2026 | Sold | -- |
Source: NTREIS #21144423 Report a problem | ||
| 1/10/2026 | Pending sale | $499,000$194/sqft |
Source: NTREIS #21144423 Report a problem | ||
| 1/8/2026 | Listed for sale | $499,000$194/sqft |
Source: NTREIS #21144423 Report a problem | ||
Public tax history
| Year | Property taxes | Tax assessment |
|---|---|---|
| 2025 | $3,038 +8.3% | $581,260 +9.9% |
| 2024 | $2,805 +6.3% | $528,800 +19.8% |
| 2023 | $2,639 -4% | $441,340 -2.5% |
| 2022 | $2,748 +5.8% | $452,660 +21.3% |
| 2021 | $2,597 -3.9% | $373,050 -0.6% |
| 2020 | $2,704 +10.8% | $375,180 +8.3% |
| 2019 | $2,441 +8.1% | $346,410 |
| 2018 | $2,258 -44.2% | $346,410 +17.2% |
| 2017 | $4,046 +0.6% | $295,590 |
| 2016 | $4,023 +7.3% | $295,590 +18.2% |
| 2015 | $3,749 | $250,000 +15.8% |
| 2014 | $3,749 | $215,890 |
| 2013 | -- | -- |
| 2012 | -- | -- |
| 2011 | -- | -- |
| 2010 | -- | -- |
| 2009 | -- | -- |
| 2008 | -- | -- |
| 2007 | -- | -- |
| 2005 | -- | -- |
| 2004 | -- | -- |
| 2003 | -- | -- |
| 2002 | -- | -- |
| 2001 | -- | -- |
Find assessor info on the county website
Neighborhood: 75248
Nearby homes
- $581,4003 bd3 ba2.3k sqft6307 Black Berry Ln, Dallas, TX 75248Off Market
- $771,1004 bd3 ba2.9k sqft15405 Cypress Hills Dr, Dallas, TX 75248Off Market
- $612,5003 bd3 ba2.4k sqft6304 La Cosa Dr, Dallas, TX 75248Off Market
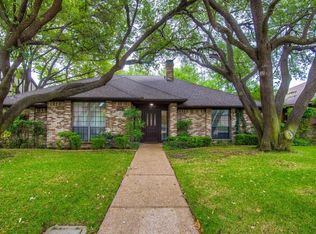
- $--4 bd3 ba2.5k sqft15409 Cypress Hills Dr, Dallas, TX 75248Sold
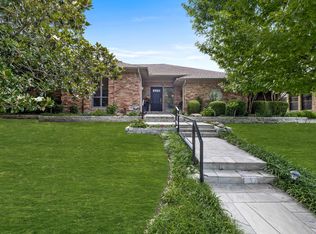
- $637,8003 bd2 ba2.4k sqft6303 Black Berry Ln, Dallas, TX 75248Off Market
- $773,6004 bd4 ba3.2k sqft6310 La Cosa Dr, Dallas, TX 75248Off Market
- $661,6004 bd3 ba2.7k sqft6238 La Cosa Dr, Dallas, TX 75248Off Market
- $--4 bd4 ba2.7k sqft15327 Cypress Hills Dr, Dallas, TX 75248Sold
Nearby schools
GreatSchools rating
- 9/10Prestonwood Elementary SchoolGrades: PK-6Distance: 0.2 mi
- 7/10Parkhill Junior High SchoolGrades: 7-8Distance: 1.1 mi
- 6/10Pearce High SchoolGrades: 9-12Distance: 2.1 mi
Schools provided by the listing agent
- Elementary: Prestonwood
- Middle: Parkhill
- High: Pearce
- District: Richardson ISD
Source: NTREIS. This data may not be complete. We recommend contacting the local school district to confirm school assignments for this home.
Get a cash offer in 3 minutes
Find out how much your home could sell for in as little as 3 minutes with a no-obligation cash offer.
Estimated market value
$791,500
Get a cash offer in 3 minutes
Find out how much your home could sell for in as little as 3 minutes with a no-obligation cash offer.
Estimated market value
$791,500
- Texas
- Dallas County
- Dallas
- 75248
- 6311 Black Berry Ln
Nearby cities
Nearby neighborhoods
Nearby zip codes
Other Dallas Topics
