Skip main navigation
Sold for $490,000
  • $490,000

    6311 Chase Street, Arvada, CO 80003

    3beds
    2,248sqft
    Single Family Residence
    Built in 1965
    7,536 Square Feet Lot
    $485,200 Zestimate®
    $218/sqft
    $3,450 Estimated rent

    Home value

    $485,200

    $456,000 - $514,000

    $3,450/mo

    Zestimate® history
    Loading
    Loading...

    Owner options

    List your home for rent

    $3,450/mo

    Rent Zestimate®

    Find your next renter with Zillow Rental Manager. Plus, with online applications, you can quickly screen prospective tenants – for free.

    Learn more

    $3,450/mo

    Rent Zestimate®

    Refinance and save

    $2,823/mo

    Est. payment

    Refinancing to a lower rate could help reduce your monthly payments and save thousands over the life of the loan.

    See today's rates

    $2,823/mo

    Est. payment

    Explore your selling options

    Work with a Zillow partner agent

    Leverage their expertise and Zillow's premium Showcase listings to get your home seen by more buyers.

    Get started

    List with your own agent

    Get your home in front of millions of buyers by listing it on Zillow.

    Learn how to do it

    Sell it yourself

    Take full control of how buyers see your home on Zillow by listing For Sale by Owner (FSBO).

    List your home

    What's special

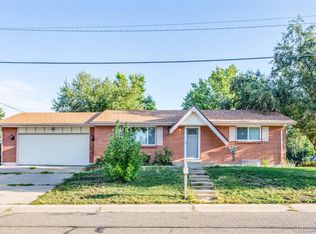
    Full brick homeFinished basementComplete sprinkler systemTimeless curb appealUpdated electrical panel
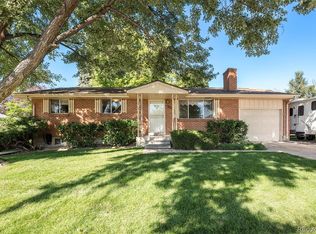
    Most important in any home is location! This home is only 2 blocks from Homestead Park and tennis. It has easy access to I-70 and the mountains and skiing, even DIA. The RTD G Line station is only 1 mile away. Boulder and Lakewood are only 30 minutes away. This full brick home offers exceptional durability, timeless curb appeal, and a spacious layout featuring three bedrooms and a finished basement. Enjoy outstanding indoor-outdoor living with two patios—one on the north side and one on the south—perfect for relaxing in your beautifully landscaped yard with mature trees and a complete sprinkler system. The home includes a full size two car garage, an updated electrical panel, and a large laundry/storage room for added convenience. A wonderful Great Room provides generous extra living space. A brand-new carpet enhances the fresh, inviting feel. The basement family room leads to enjoyable fun. According to the appraiser, the kitchen cabinets and bathroom have been updated and the property shows no deferred maintenance thus, offering true move-in readiness. See this vacant, Wonderful Brick home, TODAY.

    Zillow last checked:

    Listing updated:

    Listed by:

    Roy Knight 303-232-7007 royalknight_44@yahoo.com,

    Edelweiss Realty

    Bought with:

    Keri Duffy, 100006947

    Kentwood Real Estate Cherry Creek

    Source: REcolorado as distributed by MLS GRID,MLS#: 1526624MLS Logo

    Facts & features

    Interior

    Bedrooms & bathrooms
    • Bedrooms: 3
    • Bathrooms: 2
    • Full bathrooms: 1
    • 3/4 bathrooms: 1
    • Main level bathrooms: 1
    • Main level bedrooms: 2
    Bedroom
    • Level: Main
    Bedroom
    • Level: Main
    Bedroom
    • Level: Basement
    Bathroom
    • Features: Primary Suite
    • Level: Main
    Bathroom
    • Features: Primary Suite
    • Level: Basement
    Family room
    • Level: Basement
    Great room
    • Level: Main
    Kitchen
    • Level: Main
    Laundry
    • Level: Basement
    Living room
    • Level: Main
    Heating
    • Forced Air
    Cooling
    • Air Conditioning-Room
    Appliances
    • Included: Disposal, Double Oven, Dryer, Gas Water Heater, Microwave, Range Hood, Refrigerator, Washer
    Features
    • Flooring: Carpet
    • Basement: Finished,Partial
    • Number of fireplaces: 2
    • Fireplace features: Basement, Living Room
    Interior area
    • Total structure area: 2,248
    • Total interior livable area: 2,248 sqft
    • Finished area above ground: 1,273
    • Finished area below ground: 975

    Property

    Parking
    • Total spaces: 2
    • Parking features: Garage - Attached
    • Attached garage spaces: 2
    Features
    • Levels: One
    • Stories: 1
    • Patio & porch: Covered, Patio
    • Fencing: Full
    Lot
    • Size: 7,536 sqft
    • Features: Near Public Transit, Sprinklers In Front, Sprinklers In Rear
    Details
    • Parcel number: 006710
    • Special conditions: Standard

    Construction

    Type & style
    • Home type: SingleFamily
    • Architectural style: Traditional
    • Property subtype: Single Family Residence
    Materials
    • Brick, Frame
    • Roof: Composition
    Condition
    • Year built: 1965

    Utilities & green energy

    • Electric: 110V, 220 Volts
    • Sewer: Public Sewer
    • Water: Public
    • Utilities for property: Electricity Connected, Natural Gas Connected, Phone Connected

    Community & neighborhood

    Security
    • Security features: Carbon Monoxide Detector(s), Smoke Detector(s)
    Location
    • Region: Arvada
    • Subdivision: Karners Lake View Estates

    Other

    Other facts
    • Listing terms: Cash,Conventional,FHA
    • Ownership: Individual
    • Road surface type: Paved

    Price history

    DateEventPrice
    4/29/2026Sold$490,000-1.8%$218/sqft
    Source: REcolorado as distributed by MLS GRID #1526624 Report a problem
    3/30/2026Pending sale$499,000$222/sqft
    Source: REcolorado as distributed by MLS GRID #1526624 Report a problem
    3/28/2026Listed for sale$499,000$222/sqft
    Source: REcolorado as distributed by MLS GRID #1526624 Report a problem

    Public tax history

    YearProperty taxesTax assessment
    2025$2,653 -0.1%$34,784 +2.1%
    2024$2,656 +28.1%$34,084
    2023$2,073 -1.6%$34,084 +21.2%
    2022$2,107 +15%$28,116 -2.8%
    2021$1,832 $28,925 +10.7%
    2020$1,832 +1.4%$26,136
    2019$1,807 +22.1%$26,136 +17.1%
    2018$1,480 $22,319
    2017$1,480 +31.2%$22,319 +13.4%
    2016$1,128 +100%$19,678
    2015$564 -28.5%$19,678 +26.3%
    2014$789 +0.8%$15,578
    2013$782 -48.9%$15,578 -0.1%
    2012$1,532 -2.5%$15,595
    2011$1,571 +5.7%$15,595 -3.2%
    2010$1,486 -7.5%$16,110
    2009$1,607 +0%$16,110 -7.3%
    2008$1,606 +2.6%$17,380
    2007$1,565 +1%$17,380 +3.6%
    2006$1,550 -2.9%$16,770 -3%
    2005$1,596 +9.3%$17,280
    2004$1,460 +3%$17,280
    2003$1,418 +1.7%$17,280 +4.7%
    2002$1,394 +5.8%$16,510 +18.3%
    2001$1,318 -1%$13,960
    2000$1,331 $13,960

    Find assessor info on the county website

    Neighborhood: Homestead Park

    Nearby schools

    GreatSchools rating
    Schools provided by the listing agent
    • Elementary: Swanson
    • Middle: North Arvada
    • High: Arvada
    • District: Jefferson County R-1

    Source: REcolorado as distributed by MLS GRID. This data may not be complete. We recommend contacting the local school district to confirm school assignments for this home.

    Get a cash offer in 3 minutes
    Find out how much your home could sell for in as little as 3 minutes with a no-obligation cash offer.
    Estimated market value
    $485,200
    Get a cash offer in 3 minutes
    Find out how much your home could sell for in as little as 3 minutes with a no-obligation cash offer.
    Estimated market value
    $485,200