Experience refined living in this exceptional custom-built walkout rambler, perfectly positioned on nearly ¾ of an acre along the scenic Crow River. Surrounded by mature trees and offering a rare sense of privacy, this property delivers a true retreat-like setting with breathtaking views in every season. Designed to impress, the home is filled with expansive windows that bathe the interior in natural light while seamlessly connecting you to the stunning outdoor landscape. With 5 spacious bedrooms and 3 beautifully appointed bathrooms, the layout offers both comfort and sophistication for everyday living and entertaining alike. Step outside to your own private oasis—featuring a sparkling in-ground pool with diving board, an elevated deck, and an impressive stamped concrete patio designed for effortless entertaining and quiet evenings under the trees. Inside, every detail reflects quality craftsmanship, from the custom built-ins to the thoughtfully curated finishes throughout. And adding a touch of charm and whimsy, the lower level features a one-of-a-kind built-in children’s playhouse tucked beneath the stairs—an unforgettable and delightful feature showcased in the photos. Complete with a 3-car garage and countless upscale touches, this home offers a rare opportunity to own a truly distinctive riverfront property. Details include - 3 car heated/insulated garage, in-ground pool, river-frontage, granite counters, stainless steel appliances, deck, porch, heavily treed lot, granite counters, 2 fireplaces, private owners suite bath with jetted tub and so much more!
Closed
$665,000
6311 County Road 10, Rockford, MN 55373
5beds
3,558sqft
Single Family
Built in 2004
0.64 Acres Lot
$666,900 Zestimate®
$187/sqft
$3,648 Estimated rent
Home value
$666,900
$620,000 - $714,000
$3,648/mo
Zestimate® history
Owner options
List your home for rent
$3,648/mo
Rent Zestimate®
Find your next renter with Zillow Rental Manager. Plus, with online applications, you can quickly screen prospective tenants – for free.
$3,648/mo
Rent Zestimate®
Refinance and save
$4,284/mo
Est. payment
Refinancing to a lower rate could help reduce your monthly payments and save thousands over the life of the loan.
$4,284/mo
Est. payment
Explore your selling options
Work with a Zillow partner agent
Leverage their expertise and Zillow's premium Showcase listings to get your home seen by more buyers.
Get startedList with your own agent
Get your home in front of millions of buyers by listing it on Zillow.
Learn how to do itSell it yourself
Take full control of how buyers see your home on Zillow by listing For Sale by Owner (FSBO).
List your homeWhat's special
Thoughtfully curated finishes throughoutCustom built-insStainless steel appliancesGranite countersElevated deckSurrounded by mature treesHeavily treed lot
Zillow last checked:
Listing updated:
Listed by:
The Derrick Monroe Group 612-282-7653,
Lakes Area Realty G.V.
Bought with:
Amanda J Yang
Verde Real Estate Group
Source: NorthstarMLS as distributed by MLS GRID,MLS#: 7064259
Facts & features
Interior
Bedrooms & bathrooms
- Bedrooms: 5
- Bathrooms: 3
- Full bathrooms: 2
- 1/2 bathrooms: 1
Bedroom
- Level: Main
- Area: 324 Square Feet
- Dimensions: 18x18
Bedroom 2
- Level: Main
- Area: 224 Square Feet
- Dimensions: 16x14
Bedroom 3
- Level: Lower
- Area: 208 Square Feet
- Dimensions: 16x13
Bedroom 4
- Level: Lower
- Area: 288 Square Feet
- Dimensions: 18x16
Bedroom 5
- Level: Lower
- Area: 156 Square Feet
- Dimensions: 13x12
Deck
- Level: Main
- Area: 372 Square Feet
- Dimensions: 31x12
Family room
- Level: Lower
- Area: 748 Square Feet
- Dimensions: 34x22
Informal dining room
- Level: Main
- Area: 180 Square Feet
- Dimensions: 18x10
Kitchen
- Level: Main
- Area: 247 Square Feet
- Dimensions: 19x13
Laundry
- Level: Main
- Area: 90 Square Feet
- Dimensions: 10x9
Living room
- Level: Main
- Area: 440 Square Feet
- Dimensions: 22x20
Porch
- Level: Main
- Area: 162 Square Feet
- Dimensions: 18x9
Utility room
- Level: Lower
- Area: 130 Square Feet
- Dimensions: 13x10
Heating
- Forced Air
Cooling
- Central Air
Appliances
- Included: Dishwasher, Dryer, Microwave, Range, Refrigerator, Stainless Steel Appliance(s), Washer
- Laundry: Main Level
Features
- Basement: Finished,Full,Walk-Out Access
- Number of fireplaces: 2
- Fireplace features: Gas
Interior area
- Total structure area: 3,558
- Total interior livable area: 3,558 sqft
- Finished area above ground: 1,779
- Finished area below ground: 1,669
Property
Parking
- Total spaces: 3
- Parking features: Attached, Asphalt, Heated Garage, Insulated Garage
- Attached garage spaces: 3
- Details: Garage Dimensions (31x23.6)
Accessibility
- Accessibility features: None
Features
- Levels: One
- Stories: 1
- Patio & porch: Composite Decking, Deck, Front Porch
- Has private pool: Yes
- Pool features: In Ground, Heated, Outdoor Pool
- Has view: Yes
- View description: River
- Has water view: Yes
- Water view: River
- Waterfront features: River Front
- Frontage length: Water Frontage: 107
Lot
- Size: 0.64 Acres
- Dimensions: 107 x 237
- Features: Tree Coverage - Heavy
- Topography: Walkout,Wooded
Details
- Additional structures: Storage Shed
- Foundation area: 1779
- Parcel number: 2911924140044
- Zoning description: Residential-Single Family
Construction
Type & style
- Home type: SingleFamily
- Property subtype: Single Family
Materials
- Roof: Architectural Shingle
Condition
- New construction: No
- Year built: 2004
Utilities & green energy
- Electric: Circuit Breakers
- Gas: Natural Gas
- Sewer: City Sewer/Connected
- Water: City Water/Connected
Community & HOA
Community
- Subdivision: Hennepin Oaks
HOA
- Has HOA: No
Location
- Region: Rockford
Financial & listing details
- Price per square foot: $187/sqft
- Tax assessed value: $620,700
- Annual tax amount: $7,712
- Date on market: 4/29/2026
- Cumulative days on market: 13 days
- Road surface type: Paved
Price history
| Date | Event | Price |
|---|---|---|
| 6/18/2026 | Sold | $665,000-1.5%$187/sqft |
Source:  NorthstarMLS as distributed by MLS GRID #7064259 Report a problem NorthstarMLS as distributed by MLS GRID #7064259 Report a problem | ||
| 5/12/2026 | Pending sale | $674,900$190/sqft |
Source: NorthstarMLS as distributed by MLS GRID #7064259 Report a problem | ||
| 4/29/2026 | Listed for sale | $674,900+11.6%$190/sqft |
Source: NorthstarMLS as distributed by MLS GRID #7064259 Report a problem | ||
| 7/29/2021 | Sold | $605,000+0.8%$170/sqft |
Source: NorthstarMLS as distributed by MLS GRID #6004586 Report a problem | ||
| 6/20/2021 | Pending sale | $600,000$169/sqft |
Source: NorthstarMLS as distributed by MLS GRID #6004586 Report a problem | ||
| 6/17/2021 | Listed for sale | $600,000+26.3%$169/sqft |
Source: NorthstarMLS as distributed by MLS GRID #6004586 Report a problem | ||
| 6/23/2017 | Sold | $475,000-5%$134/sqft |
Source: NorthstarMLS as distributed by MLS GRID #4791102 Report a problem | ||
| 4/22/2017 | Pending sale | $499,900$141/sqft |
Source: Edina Realty, Inc., a Berkshire Hathaway affiliate #4791102 Report a problem | ||
| 3/15/2017 | Price change | $499,900-4.8%$141/sqft |
Source: Edina Realty, Inc., a Berkshire Hathaway affiliate #4791102 Report a problem | ||
| 2/1/2017 | Listed for sale | $524,900+31.9%$148/sqft |
Source: Edina Realty, Inc., a Berkshire Hathaway affiliate #4791102 Report a problem | ||
| 4/15/2013 | Sold | $397,941-17.6%$112/sqft |
Source: Public Record Report a problem | ||
| 2/24/2004 | Sold | $483,000+271.8%$136/sqft |
Source: Public Record Report a problem | ||
| 6/3/2003 | Sold | $129,900$37/sqft |
Source: Public Record Report a problem | ||
Public tax history
| Year | Property taxes | Tax assessment |
|---|---|---|
| 2025 | $7,712 -1.1% | $620,700 +2.9% |
| 2024 | $7,796 -4.6% | $603,500 -4.2% |
| 2023 | $8,173 +17% | $629,800 +2.6% |
| 2022 | $6,984 +5.4% | $614,000 +25.6% |
| 2021 | $6,627 -5.1% | $489,000 +7.5% |
| 2020 | $6,984 +5.4% | $455,000 +2.7% |
| 2019 | $6,627 -5.1% | $443,000 -6.3% |
| 2018 | $6,984 +5.5% | $473,000 +16.8% |
| 2017 | $6,621 +0.2% | $405,000 +2.3% |
| 2016 | $6,608 -0.4% | $396,000 +2.6% |
| 2015 | $6,634 +1.5% | $386,000 +10.3% |
| 2014 | $6,536 -2.4% | $350,000 -8.9% |
| 2013 | $6,696 +9.1% | $384,000 -0.5% |
| 2012 | $6,141 +6.3% | $386,000 -0.5% |
| 2011 | $5,775 -3.1% | $388,000 -10.1% |
| 2010 | $5,957 +0.6% | $431,500 -7% |
| 2009 | $5,924 +12.9% | $464,000 +16% |
| 2006 | $5,246 +569% | $400,000 +743.9% |
| 2005 | $784 -0.2% | $47,400 +14.8% |
| 2004 | $786 +15.1% | $41,300 +15.7% |
| 2002 | $683 -36.8% | $35,700 |
| 2001 | $1,081 | -- |
Find assessor info on the county website
Neighborhood: 55373
Nearby homes
- $561,3005 bd4 ba2.9k sqft6321 County Road 10, Rockford, MN 55373Off Market
- $699,3004 bd3 ba3.2k sqft6301 County Road 10, Rockford, MN 55373Off Market
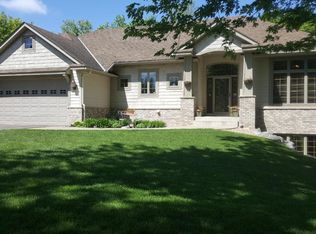
- $704,6005 bd3 ba3.4k sqft6331 County Road 10, Rockford, MN 55373Off Market
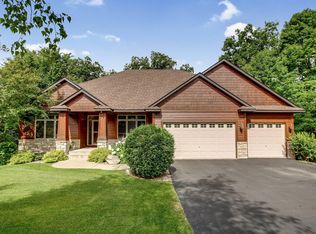
- $---- bd-- ba-- sqft7666 Woodland Trl, Rockford, MN 55373Off Market
- $641,8000.46 Acres6341 County Road 10, Rockford, MN 55373Off Market
- $493,0003 bd1 ba1.8k sqft6241 County Road 10, Rockford, MN 55373Off Market
- $117,6000.69 Acres6351 County Road 10, Rockford, MN 55373Off Market
- $463,6003 bd2 ba1.8k sqft8080 Woodland Trl, Rockford, MN 55373Off Market
Nearby schools
GreatSchools rating
- 4/10Rockford Elementary Arts Magnet SchoolGrades: PK-4Distance: 0.3 mi
- 6/10Rockford Middle SchoolGrades: 5-8Distance: 0.4 mi
- 8/10Rockford High SchoolGrades: 9-12Distance: 0.4 mi
Get a cash offer in 3 minutes
Find out how much your home could sell for in as little as 3 minutes with a no-obligation cash offer.
Estimated market value
$666,900
Get a cash offer in 3 minutes
Find out how much your home could sell for in as little as 3 minutes with a no-obligation cash offer.
Estimated market value
$666,900
- Minnesota
- Hennepin County
- Rockford
- 55373
- 6311 County Road 10
Nearby cities
Nearby zip codes
Other Rockford Topics
