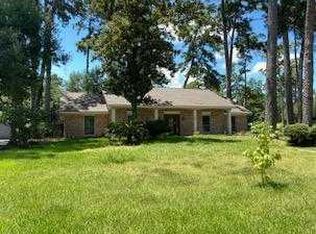
Welcome home to 6311 Craigway Road in the beautiful Northampton community! This gorgeous four-bedroom, two-story home has been recently remodeled with comfort and style in mind. Fully updated kitchen with custom cabinets, quartz counters, walk-in pantry and gas appliances. Fully remodeled baths with a custom walk-in shower in the Primary. LVP flooring throughout the home. All piping has been replaced with PEX using a modular manifold. For energy efficiency, all new attic insulation and double-pane windows. New Hardy Plank siding on the house and garage. Minutes from 99, Exxon, HP, and The Woodlands. Don't miss your opportunity to live in this beautiful, golf-course community. Let's make this one yours!
For sale
$460,000
6311 Craigway Rd, Spring, TX 77389
4beds
2,400sqft
Single Family Residence
Built in 1969
0.37 Acres Lot
$445,100 Zestimate®
$192/sqft
$38/mo HOA
What's special
Four-bedroom two-story homeFully remodeled bathsGas appliancesQuartz countersDouble-pane windowsAll new attic insulationWalk-in pantry
- 28 days
- 441
- 38
Zillow last checked:
Listing updated:
Listed by:
Jason Laird TREC #0746946 713-503-8190,
Keller Williams Realty The Woodlands
Source: HAR,MLS#: 62785741
Facts & features
Interior
Bedrooms & bathrooms
- Bedrooms: 4
- Bathrooms: 3
- Full bathrooms: 2
- 1/2 bathrooms: 1
Rooms
- Room types: Den, Utility Room
Primary bedroom
- Level: Second
- Area: 192
- Dimensions: 16x12
Bedroom
- Level: Second
- Area: 132
- Dimensions: 11x12
Bedroom
- Level: Second
- Area: 132
- Dimensions: 11x12
Bedroom
- Level: Second
- Area: 132
- Dimensions: 11x12
Breakfast
- Level: First
- Area: 70
- Dimensions: 10x7
Other
- Level: First
- Area: 144
- Dimensions: 12x12
Family room
- Level: First
- Area: 294
- Dimensions: 21x14
Kitchen
- Level: First
- Area: 96
- Dimensions: 8x12
Living room
- Level: First
- Area: 180
- Dimensions: 15x12
Utility room
- Level: First
- Area: 72
- Dimensions: 8x9
Heating
- Natural Gas
Cooling
- Ceiling Fan(s), Electric
Appliances
- Included: Disposal, Gas Oven, Microwave, Gas Range, Dishwasher
- Laundry: Electric Dryer Hookup, Gas Dryer Hookup
Features
- Crown Molding, All Bedrooms Up
- Flooring: Vinyl
- Number of fireplaces: 1
- Fireplace features: Gas
Interior area
- Total structure area: 2,400
- Total interior livable area: 2,400 sqft
Property
Parking
- Total spaces: 2
- Parking features: Detached
- Garage spaces: 2
Features
- Stories: 2
- Patio & porch: Patio/Deck
- Fencing: Back Yard,Full
Lot
- Size: 0.37 Acres
- Features: Back Yard, Subdivided, 1/4 Up to 1/2 Acre
Details
- Additional structures: Shed(s)
- Parcel number: 1004660000018
Construction
Type & style
- Home type: SingleFamily
- Architectural style: Traditional
- Property subtype: Single Family Residence
Materials
- Brick, Cement Siding, Wood Siding
- Foundation: Slab
- Roof: Composition
Condition
- New construction: No
- Year built: 1969
Utilities & green energy
- Water: Water District
Community & HOA
Community
- Features: Subdivision Tennis Court
- Subdivision: Northampton Sec 01
HOA
- Has HOA: Yes
- Amenities included: Golf Course, Park, Picnic Area, Playground, Pond, Pool, Tennis Court(s)
- HOA fee: $450 annually
Location
- Region: Spring
Financial & listing details
- Price per square foot: $192/sqft
- Tax assessed value: $334,171
- Annual tax amount: $7,907
- Date on market: 8/20/2026
Estimated market value
$445,100
$423,000 - $467,000
$2,856/mo
Price history
| Date | Event | Price |
|---|---|---|
| 8/20/2026 | Listed for sale | $460,000$192/sqft |
Source:  HAR #62785741 Report a problem HAR #62785741 Report a problem | ||
Public tax history
| Year | Property taxes | Tax assessment |
|---|---|---|
| 2025 | $4,408 +4.3% | $334,171 +4.3% |
| 2024 | $4,227 +17.9% | $320,255 -1.5% |
| 2023 | $3,585 -15.2% | $324,989 +9.3% |
| 2022 | $4,227 | $297,269 +25.9% |
| 2021 | -- | $236,153 +14% |
| 2020 | $3,931 +159% | $207,167 |
| 2019 | $1,518 -69.1% | $207,167 +8.4% |
| 2018 | $4,914 | $191,120 |
| 2017 | $4,914 +8.3% | $191,120 -14.8% |
| 2016 | $4,537 +19.8% | $224,246 +7% |
| 2015 | $3,786 | $209,632 +29.7% |
| 2014 | $3,786 | $161,596 +21.4% |
| 2013 | -- | $133,090 +4.7% |
| 2012 | -- | $127,173 -7.2% |
| 2011 | -- | $137,074 -4% |
| 2010 | -- | $142,749 |
| 2009 | -- | $142,749 -1.8% |
| 2008 | -- | $145,372 +2.7% |
| 2007 | -- | $141,534 +3% |
| 2006 | -- | $137,400 |
| 2005 | -- | $137,400 |
| 2004 | -- | $137,400 +2.6% |
| 2003 | -- | $133,900 +6.3% |
| 2002 | -- | $126,000 |
| 2001 | -- | $126,000 +4.8% |
| 2000 | -- | $120,200 |
Find assessor info on the county website
Monthly payment
Est. payment
Payment breakdown
Explore the cost of this home by adjusting the details. Changes won't be saved.Climate risks
Neighborhood: 77389
Nearby schools
Schools provided by the listing agent
- Elementary: Northampton Elementary School
- Middle: Hildebrandt Intermediate School
- High: Klein Oak High School
Source: HAR. This data may not be complete. We recommend contacting the local school district to confirm school assignments for this home.
Similar homes
- $525,0004 bd3 ba2.5k sqft6407 Craigway Rd, Spring, TX 77389For Sale
 MLS ID #20436792, Diane Lominac, Century 21 Realty Partners. HAR
 - $--4 bd2 ba2.1k sqft6115 Allentown Dr, Spring, TX 77389Auction
 ServiceLink Auction
 - $--4 bd3 ba2.6k sqft6511 Elmgrove Rd, Spring, TX 77389AuctionXome
- $449,9004 bd3 ba2.3k sqft6223 Glenhill Dr, Spring, TX 77389For Sale
 MLS ID #50148963, Heather Chavana, eXp Realty LLC. HAR
