Welcome to the Prestige! Designed with both style and functionality in mind, this one-story home features 2 spacious bedrooms, an enclosed flex room, 2 full baths, a powder room, and a 2-car garage. The gourmet kitchen is a true highlight, with 42" white cabinetry, quartz countertops, a upgraded faucet, stainless-steel single bowl sink, and Whirlpool stainless steel appliances, including a natural gas built-in cooktop and a refrigerator. The open-concept living area, bathed in natural light from expansive windows and enhanced by tall ceilings with a tray ceiling in the gathering room, creates an airy, welcoming space perfect for relaxation or spending time with loved ones. The covered lanai offers an ideal extension of your living space, blending the indoors and outdoors for effortless entertaining. The private owner's suite provides a luxurious retreat, featuring a spa-like bathroom with a walk-in shower with rain shower head, dual vanities with quartz countertops, two walk-in closets, an enclosed toilet for privacy, and a linen closet. The guest suite, thoughtfully located at the front of the home, offers a spacious retreat with its own attached bath and walk-in closet. A centrally located powder room provides comfort for visitors. The enclosed flex room adds versatility, making it ideal for a home office or hobbies. The practical laundry room, complete with a Whirlpool washer and dryer, cabinets, and a sink trimmed in quartz, ensures everyday tasks are handled with ease. Designer-curated selections elevate this home with pendant pre-wire, comfort-height toilets, and wood-look luxury vinyl plank flooring throughout. Matte black hardware, 8' interior doors, 2" faux wood blinds, and Sherwin Williams City Loft interior paint create a seamless, elegant look. For convenience, this home features a smart thermostat, video doorbell, and LED down lights. With these luxurious details, this home blends comfort, style, and modern connectivity. Schedule an appointment to see it today!
Sold for $543,000
$543,000
6311 DEW DROP LOOP, ST CLOUD, FL 34771
2beds
208sqft
Single Family Residence
Built in 2026
8,335 Square Feet Lot
$533,600 Zestimate®
$2,611/sqft
$1,583 Estimated rent
Home value
$533,600
Estimated sales range
Not available
$1,583/mo
Zestimate® history
Owner options
List your home for rent
$1,583/mo
Rent Zestimate®
Find your next renter with Zillow Rental Manager. Plus, with online applications, you can quickly screen prospective tenants – for free.
$1,583/mo
Rent Zestimate®
Refinance and save
$4,252/mo
Est. payment
Refinancing to a lower rate could help reduce your monthly payments and save thousands over the life of the loan.
$4,252/mo
Est. payment
Explore your selling options
Work with a Zillow partner agent
Leverage their expertise and Zillow's premium Showcase listings to get your home seen by more buyers.
Get startedList with your own agent
Get your home in front of millions of buyers by listing it on Zillow.
Learn how to do itSell it yourself
Take full control of how buyers see your home on Zillow by listing For Sale by Owner (FSBO).
List your homeWhat's special
Covered lanaiExpansive windowsQuartz countertopsPendant pre-wireEnclosed flex roomSpa-like bathroomNatural gas built-in cooktop
Zillow last checked:
Listing updated:
Listed by:
Adrienne Escott 407-250-9131,
PULTE REALTY OF NORTH FLORIDA LLC 407-250-9131
Bought with:
Non-Member Agent
STELLAR NON-MEMBER OFFICE
Source: Stellar MLS,MLS#: O6388869 Originating MLS: Orlando Regional
Originating MLS: Orlando Regional
Facts & features
Interior
Bedrooms & bathrooms
- Bedrooms: 2
- Bathrooms: 2
- Full bathrooms: 2
Rooms
- Room types: Den/Library/Office
Primary bedroom
- Features: Walk-In Closet(s)
- Level: First
- Area: 225 Square Feet
- Dimensions: 15x15
Bedroom 2
- Features: Built-in Closet
- Level: First
- Area: 120 Square Feet
- Dimensions: 12x10
Bedroom 3
- Features: Built-in Closet
- Level: First
- Area: 120 Square Feet
- Dimensions: 12x10
Primary bathroom
- Level: First
- Area: 144 Square Feet
- Dimensions: 12x12
Balcony porch lanai
- Level: First
- Area: 160 Square Feet
- Dimensions: 16x10
Den
- Level: First
- Area: 120 Square Feet
- Dimensions: 10x12
Dinette
- Level: First
- Area: 168 Square Feet
- Dimensions: 12x14
Great room
- Level: First
- Area: 240 Square Feet
- Dimensions: 16x15
Kitchen
- Features: Kitchen Island, Pantry, Stone Counters
- Level: First
- Area: 198 Square Feet
- Dimensions: 18x11
Laundry
- Level: First
- Area: 45 Square Feet
- Dimensions: 9x5
Heating
- Central, Electric, Heat Pump
Cooling
- Central Air
Appliances
- Included: Oven, Cooktop, Dishwasher, Disposal, Dryer, Gas Water Heater, Microwave, Range Hood, Refrigerator, Tankless Water Heater, Washer
- Laundry: Inside, Laundry Room
Features
- Eating Space In Kitchen, In Wall Pest System, Kitchen/Family Room Combo, Living Room/Dining Room Combo, Open Floorplan, Pest Guard System, Primary Bedroom Main Floor, Split Bedroom, Stone Counters, Thermostat, Walk-In Closet(s)
- Flooring: Luxury Vinyl, Tile
- Doors: Sliding Doors
- Windows: Blinds, Double Pane Windows, Insulated Windows, Low Emissivity Windows, Window Treatments
- Has fireplace: No
Interior area
- Total structure area: 2,080
- Total interior livable area: 208 sqft
Property
Parking
- Total spaces: 2
- Parking features: Driveway, Garage Door Opener
- Attached garage spaces: 2
- Has uncovered spaces: Yes
- Details: Garage Dimensions: 20x20
Features
- Levels: One
- Stories: 1
- Patio & porch: Covered, Rear Porch
- Exterior features: Irrigation System, Lighting, Rain Gutters, Sidewalk, Sprinkler Metered
- Has view: Yes
- View description: Pond
- Has water view: Yes
- Water view: Pond
Lot
- Size: 8,335 Square Feet
- Dimensions: 50 x 120
- Features: Cleared, Landscaped, Sidewalk, Above Flood Plain
- Residential vegetation: Trees/Landscaped
Details
- Parcel number: 112531572400018820
- Zoning: RES
- Special conditions: None
Construction
Type & style
- Home type: SingleFamily
- Architectural style: Coastal
- Property subtype: Single Family Residence
Materials
- Block, Stucco
- Foundation: Slab
- Roof: Shingle
Condition
- Completed
- New construction: Yes
- Year built: 2026
Details
- Builder model: Prestige
- Builder name: Del Webb
- Warranty included: Yes
Utilities & green energy
- Sewer: Public Sewer
- Water: Public
- Utilities for property: BB/HS Internet Available, Electricity Connected, Fiber Optics, Natural Gas Connected, Public, Sewer Connected, Sprinkler Recycled, Street Lights, Underground Utilities, Water Connected
Green energy
- Energy efficient items: Appliances, HVAC, Insulation, Lighting, Roof, Thermostat, Water Heater, Windows
- Water conservation: Drip Irrigation, Irrig. System-Drip/Microheads, Irrigation-Reclaimed Water, Fl. Friendly/Native Landscape
Community & HOA
Community
- Features: Clubhouse, Deed Restrictions, Fitness Center, Golf Carts OK, Park, Pool, Restaurant, Sidewalks, Special Community Restrictions, Tennis Court(s)
- Security: Gated Community, Smoke Detector(s), Fire Resistant Exterior, Fire/Smoke Detection Integration
- Pet fee: $0 monthly
- Senior community: Yes
- Subdivision: DEL WEBB SUNBRIDGE
HOA
- Has HOA: Yes
- Amenities included: Clubhouse, Fence Restrictions, Fitness Center, Gated, Maintenance, Park, Pickleball Court(s), Pool, Recreation Facilities, Spa/Hot Tub, Tennis Court(s)
- Services included: 24-Hour Guard, Common Area Taxes, Community Pool, Internet, Maintenance Grounds, Manager, Pool Maintenance, Private Road, Recreational Facilities
- HOA fee: $491 monthly
- HOA name: Del Webb Sunbridge Homeowner’s Association
- HOA phone: 407-915-3410
Location
- Region: Saint Cloud
Financial & listing details
- Price per square foot: $2,611/sqft
- Tax assessed value: $73,500
- Annual tax amount: $2,661
- Date on market: 3/9/2026
- Cumulative days on market: 20 days
- Listing terms: Cash,Conventional,FHA,VA Loan
- Ownership: Fee Simple
- Total actual rent: 0
- Electric utility on property: Yes
- Road surface type: Paved
Price history
| Date | Event | Price |
|---|---|---|
| 5/8/2026 | Sold | $543,000-0.4%$2,611/sqft |
Source:  Stellar MLS #O6388869 Report a problem Stellar MLS #O6388869 Report a problem | ||
| 4/1/2026 | Pending sale | $545,000$2,620/sqft |
Source: Stellar MLS #O6388869 Report a problem | ||
| 3/26/2026 | Price change | $545,000-0.4%$2,620/sqft |
Source: Stellar MLS #O6388869 Report a problem | ||
| 2/14/2026 | Price change | $547,255+15.7%$2,631/sqft |
Source:  Del Webb Report a problem Del Webb Report a problem | ||
| 2/7/2026 | Listed for sale | $472,990$2,274/sqft |
Source: Del Webb Report a problem | ||
Public tax history
| Year | Property taxes | Tax assessment |
|---|---|---|
| 2025 | $2,773 -7.8% | $73,500 -23.9% |
| 2024 | $3,008 | $96,600 |
Find assessor info on the county website
Neighborhood: 34771
Nearby homes
- $607,100-- bd-- ba-- sqft6307 Dew Drop Loop, Saint Cloud, FL 34771Sold
- $700,500-- bd-- ba-- sqft6315 Dew Drop Loop, Saint Cloud, FL 34771Sold
- $630,700-- bd-- ba-- sqft6303 Dew Drop Loop, Saint Cloud, FL 34771Sold
- $625,0003 bd2 ba2k sqft6319 Dew Drop Loop, Saint Cloud, FL 34771Sold
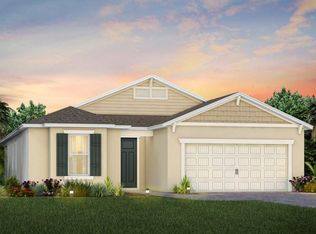
- $579,7762 bd2 ba1.9k sqft6323 Dew Drop Loop, Saint Cloud, FL 34771New Construction
- $379,5662 bd2 ba1.5k sqft6312 Dew Drop Loop, Saint Cloud, FL 34771Sold
- $455,4003 bd2 ba1.5k sqft6306 Dew Drop Loop, Saint Cloud, FL 34771Sold
- $402,9903 bd2 ba1.5k sqft6310 Dew Drop Loop, Saint Cloud, FL 34771Sold
Nearby schools
GreatSchools rating
- 9/10Voyager K-8Grades: K-8Distance: 1.7 mi
- 5/10Tohopekaliga High SchoolGrades: PK,9-12Distance: 6.5 mi
Get a cash offer in 3 minutes
Find out how much your home could sell for in as little as 3 minutes with a no-obligation cash offer.
Estimated market value
$533,600
Get a cash offer in 3 minutes
Find out how much your home could sell for in as little as 3 minutes with a no-obligation cash offer.
Estimated market value
$533,600
- Florida
- Osceola County
- Saint Cloud
- 34771
- 6311 DEW DROP LOOP
