Highly desirable Hidden Lake community. Nestled on a private 1.47 acre lot with 223 feet of water frontage and beautiful lake views, this custom-built home offers over 6,000 finished square feet of exceptional living space within the Gull Lake School District. Featuring 5 bedrooms, 4 full baths, and 1 half bath, this stunning residence blends timeless craftsmanship with modern updates. Inside, you'll find Brazilian cherry flooring, formal living and dining rooms, and inviting gathering spaces highlighted by a stone gas fireplace and breathtaking water views. The gourmet kitchen is designed for both everyday living and entertaining, featuring cherry cabinetry, granite countertops, a center island, walk-in pantry, built in wet bar, Wolf gas range, and Sub-Zero refrigerator. The spacious main-floor primary suite serves as a private retreat with a newly updated spa-inspired bath featuring heated floors, heated towel rack, steam shower with mulitple shower heads, double walled jetted tub, automatic blinds, and smart switches and outlets. Additional amenities include main-floor laundry, a mudroom with walk-in closet, central vacuum, and a whole-house water filtration system and new water softener. The walkout lower level offers additional living and entertaining space with a gas fireplace, surround sound, and a lakeside office, all overlooking Hidden Lake. Recent improvements include a new roof (2021), composite deck with pergola, and an oversized 3-car garage complete with Trax flooring and custom cabinetry. Residents enjoy exclusive Hidden Lake amenities, including private lake and dock access, kayak storage, basketball and pickleball courts, walking trails, and a dog park--perfect for an active lifestyle. This is a rare opportunity to enjoy luxury waterfront living in one of Richland's premier neighborhoods.
Sold
Zestimate®
$960,000
6311 E Bay Ln, Richland, MI 49083
5beds
6,300sqft
Single Family Residence
Built in 2003
1.47 Acres Lot
$960,000 Zestimate®
$152/sqft
$5,301 Estimated rent
Home value
$960,000
$912,000 - $1.01M
$5,301/mo
Zestimate® history
Owner options
List your home for rent
$5,301/mo
Rent Zestimate®
Find your next renter with Zillow Rental Manager. Plus, with online applications, you can quickly screen prospective tenants – for free.
$5,301/mo
Rent Zestimate®
Refinance and save
$6,370/mo
Est. payment
Refinancing to a lower rate could help reduce your monthly payments and save thousands over the life of the loan.
$6,370/mo
Est. payment
Explore your selling options
Work with a Zillow partner agent
Leverage their expertise and Zillow's premium Showcase listings to get your home seen by more buyers.
Get startedList with your own agent
Get your home in front of millions of buyers by listing it on Zillow.
Learn how to do itSell it yourself
Take full control of how buyers see your home on Zillow by listing For Sale by Owner (FSBO).
List your homeWhat's special
Stone gas fireplaceCenter islandSmart switches and outletsWalkout lower levelBeautiful lake viewsWhole-house water filtration systemComposite deck with pergola
Zillow last checked:
Listing updated:
Listed by:
Michelle E Rocco 269-823-2390,
Five Star Real Estate,
Kerry L Keefer Fischer 269-998-4062,
Five Star Real Estate
Bought with:
Chauvon R Collins, 6501465808
eXp Realty LLC
Source: MichRIC,MLS#: 26027953
Facts & features
Interior
Bedrooms & bathrooms
- Bedrooms: 5
- Bathrooms: 5
- Full bathrooms: 4
- 1/2 bathrooms: 1
- Main level bedrooms: 1
Primary bedroom
- Level: Main
Bedroom 2
- Level: Upper
Bedroom 3
- Level: Upper
Bedroom 4
- Level: Upper
Bedroom 5
- Level: Lower
Primary bathroom
- Level: Main
Bathroom 1
- Level: Main
Bathroom 2
- Level: Upper
Bathroom 3
- Level: Upper
Dining room
- Level: Main
Exercise room
- Level: Lower
Family room
- Level: Main
Kitchen
- Level: Main
Laundry
- Level: Main
Living room
- Level: Main
Office
- Level: Lower
Recreation
- Level: Lower
Heating
- Forced Air
Cooling
- Central Air
Appliances
- Included: Dishwasher, Dryer, Microwave, Range, Refrigerator, Washer, Water Softener Owned
- Laundry: Laundry Room, Main Level
Features
- Central Vacuum, Wet Bar, Center Island, Pantry
- Flooring: Carpet, Ceramic Tile, Wood
- Windows: Screens, Insulated Windows, Bay/Bow, Window Treatments
- Basement: Full,Walk-Out Access
- Number of fireplaces: 2
- Fireplace features: Family Room, Gas Log, Living Room
Interior area
- Total structure area: 4,158
- Total interior livable area: 6,300 sqft
- Finished area below ground: 0
Property
Parking
- Total spaces: 3
- Parking features: Garage Faces Side, Garage Door Opener, Attached
- Garage spaces: 3
Features
- Stories: 2
- On waterfront: Yes
- Waterfront features: Lake
- Body of water: Grass Lake
Lot
- Size: 1.47 Acres
- Dimensions: 215 x 274 x 223 x 474
- Features: Wooded, Cul-De-Sac, Ground Cover, Shrubs/Hedges
Details
- Parcel number: 0329450060
- Zoning description: A
Construction
Type & style
- Home type: SingleFamily
- Architectural style: Traditional
- Property subtype: Single Family Residence
Materials
- Brick, Vinyl Siding
- Roof: Composition
Condition
- New construction: No
- Year built: 2003
Details
- Warranty included: Yes
Utilities & green energy
- Sewer: Septic Tank
- Water: Public
- Utilities for property: Natural Gas Available, Electricity Available, Cable Available, Natural Gas Connected, Cable Connected
Community & HOA
Community
- Security: Security System
HOA
- Has HOA: Yes
- Amenities included: Playground, Tennis Court(s), Other
- Services included: None
- HOA fee: $165 monthly
- HOA phone: 269-323-7774
Location
- Region: Richland
Financial & listing details
- Price per square foot: $152/sqft
- Tax assessed value: $435,307
- Annual tax amount: $14,373
- Date on market: 6/9/2026
- Listing terms: Cash,Conventional
- Electric utility on property: Yes
- Road surface type: Paved
Price history
| Date | Event | Price |
|---|---|---|
| 7/2/2026 | Sold | $960,000$152/sqft |
Source:  MichRIC #26027953 Report a problem MichRIC #26027953 Report a problem | ||
| 6/16/2026 | Pending sale | $960,000$152/sqft |
Source: MichRIC #26027953 Report a problem | ||
| 6/9/2026 | Listed for sale | $960,000+39.1%$152/sqft |
Source: MichRIC #26027953 Report a problem | ||
| 8/9/2019 | Sold | $690,000-1.3%$110/sqft |
Source: Public Record Report a problem | ||
| 4/1/2019 | Price change | $699,000-4.9%$111/sqft |
Source: Chuck Jaqua, REALTOR, Inc. #19003909 Report a problem | ||
| 2/1/2019 | Listed for sale | $735,000+9.7%$117/sqft |
Source: Chuck Jaqua, REALTOR, Inc. #19003909 Report a problem | ||
| 1/8/2013 | Sold | $670,000-4.3%$106/sqft |
Source: Public Record Report a problem | ||
| 9/25/2012 | Price change | $699,999-2.8%$111/sqft |
Source: Jaqua Realtors, Inc. #12025229 Report a problem | ||
| 2/9/2012 | Price change | $719,999-10%$114/sqft |
Source: Jaqua Realtors, Inc. #12025229 Report a problem | ||
| 1/30/2011 | Price change | $799,900-10.9%$127/sqft |
Source: Prudential Real Estate #10048035 Report a problem | ||
| 8/6/2010 | Price change | $898,000-6.4%$143/sqft |
Source: Prudential Real Estate #10018605 Report a problem | ||
| 5/6/2010 | Price change | $959,000-2.1%$152/sqft |
Source: Prudential Real Estate #10018605 Report a problem | ||
| 2/13/2010 | Price change | $979,999-14.8%$156/sqft |
Source: CENTURY 21 C. Howard #10001584 Report a problem | ||
| 7/8/2008 | Listed for sale | $1,150,000$183/sqft |
Source: Owner Report a problem | ||
Public tax history
| Year | Property taxes | Tax assessment |
|---|---|---|
| 2025 | $13,653 +5.1% | $481,200 +3% |
| 2024 | $12,987 | $467,000 +18.8% |
| 2023 | -- | $393,200 +5.9% |
| 2022 | -- | $371,400 +1% |
| 2021 | -- | $367,600 +2% |
| 2020 | -- | $360,300 +5.4% |
| 2018 | -- | $341,900 +0.2% |
| 2017 | -- | $341,200 +2.5% |
| 2016 | -- | $333,000 -0.1% |
| 2015 | -- | $333,300 +1% |
| 2014 | -- | $330,100 +2.2% |
| 2013 | -- | $323,100 +2.5% |
| 2012 | -- | $315,300 -3.1% |
| 2011 | -- | $325,400 +1.2% |
| 2010 | -- | $321,700 -7.2% |
| 2009 | -- | $346,700 -0.3% |
| 2008 | -- | $347,700 +25.5% |
| 2004 | -- | $277,000 +592.5% |
| 2003 | -- | $40,000 |
Find assessor info on the county website
Neighborhood: 49083
Nearby homes
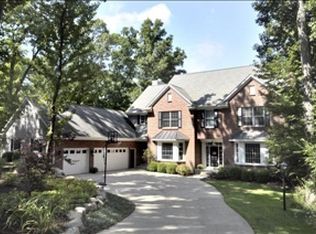
- $1,003,2005 bd4 ba5k sqft6343 E Bay Ln, Richland, MI 49083Off Market
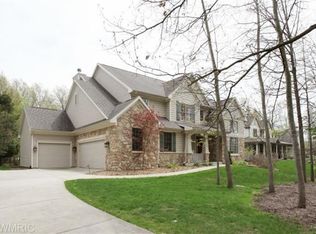
- $770,8005 bd5 ba3.7k sqft6330 E Bay Ln, Richland, MI 49083Off Market
- $250,2001.109 Acres6655 E Bay Ct, Richland, MI 49083Off Market
- $874,3004 bd4 ba-- sqft6664 E Bay Ct, Richland, MI 49083Off Market
- $665,8004 bd5 ba4.2k sqft6688 E Bay Ct, Richland, MI 49083Off Market
- $690,4005 bd5 ba3.2k sqft6354 E Bay Ln, Richland, MI 49083Off Market
- $654,2004 bd2 ba3.7k sqft6255 E Bay Ln, Richland, MI 49083Off Market
- $575,0004 bd3 ba3.8k sqft6290 E Bay Ln, Richland, MI 49083Sold
Nearby schools
GreatSchools rating
- 8/10Thomas M. Ryan Intermediate SchoolGrades: 3-5Distance: 3.2 mi
- 7/10Gull Lake Middle SchoolGrades: 6-8Distance: 3.3 mi
- 9/10Gull Lake High SchoolGrades: 8-12Distance: 3.5 mi
Schools provided by the listing agent
- Elementary: Thomas M Ryan Intermediate School
- Middle: Gull Lake Middle School
- High: Gull Lake High School
Source: MichRIC. This data may not be complete. We recommend contacting the local school district to confirm school assignments for this home.
Get a cash offer in 3 minutes
Find out how much your home could sell for in as little as 3 minutes with a no-obligation cash offer.
Estimated market value
$960,000
Get a cash offer in 3 minutes
Find out how much your home could sell for in as little as 3 minutes with a no-obligation cash offer.
Estimated market value
$960,000
- Michigan
- Kalamazoo County
- Richland
- 49083
- 6311 E Bay Ln
Nearby cities
Nearby zip codes
Other Richland Topics
