Skip main navigation
Off market
  • Tax assessed value
    $396,945

    6311 E Brian Kent, Tucson, AZ 85710

    4beds
    3,009sqft
    SingleFamily
    Built in 1973
    0.39 Acres Lot
    $-- Zestimate®
    $132/sqft
    $3,166 Estimated rent

    Home value

    Not available

    Estimated sales range

    Not available

    $3,166/mo

    Zestimate® history
    Loading
    Loading...

    Owner options

    List your home for rent

    $3,166/mo

    Rent Zestimate®

    Find your next renter with Zillow Rental Manager. Plus, with online applications, you can quickly screen prospective tenants – for free.

    Learn more

    $3,166/mo

    Rent Zestimate®

    Refinance and save

    $2,361/mo

    Est. payment

    Refinancing to a lower rate could help reduce your monthly payments and save thousands over the life of the loan.

    See today's rates

    $2,361/mo

    Est. payment

    Explore your selling options

    Work with a Zillow partner agent

    Leverage their expertise and Zillow's premium Showcase listings to get your home seen by more buyers.

    Get started

    List with your own agent

    Get your home in front of millions of buyers by listing it on Zillow.

    Learn how to do it

    Sell it yourself

    Take full control of how buyers see your home on Zillow by listing For Sale by Owner (FSBO).

    List your home

    What's special

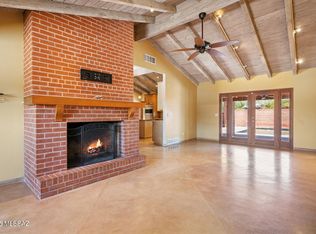
    Beautiful Remodel of a classic Arizona ranch home in Harold Bell Wright Estates. 3,009 sq ft 4 bed, 3 baths layout is made up of dining room, living room w/ exposed wood beam ceilings, wood burning fire place, brand new kitchen w/ granite counters, SS appliances, & original copper hood. Bonus room off living room could be office/den. Large Master suite sized w/ dual vanities & large dual head walk in shower. 3 add. bedrooms & 2 full size bathrooms provide room for everything . Large backyard has covered porch, & beautiful pool/spa .2 car garage & large amounts of storage throughout home. Property may be eligible for reduced property taxes due to historic neighborhood.

    This property is off market, which means it's not currently listed for sale or rent on Zillow. This may be different from what's available on other websites or public sources.

    Facts & features

    Interior

    Bedrooms & bathrooms
    • Bedrooms: 4
    • Bathrooms: 3
    • Full bathrooms: 3
    Heating
    • Forced air, Gas
    Cooling
    • Refrigerator
    Appliances
    • Included: Dishwasher, Garbage disposal, Range / Oven, Refrigerator, Trash compactor
    • Laundry: Closet
    Features
    • Split Bedroom Plan, Smoke Detector, Ceiling Fan(s), Foyer, Exposed Beams
    • Flooring: Tile, Carpet
    • Has fireplace: Yes
    Interior area
    • Total interior livable area: 3,009 sqft

    Property

    Parking
    • Total spaces: 2
    • Parking features: Carport, Garage - Attached
    Features
    • Exterior features: Stucco
    • Has spa: Yes
    • Has view: Yes
    • View description: Mountain
    Lot
    • Size: 0.39 Acres
    • Features: Subdivided Lots, North/South Exposure
    Details
    • Parcel number: 133201270

    Construction

    Type & style
    • Home type: SingleFamily
    Materials
    • Roof: Built-up
    Condition
    • Year built: 1973

    Utilities & green energy

    • Gas: Natural
    • Sewer: Connected

    Community & neighborhood

    Location
    • Region: Tucson

    Other

    Other facts
    • Sewer: Connected
    • View: Sunset
    • Construction Status: Existing
    • Miscellaneous: Deed Restrictions: Yes
    • Window Cover: Stay
    • Terms: Conventional, Cash, FHA, VA
    • Environmental Discl: Unknown, Public Airport Vcty, Seller Prop Disclosure, Lead-Based Paint, Clue Report
    • Source of SqFt: Assessor
    • Ownership: FEE (Simple)
    • Extra Room: Den
    • Laundry: Closet
    • Fence: Block
    • Landscape - Front: Low Care
    • Landscape - Rear: Low Care, Grass
    • Breakfast: Bar
    • Style: Ranch
    • Lot Size Source: Other
    • Municipality/Zoning: Tucson - R1
    • Construction: Burnt Adobe
    • Security: Bars
    • Green Features: Dual-Flush Toilets
    • Family Room: Family Room
    • Status: Active Contingent
    • Contingent: Active Contingent
    • Area: East
    • Property Sub-Type: Single Family Residence
    • Water: City
    • Fire Prot Incl Taxes: Included in Taxes
    • Roof: Shingle
    • Air Conditioning: AC Zoned
    • Miscellaneous: Interior Steps: Y
    • Gas: Natural
    • Driveway: Paved: Gravel
    • Kitchen Features: Breakfast Bar
    • Bathroom Features: Shower & Tub/Hall, Dual Sinks/Hall, Dual Sinks/Master, Shower Only/Master, Shower Only/Hall
    • Interior Features: Split Bedroom Plan, Smoke Detector, Ceiling Fan(s), Foyer, Exposed Beams
    • Road Type: Paved
    • Lot Features: Subdivided Lots, North/South Exposure
    • # of Stories: Single
    • Kitchen Features: Pantry: Closet
    • Kitchen Features: Appliance Color: Stainless
    • Dining Areas: Breakfast Bar
    • Road Maintenance: City
    • Kitchen Features: Countertops: granite
    • Electric: Electric Company: TEP
    • Bathroom Features: Countertops/Master: Granite
    • Bathroom Features: Countertops/Hall: Granite
    • Tax Year: 2017
    • Main House SqFt: 3009.00
    • Tax Code: 133-20-1270
    • Kitchen Features: Oven: Dual Built In
    • Lot Acres: 0.39
    • Ownership: FEE (Simple)

    Price history

    DateEventPrice
    12/21/2018Sold$565,000+7.6%$188/sqft
    Source: Agent Provided Report a problem
    11/21/2018Pending sale$524,900$174/sqft
    Source: Harvey Mordka Realty #21826778 Report a problem
    11/9/2018Price change$524,900-4.4%$174/sqft
    Source: Harvey Mordka Realty #21826778 Report a problem
    10/4/2018Listed for sale$549,000+52.5%$182/sqft
    Source: Harvey Mordka Realty #21826778 Report a problem
    6/16/2018Sold$360,000-4%$120/sqft
    Source: Agent Provided Report a problem
    5/15/2018Pending sale$375,000$125/sqft
    Source: Long Realty Company #21811914 Report a problem
    5/10/2018Listed for sale$375,000$125/sqft
    Source: Long Realty Company #21811914 Report a problem
    5/2/2018Pending sale$375,000$125/sqft
    Source: Long Realty Company #21811914 Report a problem
    4/27/2018Listed for sale$375,000+74.4%$125/sqft
    Source: Long Realty Company #21811914 Report a problem
    1/3/1994Sold$215,000$71/sqft
    Source: MLS of Southern Arizona #9309073 Report a problem

    Public tax history

    YearProperty taxesTax assessment
    2019$3,043 +10.5%$19,847 +7.9%
    2018$2,753 -9%$18,398
    2017$3,026 -0.6%$18,398 +0.8%
    2016$3,043 -0.7%$18,250 +1.1%
    2015$3,063 $18,053
    2014-- --
    2013-- $306,045
    2012-- --
    2011-- --
    2010-- --
    2009-- --
    2007-- --
    2006-- --
    2005-- --
    2004-- --
    2003-- --
    2002-- --
    2001$2,654 -1.5%--
    2000$2,694 --

    Find assessor info on the county website

    Neighborhood: El G.H.E.K.O.

    Nearby schools

    GreatSchools rating
    Schools provided by the listing agent
    • Elementary: Sewell
    • Middle: Dodge Traditional Magnet
    • High: Rincon
    • District: TUSD

    Source: The MLS. This data may not be complete. We recommend contacting the local school district to confirm school assignments for this home.

    Get pre-qualified for a loan
    At Zillow Home Loans, we can pre-qualify you in as little as 5 minutes with no impact to your credit score.

    An equal housing lender. NMLS #10287.