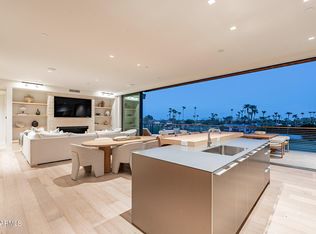
Positioned within the coveted guard-gated enclave of Ascent at The Phoenician and within The Phoenician resort, this stunning luxury townhome delivers an unmatched Scottsdale lifestyle where world-class resort amenities, and Camelback Mountain at your doorstep, and over $600,000+ in meticulous owner upgrades converge in one extraordinary residence. Rich wide-plank hardwood floors anchor spacious, living spaces designed for effortless indoor-outdoor flow. Every detail reflects intentional luxury: designer drapery and automated blinds, curated statement lighting, and a fully integrated media Crestron AV system featuring Sonos throughout. The Bulthaup kitchen is a study in refined precision, outfitted with Wolf and Sub-Zero appliances, and flawless stone surfaces. The living room is enhanced by a beautiful stone fireplace feature wall, and offers floor to ceiling fully retractable patio doors that embrace indoor outdoor living. Step outside to an oversized, private main-level patio with built in grill, perfect for al fresco dining and evening entertaining, then ascend to the crown jewel -- a private rooftop terrace with a fireplace and sweeping mountain and golf course panoramas. The serene primary suite is designed as a true sanctuary, featuring a wall of glass, designer drapery, automated shades, and a beautifully customized walk-in closet with curated lighting features. The spa-inspired primary bath showcases dual vanities, exquisite finishes, a soaking tub, luxury smart bidet, and a separate oversized shower. Residents of Ascent enjoy exclusive access to resort-style amenities including a private clubhouse, complete with a billiards table, kitchen, and great room, state-of-the-art fitness center, and luxurious pool. Nestled within the iconic Phoenician Resort, owners are also eligible to purchase membership access to the resort's premier amenities and services. All of this is just 5 minutes away from world class dining, galleries, shopping galore, and vibrant nightlife of the famous Old Town Scottsdale lifestyle.
Sold for $3,150,000
Zillow last checked:
Listing updated:
Bought with:
Janeen M Gelinas, BR531726000
Compass
Source: ARMLS,MLS#: 7027361
Price history
| Date | Event | Price |
|---|---|---|
| 6/15/2026 | Sold | $3,150,000-3.1%$1,022/sqft |
Source:  ARMLS #7027361 Report a problem ARMLS #7027361 Report a problem | ||
| 5/13/2026 | Listed for sale | $3,250,000$1,055/sqft |
Source: ARMLS #7027361 Report a problem | ||
| 5/12/2026 | Listing removed | $3,250,000$1,055/sqft |
Source: ARMLS #6918111 Report a problem | ||
| 3/24/2026 | Price change | $3,250,000-4.3%$1,055/sqft |
Source: ARMLS #6918111 Report a problem | ||
| 3/11/2026 | Price change | $3,395,000-1.6%$1,102/sqft |
Source: ARMLS #6918111 Report a problem | ||
| 2/26/2026 | Price change | $3,450,000-1.3%$1,119/sqft |
Source: ARMLS #6918111 Report a problem | ||
| 10/10/2025 | Price change | $3,495,000-0.1%$1,134/sqft |
Source: ARMLS #6918111 Report a problem | ||
| 9/11/2025 | Listed for sale | $3,500,000-2.8%$1,136/sqft |
Source: ARMLS #6918111 Report a problem | ||
| 9/5/2025 | Listing removed | $3,600,000$1,168/sqft |
Source: ARMLS #6862958 Report a problem | ||
| 9/5/2025 | Price change | $3,600,000-1.3%$1,168/sqft |
Source: ARMLS #6862958 Report a problem | ||
| 8/8/2025 | Price change | $3,649,000-1.4%$1,184/sqft |
Source: ARMLS #6862958 Report a problem | ||
| 6/27/2025 | Price change | $3,699,000-2.6%$1,200/sqft |
Source: ARMLS #6862958 Report a problem | ||
| 6/23/2025 | Price change | $3,799,000-0.7%$1,233/sqft |
Source: ARMLS #6862958 Report a problem | ||
| 6/9/2025 | Price change | $3,825,000-1.3%$1,241/sqft |
Source: ARMLS #6862958 Report a problem | ||
| 6/3/2025 | Price change | $3,875,000-2.6%$1,257/sqft |
Source: ARMLS #6862958 Report a problem | ||
| 5/16/2025 | Listed for sale | $3,980,000$1,291/sqft |
Source: ARMLS #6862958 Report a problem | ||
| 5/7/2025 | Listing removed | $3,980,000$1,291/sqft |
Source: ARMLS #6802074 Report a problem | ||
| 4/22/2025 | Price change | $3,980,000-0.5%$1,291/sqft |
Source: ARMLS #6802074 Report a problem | ||
| 3/28/2025 | Price change | $3,999,999-5.9%$1,298/sqft |
Source: ARMLS #6802074 Report a problem | ||
| 3/18/2025 | Price change | $4,250,000-1%$1,379/sqft |
Source: ARMLS #6802074 Report a problem | ||
| 3/10/2025 | Price change | $4,295,000-3.4%$1,394/sqft |
Source: ARMLS #6802074 Report a problem | ||
| 3/6/2025 | Price change | $4,445,000-1.1%$1,442/sqft |
Source: ARMLS #6802074 Report a problem | ||
| 1/15/2025 | Listed for sale | $4,495,000$1,458/sqft |
Source: ARMLS #6802074 Report a problem | ||
Nearby homes
- $3,195,0003 bd4 ba3.3k sqft6311 E Phoenician Blvd #20, Scottsdale, AZ 85251Pending
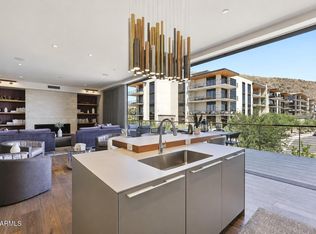
- $2,561,3933 bd4 ba2.7k sqft6311 E Phoenician Blvd UNIT 22, Scottsdale, AZ 85251Sold
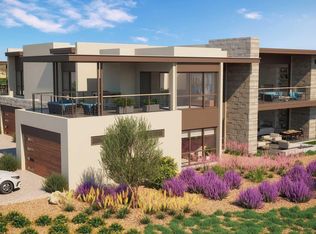
- $2,830,0002 bd3 ba2.2k sqft6311 E Phoenician Blvd #21, Scottsdale, AZ 85251Sold

- $3,400,0003 bd4 ba2.8k sqft6301 E Phoenician Blvd #26, Scottsdale, AZ 85251Sold