Skip main navigation
Off market
  • $1,844,900

    6311 Fenworth Ct, Agoura Hills, CA 91301

    4beds
    3,157sqft
    SingleFamily
    Built in 1982
    8,189 Square Feet Lot
    $1,844,900 Zestimate®
    $584/sqft
    $7,987 Estimated rent

    Home value

    $1,844,900

    $1.72M - $1.99M

    $7,987/mo

    Zestimate® history
    Loading
    Loading...

    Owner options

    List your home for rent

    $7,987/mo

    Rent Zestimate®

    Find your next renter with Zillow Rental Manager. Plus, with online applications, you can quickly screen prospective tenants – for free.

    Learn more

    $7,987/mo

    Rent Zestimate®

    Refinance and save

    $11,743/mo

    Est. payment

    Refinancing to a lower rate could help reduce your monthly payments and save thousands over the life of the loan.

    See today's rates

    $11,743/mo

    Est. payment

    Explore your selling options

    Work with a Zillow partner agent

    Leverage their expertise and Zillow's premium Showcase listings to get your home seen by more buyers.

    Get started

    List with your own agent

    Get your home in front of millions of buyers by listing it on Zillow.

    Learn how to do it

    Sell it yourself

    Take full control of how buyers see your home on Zillow by listing For Sale by Owner (FSBO).

    List your home

    What's special

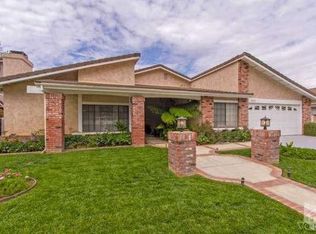
    Coveted location at end of highly desirable cul-de-sac in Morrison Ranch! This is one of those homes that has a feel-good vibe the minute you pull up. The warm and inviting interior is highlighted by wood floors, all newer Milgard windows and sliders, customized front door & transom, recessed lighting, crown moldings, tall baseboards and other custom mill work. Two bathrooms have been remodeled to Houzz perfection! The stunning and very private backyard is where everyone will want to be this summer. From the beautifully remodeled pool & spa to the huge, new BBQ island; whether you're entertaining or relaxing, this space is one you will not want to leave. Stay at home? Yes, please! Also, note this floor plan has great flow and versatility; there's 4 bedrooms + office off the master, a bed & bath downstairs and three sliders open to the backyard. Other great things; re-papered roof, rebuilt high-profile patio cover w/ceiling lights & fans, professional landscaping & outdoor lighting, front fountain and newer electrical to the pool/spa & equipment. Highly sought-after Las Virgenes School District. Beautifully treed greenbelt is near the home, go thru gate on cul-de-sac; kids can play there. Don't miss the Matterport 3-D video, it's like being there

    This property is not currently displayed as for sale or rent on Zillow. This may be different from what's on other websites or public sources.

    Facts & features

    Interior

    Bedrooms & bathrooms
    • Bedrooms: 4
    • Bathrooms: 3
    • Full bathrooms: 3
    Heating
    • Other
    Cooling
    • Central
    Features
    • Crown Moldings, Recessed Lighting
    • Fireplace features: Other
    • Common walls with other units/homes: Detached
    Interior area
    • Total interior livable area: 3,157 sqft

    Property

    Parking
    • Total spaces: 2
    Features
    • Entry location: Main Level
    • Fencing: Block Wall
    Lot
    • Size: 8,189 Square Feet
    Details
    • Parcel number: 2051012050

    Construction

    Type & style
    • Home type: SingleFamily
    • Architectural style: Conventional
    Condition
    • Updated/Remodeled
    • Year built: 1982

    Utilities & green energy

    • Sewer: Public Sewer

    Community & HOA

    HOA
    • Has HOA: Yes
    • Amenities included: Greenbelt/Park
    • HOA fee: $45 monthly
    Location
    • Region: Agoura Hills

    Financial & listing details

    • Price per square foot: $584/sqft
    • Tax assessed value: $1,432,055
    • Annual tax amount: $17,118

    Price history

    DateEventPrice
    7/23/2020Sold$1,323,000-1.6%$419/sqft
    Source: CSMAOR #220005084 Report a problem
    6/12/2020Pending sale$1,344,900$426/sqft
    Source: Sotheby's International Realty #220005084 Report a problem
    5/21/2020Listed for sale$1,344,900+42.8%$426/sqft
    Source: Sotheby's International Realty #220005084 Report a problem
    2/25/2005Sold$942,000+102.6%$298/sqft
    Source: Public Record Report a problem
    12/4/1997Sold$465,000$147/sqft
    Source: Public Record Report a problem

    Public tax history

    YearProperty taxesTax assessment
    2025$17,118 +6.2%$1,432,055 +2%
    2024$16,114 +1.8%$1,403,976 +2%
    2023$15,822 +3.2%$1,376,448 +2%
    2022$15,333 +0.2%$1,349,460 +2%
    2021$15,309 +1.3%$1,323,000 +10.2%
    2020$15,106 +9%$1,200,622 +2%
    2019$13,853 +3.6%$1,177,082 +2%
    2018$13,370 $1,154,003 +2%
    2017$13,370 +2.1%$1,131,376 +9.3%
    2016$13,100 +10.6%$1,035,000
    2015$11,845 +10.9%$1,035,000 +11.5%
    2014$10,681 $928,000 +12.8%
    2012-- $823,000 -3.2%
    2011-- $850,000
    2010-- $850,000 -10.5%
    2009-- $950,200 -4.9%
    2008-- $999,655 +2%
    2007-- $980,055 +2%
    2006-- $960,840
    2005-- $960,840 +84%
    2004-- $522,222 +1.9%
    2003-- $512,652 +2%
    2002-- $502,601 +4%
    2000-- $483,086
    Find assessor info on the county website

    Neighborhood: Morrison Estates

    Nearby schools

    GreatSchools rating
    Schools provided by the listing agent
    • District: Las Virgenes School District

    Source: The MLS. This data may not be complete. We recommend contacting the local school district to confirm school assignments for this home.

    Get a cash offer in 3 minutes
    Find out how much your home could sell for in as little as 3 minutes with a no-obligation cash offer.
    Estimated market value
    $1,844,900
    Get a cash offer in 3 minutes
    Find out how much your home could sell for in as little as 3 minutes with a no-obligation cash offer.
    Estimated market value
    $1,844,900