Skip main navigation
Off market
  • $602,400

    6311 Jasper Ct, Lancaster, CA 93536

    4beds
    3baths
    2,329sqft
    SingleFamily
    Built in 1996
    8,712 Square Feet Lot
    $602,400 Zestimate®
    $259/sqft
    $6,464 Estimated rent

    Home value

    $602,400

    $572,000 - $633,000

    $6,464/mo

    Zestimate® history
    Loading
    Loading...

    Owner options

    List your home for rent

    $6,464/mo

    Rent Zestimate®

    Find your next renter with Zillow Rental Manager. Plus, with online applications, you can quickly screen prospective tenants – for free.

    Learn more

    $6,464/mo

    Rent Zestimate®

    Refinance and save

    $3,873/mo

    Est. payment

    Refinancing to a lower rate could help reduce your monthly payments and save thousands over the life of the loan.

    See today's rates

    $3,873/mo

    Est. payment

    Explore your selling options

    Work with a Zillow partner agent

    Leverage their expertise and Zillow's premium Showcase listings to get your home seen by more buyers.

    Get started

    List with your own agent

    Get your home in front of millions of buyers by listing it on Zillow.

    Learn how to do it

    Sell it yourself

    Take full control of how buyers see your home on Zillow by listing For Sale by Owner (FSBO).

    List your home

    What's special

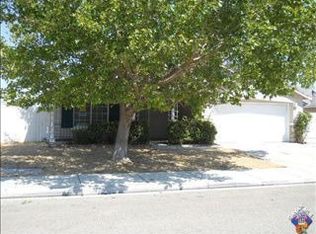
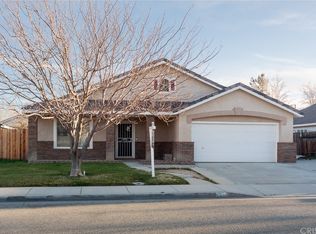
    Westside Pool Home - Located on cul de sac street. Very well maintained two story floor plan with bedroom and full bathroom downstairs. This home has custom two tone interior paint. Wood type flooring on lower level. There is a large living room with vaulted ceilings and overhead windows for natural lighting. The kitchen has tile flooring with large island with granite countertop, lots of cabinet space and black-stainless appliances. There is family room area with fireplace contiguous to the downstairs bedroom and full bathroom. The downstairs bathroom has tile flooring and low flow toilet. Upstairs at top of the landing is loft-media area separating bedrooms. There a two bedrooms with full bathroom in hallway . The master bedroom has private full bathroom that has soaking tub & separate shower, raised double sink cabinet and large closet. The rear yard has full length patio cover with pool and spa. RV access

    This property is off market, which means it's not currently listed for sale or rent on Zillow. This may be different from what's available on other websites or public sources.
    Facts & features

    Interior

    Bedrooms & bathrooms
    • Bedrooms: 4
    • Bathrooms: 3
    Heating
    • Other, Gas
    Cooling
    • Central
    Appliances
    • Included: Garbage disposal
    • Laundry: Laundry Area in Garage
    Features
    • Flooring: Tile, Carpet, Laminate
    Interior area
    • Total interior livable area: 2,329 sqft

    Property

    Parking
    • Total spaces: 2
    Features
    • Exterior features: Stucco, Wood
    • Fencing: Wood
    Lot
    • Size: 8,712 sqft
    Details
    • Parcel number: 3203044008

    Construction

    Type & style
    • Home type: SingleFamily
    Materials
    • Roof: Tile
    Condition
    • Year built: 1996

    Utilities & green energy

    • Sewer: Sewer Connected
    • Utilities for property: Natural Gas, Cable TV

    Community & neighborhood

    Location
    • Region: Lancaster

    Other

    Other facts
    • Streets: Curbs: Yes
    • Streets: Sidewalks: Yes
    • Streets: Street Lights: Yes
    • Appliances: Dishwasher, Disposal, Gas Range, Microwave, Gas Oven
    • Fireplace: Family Room
    • Utilities: Natural Gas, Cable TV
    • Construction: Stucco, Wood
    • Dining: Dining in Kitchen, Dining Area
    • Features: Downstairs Bedroom
    • Features: Lawn - Front, Lawn - Rear
    • Foundation: Concrete Slab
    • Garage: Attached
    • Water: Public Utility
    • Stories: 2 Stories
    • Streets: Paved, Public
    • Roof: Tile
    • Climate Control Cool: Central Air/Refrig
    • Housing Type: SFD
    • Fencing: Wood
    • Flooring: Carpet, Tile
    • HOA Includes: None - See Remarks
    • RV Access: Yes, Paved
    • Laundry: Laundry Area in Garage
    • Patio: Slab, Covered
    • Sewer: Sewer Connected
    • Sprinklers: Front, Rear
    • Style: Modern
    • HPP: Negotiable
    • SqFt Source: Assessor
    • Pool: In Ground Gunite, Fenced
    • Spa: In Ground Gunite
    • Lot Shape: Cul-De-Sac
    • Climate Control Heat: Central Heat/Elec
    • Solar: Lease
    • Property Sub-Type: Single Family - Residence

    Price history

    DateEventPrice
    6/2/2020Sold$434,000$186/sqft
    Source: GAVAR #20003231 Report a problem
    4/28/2020Pending sale$434,000$186/sqft
    Source: Coldwell Banker A Hartwig Company #20003231 Report a problem
    4/24/2020Listed for sale$434,000+8.5%$186/sqft
    Source: Coldwell Banker-A Hartwig Co. #20003231 Report a problem
    5/31/2018Sold$400,000-2.4%$172/sqft
    Source: GAVAR #18003669 Report a problem
    5/8/2018Pending sale$409,800$176/sqft
    Source: Re/Max All-Pro #18003669 Report a problem
    5/8/2018Listed for sale$409,800$176/sqft
    Source: RE/MAX All-Pro #18003669 Report a problem
    5/1/2018Pending sale$409,800$176/sqft
    Source: RE/MAX All-Pro #18003669 Report a problem
    4/28/2018Listed for sale$409,800$176/sqft
    Source: Re/Max All-Pro #18003669 Report a problem
    4/28/2018Pending sale$409,800$176/sqft
    Source: RE/MAX All-Pro #18003669 Report a problem
    4/27/2018Listed for sale$409,800$176/sqft
    Source: Re/Max All-Pro #18003669 Report a problem
    4/19/2018Pending sale$409,800$176/sqft
    Source: RE/MAX All-Pro #18003669 Report a problem
    4/10/2018Listed for sale$409,800+46.4%$176/sqft
    Source: RE/MAX All-Pro #18003669 Report a problem
    1/29/2015Sold$279,900$120/sqft
    Source: GAVAR #1413973 Report a problem
    12/18/2014Listed for sale$279,900+34.6%$120/sqft
    Source: Castlestone Properties, Inc. #1413973 Report a problem
    12/1/2014Sold$208,000-5.4%$89/sqft
    Source: Public Record Report a problem
    11/1/2014Listed for sale--
    Source: Auction.com Report a problem
    9/2/2014Listing removed$219,900$94/sqft
    Source: RE/MAX ALL PRO #1402710 Report a problem
    8/26/2014Listed for sale$219,900+55.4%$94/sqft
    Source: RE/MAX ALL PRO #1402710 Report a problem
    1/24/1997Sold$141,500$61/sqft
    Source: Public Record Report a problem

    Public tax history

    YearProperty taxesTax assessment
    2025$7,326 +4%$474,637 +2%
    2024$7,043 +1%$465,332 +2%
    2023$6,970 +3.7%$456,209 +2%
    2022$6,720 +7.1%$447,264 +2%
    2021$6,272 +44.7%$438,495 +5.4%
    2020$4,335 $416,160 +2%
    2019$4,335 -6.2%$408,000 +38%
    2018$4,624 $295,647 +2%
    2017$4,624 +1.6%$289,851 +2%
    2016$4,550 +3.9%$284,168 -2.3%
    2015$4,379 +9.5%$291,000 +32.9%
    2014$3,999 $218,967 +2.5%
    2012-- $213,706 +2%
    2011-- $209,517 +0.8%
    2010-- $207,952 -0.2%
    2009-- $208,447 +2%
    2008-- $204,361 +2%
    2007-- $200,355 +2%
    2006-- $196,427
    2005-- $196,427 +4%
    2004-- $188,801 +1.9%
    2003-- $185,341 +2%
    2002-- $181,708 +16.4%
    2000-- $156,054

    Find assessor info on the county website

    Neighborhood: 93536

    Nearby schools

    GreatSchools rating
    Schools provided by the listing agent
    • District: Antelope

    Source: The MLS. This data may not be complete. We recommend contacting the local school district to confirm school assignments for this home.

    Get a cash offer in 3 minutes
    Find out how much your home could sell for in as little as 3 minutes with a no-obligation cash offer.
    Estimated market value
    $602,400
    Get a cash offer in 3 minutes
    Find out how much your home could sell for in as little as 3 minutes with a no-obligation cash offer.
    Estimated market value
    $602,400