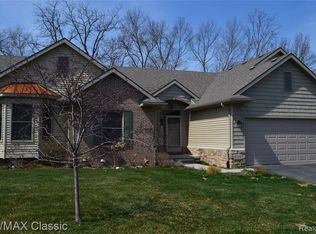
Welcome home to this beautifully maintained split-floorplan ranch nestled on nearly 3/4 of an acre with a private, fenced backyard backing to a peaceful wooded setting. Offering the perfect blend of comfort, space, and convenience, this home is ready for you to move right in! Features kitchen with oak cabinets w/ pull out drawers & new LG appliances & reverse osmosis. This home has absolutely beautiful hickory hardwood floors throughout the entire first floor, 2 gas fireplaces... one in living room and family room in basement. Finished walkout basement w/ large family room, built in book shelves, gas fireplace, bedroom, 1/2 bath and office area. Fenced area is included in the sale but fence is inside that treeline. Lower level deck wired with 220 for hot tub. 1st floor laundry with newer front loading machines. Home is prepped for central vac but never installed. Updates include New furnace & a/c 2023, newer HWH & water softener. The attached 2 car garage includes an impressive 26' x 12' workshop, perfect for hobbies, storage, or projects. This is the last street in Hamburg Twp, next street over is the City of Brighton so low Hamburg Twp taxes, no water or sewer bill, Brighton schools and NO HOA! Fantastic location to Downtown Brighton and 96! This is the privacy you've been looking for with the location everyone wants. Don't miss your opportunity to make it yours!
For sale
$529,900
6311 Kevin Dr, Brighton, MI 48116
3beds
3,716sqft
Single Family Residence
Built in 1989
0.69 Acres Lot
$518,400 Zestimate®
$143/sqft
$-- HOA
What's special
- 1 day |
- 232 |
- 7 |
Zillow last checked:
Listing updated:
Listed by:
Janene Spencer-Deaton 517-304-2815,
RE/MAX Platinum 810-227-4600
Source: Realcomp II,MLS#: 20261052391
Loading...
Facts & features
Interior
Bedrooms & bathrooms
- Bedrooms: 3
- Bathrooms: 3
- Full bathrooms: 2
- 1/2 bathrooms: 1
Primary bedroom
- Level: Entry
- Area: 196
- Dimensions: 14 X 14
Bedroom
- Level: Entry
- Area: 143
- Dimensions: 13 X 11
Bedroom
- Level: Entry
- Area: 154
- Dimensions: 14 X 11
Bedroom
- Level: Basement
- Area: 196
- Dimensions: 14 X 14
Primary bathroom
- Level: Entry
- Area: 72
- Dimensions: 9 X 8
Other
- Level: Entry
- Area: 45
- Dimensions: 9 X 5
Other
- Level: Basement
- Area: 40
- Dimensions: 8 X 5
Dining room
- Level: Entry
- Area: 110
- Dimensions: 10 X 11
Great room
- Level: Basement
- Area: 660
- Dimensions: 30 X 22
Kitchen
- Level: Entry
- Area: 182
- Dimensions: 14 X 13
Laundry
- Level: Entry
- Area: 42
- Dimensions: 6 X 7
Library
- Level: Basement
- Area: 195
- Dimensions: 13 X 15
Living room
- Level: Entry
- Area: 375
- Dimensions: 25 X 15
Heating
- Forced Air, Natural Gas
Appliances
- Laundry: Gas Dryer Hookup
Features
- High Speed Internet, Programmable Thermostat
- Windows: Egress Windows
- Basement: Daylight,Finished,Walk Out Access
- Has fireplace: Yes
- Fireplace features: Family Room, Gas, Living Room
Interior area
- Total interior livable area: 3,716 sqft
- Finished area above ground: 1,858
- Finished area below ground: 1,858
Property
Parking
- Total spaces: 2
- Parking features: Two Car Garage, Attached
- Attached garage spaces: 2
Features
- Levels: One
- Stories: 1
- Entry location: GroundLevelwSteps
- Patio & porch: Deck, Porch
- Exterior features: Gutter Guard System
- Pool features: None
- Fencing: Fenced
Lot
- Size: 0.69 Acres
- Dimensions: 100 x 160 x 203 x 271
- Features: Dead End Street, Wooded
Details
- Parcel number: 1501200019
- Special conditions: Short Sale No,Standard
Construction
Type & style
- Home type: SingleFamily
- Architectural style: Ranch
- Property subtype: Single Family Residence
Materials
- Vinyl Siding
- Foundation: Basement, Block
- Roof: Asphalt
Condition
- Platted Sub
- New construction: No
- Year built: 1989
Utilities & green energy
- Sewer: Septic Tank
- Water: Well
- Utilities for property: Underground Utilities
Community & HOA
Community
- Security: Smoke Detectors
- Subdivision: APPLETON
HOA
- Has HOA: No
Location
- Region: Brighton
Financial & listing details
- Price per square foot: $143/sqft
- Tax assessed value: $135,383
- Annual tax amount: $3,011
- Date on market: 7/11/2026
- Cumulative days on market: 1 day
- Listing agreement: Exclusive Right To Sell
- Listing terms: Cash,Conventional,FHA,Va Loan
Estimated market value
Zestimate®
$518,400
Estimated sales range
$492,000 - $544,000
Rent Zestimate®
$3,981/mo
Price history
| Date | Event | Price |
|---|---|---|
| 7/11/2026 | Listed for sale | $529,900+170.4%$143/sqft |
Source: | ||
| 12/28/2000 | Sold | $196,000$53/sqft |
Source: Public Record Report a problem | ||
Public tax history
| Year | Property taxes | Tax assessment |
|---|---|---|
| 2025 | $3,352 +8.2% | $182,250 -7.6% |
| 2024 | $3,097 -1.7% | $197,190 +10% |
| 2023 | $3,150 +3.1% | $179,200 +13.7% |
| 2022 | $3,054 | $157,600 -4.1% |
| 2021 | -- | $164,370 +0.1% |
| 2020 | -- | $164,170 +1.9% |
| 2019 | $2,986 +87.2% | $161,130 +7.1% |
| 2018 | $1,595 -42.5% | $150,480 +11.7% |
| 2017 | $2,774 | $134,730 +1% |
| 2016 | $2,774 | $133,390 +33.2% |
| 2014 | $2,774 +49.6% | $100,150 +13.3% |
| 2012 | $1,854 | $88,400 +2.9% |
| 2011 | -- | $85,900 +6.7% |
| 2010 | -- | $80,530 -17.6% |
| 2009 | -- | $97,770 -2.3% |
| 2008 | -- | $100,060 |
| 2007 | $895 +17.9% | -- |
| 2006 | $759 -42.9% | $120,680 +0.2% |
| 2005 | $1,330 -6.4% | $120,490 +3.5% |
| 2003 | $1,422 | $116,400 |
| 2002 | -- | -- |
| 2001 | -- | -- |
| 2000 | $1,705 | $77,600 |
Find assessor info on the county website
Monthly payment
Est. payment$--/mo
Payment breakdown
Explore the cost of this home by adjusting the details. Changes won't be saved.Principal & interest
$1,547Mortgage insurance
$0Property taxes
$170Home insurance
$105HOA fees
$0Utilities
Not includedAll calculations are estimates and provided by Zillow, Inc. for informational purposes only. Actual amounts may vary.
HOA fees may include property taxes on listings classified as Co-Ops. Contact the listing agent and/or owner for fee details.
Mortgage interest rates are dependent on a number of factors, including credit score, down payment, and repayment length. Interest rate data provided by Zillow Group Marketplace, Inc. as of 1/1/1970 from various mortgage lenders with which we have lead or other similar arrangements; the Estimated Payment is an average of those rates.
See how much you could borrow to make a competitive offer.
Climate risks
Neighborhood: 48116
Nearby schools
GreatSchools rating
- 9/10Maltby Intermediate SchoolGrades: 5-6Distance: 1.7 mi
- 7/10Scranton Middle SchoolGrades: 7-8Distance: 0.6 mi
- 7/10Brighton High SchoolGrades: 9-12Distance: 1 mi
- $350,2003 bd2 ba1.1k sqft6269 Kevin Ct, Brighton, MI 48116Off Market
Save - $459,0003 bd3 ba1.6k sqft6266 Butternut Cir, Brighton, MI 48116Off Market
Save 
- $492,4003 bd3 ba2.4k sqft6274 Butternut Cir, Brighton, MI 48116Off Market
Save - $453,0003 bd3 ba1.6k sqft6258 Butternut Cir, Brighton, MI 48116Off Market
Save - $539,5004 bd3 ba3.6k sqft6317 Kevin Dr, Brighton, MI 48116Coming Soon
Save - $409,7003 bd3 ba1.8k sqft6255 Kevin Dr, Brighton, MI 48116Off Market
Save - $493,0003 bd3 ba1.6k sqft6282 Butternut Cir, Brighton, MI 48116Off Market
Save - $472,300-- bd2 ba1.6k sqft6250 Butternut Cir, Brighton, MI 48116Off Market
Save
A local agent can set up tours, give advice and negotiate with sellers.
Similar homes
- $539,9004 bd4 ba3.2k sqft7725 Partridge Hill Dr, Brighton, MI 48116For Sale
Save 
MLS ID #20261050735, Mark G McDonald, Opul Realty. Realcomp II - $504,9003 bd3 ba3.2k sqft876 Flowering Plum Dr, Brighton, MI 48116For Sale
Save 
MLS ID #20261051981, Stephen Hohl, KW Professionals Brighton. Realcomp II - $489,9004 bd3 ba3.2k sqft10947 Arbour Dr, Brighton, MI 48114For Sale
Save 
MLS ID #20261051201, Patricia Lotz, Real Estate One-Brighton. Realcomp II - $399,9004 bd2 ba3.4k sqft8025 Fieldcrest Dr, Brighton, MI 48116For Sale
Save 
MLS ID #20261051845, Natasha Blackwell, Berkshire Hathaway HomeServices Kee Realty Bham. Realcomp II - $489,0003 bd3 ba3.9k sqft5128 Queensway Dr, Howell, MI 48843For Sale
Save
MLS ID #20261049042, Dennis Tallon II, Real Estate One-Commerce. Realcomp II - $455,0004 bd3 ba2.3k sqft6339 Westwego Dr, Brighton, MI 48116For Sale
Save
MLS ID #20261042424, Eric Meldrum, Real Broker, LLC. Realcomp II - $475,0004 bd3 ba2.7k sqft6448 Grand Circle Dr, Brighton, MI 48116For Sale
Save
MLS ID #20261036403, Michael Martz, NextHome One. Realcomp II - $534,9004 bd3 ba3.8k sqft1817 Deer View Ct, Howell, MI 48843For Sale
Save
MLS ID #20261051942, Dawn Jerore-Zachariah, Irongate Realty Group. Realcomp II - $769,9004 bd4 ba3.5k sqft4455 Villa France Dr, Brighton, MI 48116For Sale
Save
MLS ID #20261047152, Renee D DeKroub, RE/MAX Platinum. Realcomp II - $450,0003 bd3 ba3.4k sqft9722 Sunnywood Trl, South Lyon, MI 48178For Sale
Save
MLS ID #20261051720, Stephanie Janiga, Keller Williams Advantage. Realcomp II - $475,0003 bd3 ba2.3k sqft60629 Town Square St, New Hudson, MI 48165For Sale
Save
MLS ID #20261049027, Kathleen Remski, @properties Christie's Int'l R.E. Birmingham. Realcomp II - $669,0004 bd4 ba3.6k sqft9159 Toddsway Dr, Brighton, MI 48114For Sale
Save
MLS ID #20261039348, Renee D DeKroub, RE/MAX Platinum. Realcomp II - $550,0004 bd3 ba2.9k sqft7071 W Grand River Rd, Fowlerville, MI 48836For Sale
Save
MLS ID #20261051988, Tina M Peterson, Real Estate One. Realcomp II - $525,0003 bd3 ba2.8k sqft2000 Matthew St, Commerce Township, MI 48390For Sale
Save
MLS ID #20261052041, Jason Dabish, Max Broock Realtors. Realcomp II - $589,0003 bd2 ba1.8k sqft318 N 5th St, Brighton, MI 48116For Sale
Save
MLS ID #20261041141, Sarah McMahon, RE/MAX Platinum. Realcomp II - $586,0004 bd2 ba2.3k sqft578 E Coon Lake Rd, Howell, MI 48843For Sale
Save
MLS ID #20261051987, Scott Griffith, Griffith Realty. Realcomp II - $475,0003 bd4 ba3.8k sqft3682 Sugarbush Dr, Howell, MI 48843For Sale
Save
MLS ID #20261048282, Michael Perna, EXP Realty The Perna Team. Realcomp II - $450,0005 bd3 ba3.6k sqft2435 E M 36, Pinckney, MI 48169For Sale
Save
MLS ID #20261051978, Anthony Djon, Anthony Djon Luxury Real Estate. Realcomp II - $500,0004 bd3 ba3.1k sqft4110 Castlewood Dr, Wixom, MI 48393For Sale
Save
MLS ID #20261051960, Scott Hurlbert, KW Realty Livingston. Realcomp II - $668,0004 bd3 ba3.8k sqft8450 Merrill Rd, Whitmore Lake, MI 48189For Sale
Save
MLS ID #20261050472, Patricia Lotz, Real Estate One-Brighton. Realcomp II
- Request a tour
as early as today at 5:30 pm
Contact agent
- Michigan
- Livingston County
- Brighton
- 48116
- 6311 Kevin Dr