Nestled in the vibrant West Rogers Park neighborhood, this expansive condo offers an exceptional blend of versatility, convenience, and potential. With the unique advantage of two dedicated parking spaces, this property immediately stands out as a rare find. Inside, the residence boasts spacious living areas. The former living room features bay windows that drench the space in natural light is currently being used as the 4th bedroom. The spacious kitchen includes the added convenience of an in-unit laundry. Additional perks include an extra storage unit located in the basement, providing ample space to declutter and organize. This condo represents a fantastic opportunity not only for homeowners, but also for investors. Its solid rental history is a testament to its potential for a steady income stream. Enjoy the ease of transportation with nearby Western and Devon CTA buses, while the property's proximity to the Devon/Western shopping and dining district.
Closed
$239,000
6311 N Oakley Ave APT 1, Chicago, IL 60659
4beds
1,200sqft
Condominium, Single Family Residence
Built in 2002
-- sqft lot
$279,600 Zestimate®
$199/sqft
$2,666 Estimated rent
Home value
$279,600
$266,000 - $294,000
$2,666/mo
Zestimate® history
Owner options
List your home for rent
$2,666/mo
Rent Zestimate®
Find your next renter with Zillow Rental Manager. Plus, with online applications, you can quickly screen prospective tenants – for free.
$2,666/mo
Rent Zestimate®
Refinance and save
$2,109/mo
Est. payment
Refinancing to a lower rate could help reduce your monthly payments and save thousands over the life of the loan.
$2,109/mo
Est. payment
Explore your selling options
Work with a Zillow partner agent
Leverage their expertise and Zillow's premium Showcase listings to get your home seen by more buyers.
Get startedList with your own agent
Get your home in front of millions of buyers by listing it on Zillow.
Learn how to do itSell it yourself
Take full control of how buyers see your home on Zillow by listing For Sale by Owner (FSBO).
List your homeWhat's special
Zillow last checked:
Listing updated:
Listed by:
Christy Alwin 224-699-5002,
Redfin Corporation
Bought with:
Diana Aspuria
eXp Realty, LLC
Steven Merritt
eXp Realty, LLC
Source: MRED as distributed by MLS GRID,MLS#: 12007877
Facts & features
Interior
Bedrooms & bathrooms
- Bedrooms: 4
- Bathrooms: 1
- Full bathrooms: 1
Rooms
- Room types: No additional rooms
Primary bedroom
- Features: Flooring (Hardwood)
- Level: Main
- Area: 280 Square Feet
- Dimensions: 20X14
Bedroom 2
- Features: Flooring (Hardwood)
- Level: Main
- Area: 117 Square Feet
- Dimensions: 13X9
Bedroom 3
- Features: Flooring (Hardwood)
- Level: Main
- Area: 108 Square Feet
- Dimensions: 12X9
Bedroom 4
- Features: Flooring (Hardwood)
- Level: Main
- Area: 90 Square Feet
- Dimensions: 10X9
Dining room
- Features: Flooring (Hardwood)
- Level: Main
- Dimensions: COMBO
Kitchen
- Features: Flooring (Hardwood)
- Level: Main
- Area: 204 Square Feet
- Dimensions: 17X12
Living room
- Features: Flooring (Hardwood)
- Level: Main
- Area: 192 Square Feet
- Dimensions: 16X12
Heating
- Natural Gas, Forced Air
Cooling
- Central Air
Appliances
- Included: Range, Microwave, Dishwasher, Refrigerator, Washer, Dryer, Disposal
- Laundry: Washer Hookup, In Unit
Features
- Flooring: Hardwood
- Basement: None
- Number of fireplaces: 1
- Fireplace features: Master Bedroom
Interior area
- Total structure area: 0
- Total interior livable area: 1,200 sqft
Property
Parking
- Total spaces: 2
- Parking features: Assigned, Off Alley, Off Street, On Site, Other
Accessibility
- Accessibility features: No Disability Access
Features
- Exterior features: Balcony
Lot
- Features: Common Grounds
Details
- Parcel number: 14061020381001
- Special conditions: None
Construction
Type & style
- Home type: Condo
- Property subtype: Condominium, Single Family Residence
Materials
- Brick
Condition
- New construction: No
- Year built: 2002
Utilities & green energy
- Sewer: Public Sewer
- Water: Lake Michigan, Public
Community & HOA
HOA
- Has HOA: Yes
- Amenities included: Storage
- Services included: Parking, Insurance, Exterior Maintenance, Snow Removal
- HOA fee: $325 monthly
Location
- Region: Chicago
Financial & listing details
- Price per square foot: $199/sqft
- Tax assessed value: $217,650
- Annual tax amount: $2,175
- Date on market: 3/28/2024
- Listing terms: Conventional
- Ownership: Condo
Price history
| Date | Event | Price |
|---|---|---|
| 8/1/2024 | Sold | $239,000-2%$199/sqft |
Source:  MRED as distributed by MLS GRID #12007877 Report a problem MRED as distributed by MLS GRID #12007877 Report a problem | ||
| 7/30/2024 | Pending sale | $244,000$203/sqft |
Source: MRED as distributed by MLS GRID #12007877 Report a problem | ||
| 6/4/2024 | Contingent | $244,000$203/sqft |
Source: MRED as distributed by MLS GRID #12007877 Report a problem | ||
| 5/21/2024 | Price change | $244,000-2%$203/sqft |
Source: MRED as distributed by MLS GRID #12007877 Report a problem | ||
| 3/28/2024 | Listed for sale | $249,000+154.1%$208/sqft |
Source: MRED as distributed by MLS GRID #12007877 Report a problem | ||
| 8/28/2015 | Sold | $98,000-14.8%$82/sqft |
Source: MRED as distributed by MLS GRID #08856381 Report a problem | ||
| 3/11/2015 | Pending sale | $115,000$96/sqft |
Source: Baird & Warner Real Estate #08856381 Report a problem | ||
| 3/10/2015 | Listed for sale | $115,000-43.3%$96/sqft |
Source: Baird & Warner Real Estate #08856381 Report a problem | ||
| 10/22/2003 | Sold | $203,000$169/sqft |
Source: Public Record Report a problem | ||
Public tax history
| Year | Property taxes | Tax assessment |
|---|---|---|
| 2024 | -- | $21,765 +55.5% |
| 2023 | $2,954 +35.7% | $13,999 |
| 2022 | $2,176 +1.4% | $13,999 |
| 2021 | $2,145 +4.6% | $13,999 +13.8% |
| 2020 | $2,050 -1% | $12,305 -10.4% |
| 2019 | $2,071 +1.8% | $13,736 |
| 2018 | $2,035 -27.3% | $13,736 -16.1% |
| 2017 | $2,799 +0.7% | $16,377 |
| 2016 | $2,780 +10.3% | $16,377 |
| 2015 | $2,520 -9.8% | $16,377 -7.1% |
| 2014 | $2,795 +2.4% | $17,634 |
| 2013 | $2,729 +0.5% | $17,634 |
| 2012 | $2,717 -6.7% | $17,634 -11.8% |
| 2011 | $2,913 -1.5% | $19,994 |
| 2010 | $2,958 +4.1% | $19,994 |
| 2009 | $2,840 -5.7% | $19,994 -12.5% |
| 2008 | $3,013 -7.2% | $22,852 |
| 2007 | $3,246 -1.1% | $22,852 |
| 2006 | $3,281 +7% | $22,852 +10.9% |
| 2005 | $3,067 +1.6% | $20,598 |
| 2004 | $3,018 -7.4% | $20,598 |
| 2003 | $3,259 | $20,598 |
Find assessor info on the county website
Neighborhood: West Ridge
Nearby homes
- $279,3003 bd1 ba1.3k sqft6311 N Oakley Ave APT 3, Chicago, IL 60659Off Market
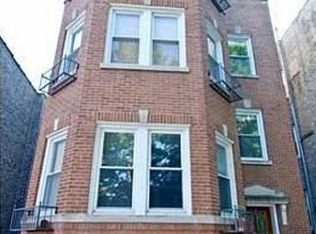
- $180,0002 bd1 ba1k sqft6311 N Oakley Ave #G, Chicago, IL 60659Sold
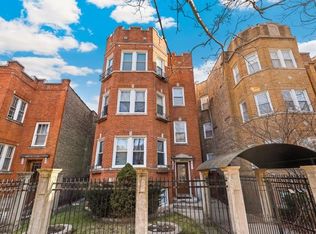
- $239,0003 bd1 ba1.2k sqft6311 N Oakley Ave APT 2, Chicago, IL 60659Sold

- $12,0003 bd2 ba1.8k sqft6314 N Bell Ave APT 2, Chicago, IL 60659Off Market
- $317,5003 bd2 ba1.3k sqft6314 N Bell Ave APT 3, Chicago, IL 60659Sold
- $616,1006 bd2 ba2.8k sqft6315 N Oakley Ave #2, Chicago, IL 60659Off Market
- $1,6952 bd1 ba1k sqft6309 N Oakley Ave APT 2, Chicago, IL 60659For Rent
- $596,6004 bd2 ba2.3k sqft6319 N Oakley Ave #2, Chicago, IL 60659Off Market
Nearby schools
GreatSchools rating
- 8/10Armstrong G Elementary Intl StudiesGrades: PK-8Distance: 1 mi
- 3/10Senn High SchoolGrades: 9-12Distance: 1.2 mi
Schools provided by the listing agent
- District: 299
Source: MRED as distributed by MLS GRID. This data may not be complete. We recommend contacting the local school district to confirm school assignments for this home.
Get a cash offer in 3 minutes
Find out how much your home could sell for in as little as 3 minutes with a no-obligation cash offer.
Estimated market value
$279,600
Get a cash offer in 3 minutes
Find out how much your home could sell for in as little as 3 minutes with a no-obligation cash offer.
Estimated market value
$279,600
- Illinois
- Cook County
- Chicago
- 60659
- West Ridge
- 6311 N Oakley Ave Apartment 1
Nearby cities
Nearby neighborhoods
Nearby zip codes
Other Chicago Topics
