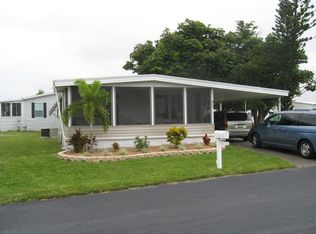
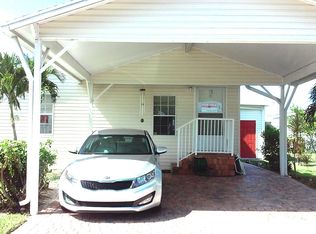
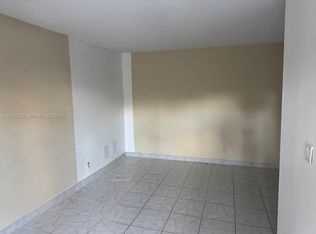
552 square feet, 2013 Champion, needs TLC. One bedroom, one bath, living room, kitchen, screen porch, and car port. Home on quiet street.
For sale
$19,000
6311 NW 29th St #108, Pompano Beach, FL 33063
1beds
--sqft
Manufactured Home
Built in 2013
-- sqft lot
$-- Zestimate®
$--/sqft
$-- HOA
What's special
One bedroomScreen porchOne bathHome on quiet streetCar port
- 59 days
- 355
- 23
Zillow last checked:
Listing updated:
Listed by:
Marty Goddard 786-385-4020,
Four Star Homes, Inc.
Source: My State MLS,MLS#: 11866519
Facts & features
Interior
Bedrooms & bathrooms
- Bedrooms: 1
- Bathrooms: 1
- Full bathrooms: 1
Basement
- Area: 0
Heating
- Has Heating (Unspecified Type)
Cooling
- Central
Appliances
- Included: Dishwasher, Dryer, Refrigerator, Oven, Washer
Features
- Has basement: No
- Has fireplace: No
Interior area
- Total structure area: 552
- Finished area above ground: 552
Property
Details
- On leased land: Yes
- Lease amount: $1,460
Construction
Type & style
- Home type: MobileManufactured
- Property subtype: Manufactured Home
Condition
- New construction: No
- Year built: 2013
Utilities & green energy
- Electric: Amps(0)
Community & HOA
Community
- Features: Gym, Pool, 55 and Over, Clubhouse, Security, Tennis Court
- Senior community: Yes
- Subdivision: Coral Cay Plantation
HOA
- Has HOA: No
- Amenities included: Gym, Pool, 55 and Over, Clubhouse, Pets Allowed, Security, Tennis Court
Location
- Region: Pompano Beach
Financial & listing details
- Date on market: 7/6/2026
- Date available: 07/02/2026
- Listing agreement: Exclusive
Estimated market value
Not available
Estimated sales range
Not available
Not available
Price history
| Date | Event | Price |
|---|---|---|
| 7/2/2026 | Listed for sale | $19,000 |
Source: NY State MLS #11866519 Report a problem | ||
Public tax history
Tax history is unavailable.
Monthly payment
Climate risks
Neighborhood: 33063
Nearby schools
Schools provided by the listing agent
- District: 000000
Source: My State MLS. This data may not be complete. We recommend contacting the local school district to confirm school assignments for this home.
Similar homes
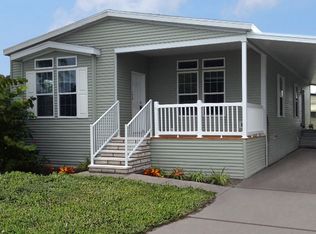
- $27,0002 bd2 ba840 sqft6376 Brandywine Drno #153, Pompano Beach, FL 33063For Sale
 MLS ID #11936972, Lisa Goodall, Coral Cay Plantation. My State MLS
 - $25,0001 bd1 ba420 sqft875 NE 48 Th St Lot 356, Deerfield Beach, FL 33064For Sale
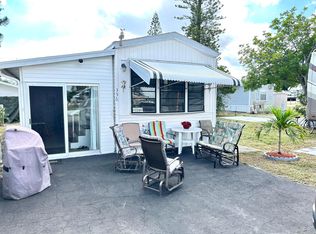
 MLS ID #R11146371, Martin Lajeunesse, Florida Realty Agency. BeachesMLS
 - $18,0002 bd2 ba1.5k sqft11, Boynton Beach, FL 33436For Sale
 MLS ID #B26029610, Carolyn R Liss, Hunters Signature Real Estate,. BeachesMLS
 - $15,0001 bd1 ba510 sqftWarrenton House, Hollywood, FL 33020For Sale
 MLS ID #A12076382, Steven Koleno, Beycome of Florida LLC. MIAMI
