Expect to be impressed! This conservation pool home offers 4 bedrooms, plus a large home office, 3 baths and a 3 car garage. The large kitchen boasts stainless steel appliances, granite countertops and wood cabinets with a separate breakfast nook that opens onto the lanai and pool area. Other upgrades you don't want to miss include; ceiling fans, wood flooring throughout living areas and bedrooms, decorative lighting, comfort height toilets in all three baths, double entry lead glass front doors, walk in closet in spacious primary bedroom with bay window overlooking pool with large, private fenced back yard on almost a quarter acre lot. This home also uniquely features bedrooms 2 and 3 combined to make a private suite perfect for mother-in-laws. The brick paver decking around the solar heated pool comes complete with built-in planters, child safety fence, electric pool sweep and a new pool pump. Low HOA and No CDD fees make this a must see along with easy access to restaurants, shopping , and easy access just minutes to the Veterans Expressway
Sold for $685,000
$685,000
6311 Nikki Ln, Tampa, FL 33625
4beds
2,610sqft
Single Family Residence
Built in 1997
10,500 Square Feet Lot
$733,400 Zestimate®
$262/sqft
$4,112 Estimated rent
Home value
$733,400
$697,000 - $770,000
$4,112/mo
Zestimate® history
Owner options
List your home for rent
$4,112/mo
Rent Zestimate®
Find your next renter with Zillow Rental Manager. Plus, with online applications, you can quickly screen prospective tenants – for free.
$4,112/mo
Rent Zestimate®
Refinance and save
$4,695/mo
Est. payment
Refinancing to a lower rate could help reduce your monthly payments and save thousands over the life of the loan.
$4,695/mo
Est. payment
Explore your selling options
Work with a Zillow partner agent
Leverage their expertise and Zillow's premium Showcase listings to get your home seen by more buyers.
Get startedList with your own agent
Get your home in front of millions of buyers by listing it on Zillow.
Learn how to do itSell it yourself
Take full control of how buyers see your home on Zillow by listing For Sale by Owner (FSBO).
List your homeWhat's special
Zillow last checked:
Listing updated:
Listed by:
Marla Adams 813-335-1449,
FLIP SIDE REALTY BY DESIGN 813-335-1449,
Sandra Pollpeter 813-484-4064,
FLIP SIDE REALTY BY DESIGN
Bought with:
Kalia Lastra, 3435614
LANTES REALTY GROUP LLC
Source: Stellar MLS,MLS#: T3504696 Originating MLS: Tampa
Originating MLS: Tampa
Facts & features
Interior
Bedrooms & bathrooms
- Bedrooms: 4
- Bathrooms: 3
- Full bathrooms: 3
Rooms
- Room types: Breakfast Room Separate, Family Room, Dining Room, Living Room, Utility Room
Primary bedroom
- Features: Walk-In Closet(s)
- Level: First
- Dimensions: 13x17
Bedroom 2
- Features: No Closet
- Level: First
- Dimensions: 12x11
Bedroom 3
- Features: Built-in Closet
- Level: First
- Dimensions: 12x11
Bedroom 4
- Features: Built-in Closet
- Level: First
- Dimensions: 11x11
Den
- Level: First
- Dimensions: 13x11
Dining room
- Level: First
- Dimensions: 12x11
Family room
- Level: First
- Dimensions: 16x19
Kitchen
- Level: First
- Dimensions: 12x10
Living room
- Level: First
- Dimensions: 14x17
Heating
- Central, Electric
Cooling
- Central Air
Appliances
- Included: Dishwasher, Disposal, Electric Water Heater, Microwave, Range, Refrigerator
- Laundry: Inside, Laundry Room
Features
- Ceiling Fan(s), High Ceilings, Kitchen/Family Room Combo, Open Floorplan, Primary Bedroom Main Floor, Solid Wood Cabinets, Stone Counters, Walk-In Closet(s)
- Flooring: Ceramic Tile, Hardwood
- Windows: Blinds
- Has fireplace: No
Interior area
- Total structure area: 3,426
- Total interior livable area: 2,610 sqft
Property
Parking
- Total spaces: 3
- Parking features: Garage Door Opener
- Attached garage spaces: 3
- Details: Garage Dimensions: 28x20
Features
- Levels: One
- Stories: 1
- Patio & porch: Covered, Patio, Screened
- Exterior features: Irrigation System
- Has private pool: Yes
- Pool features: Child Safety Fence, Gunite, In Ground, Pool Sweep, Screen Enclosure
- Fencing: Fenced,Wood
- Has view: Yes
- View description: Trees/Woods
Lot
- Size: 10,500 Square Feet
- Dimensions: 75 x 140
- Features: City Lot, Sidewalk
Details
- Parcel number: U36271703200000100036.0
- Zoning: PD
- Special conditions: None
Construction
Type & style
- Home type: SingleFamily
- Architectural style: Contemporary
- Property subtype: Single Family Residence
Materials
- Block, Stucco
- Foundation: Slab
- Roof: Shingle
Condition
- New construction: No
- Year built: 1997
Utilities & green energy
- Sewer: Public Sewer
- Water: None
- Utilities for property: Public
Community & HOA
Community
- Features: Deed Restrictions, Sidewalks
- Security: Smoke Detector(s)
- Pet fee: $0 monthly
- Subdivision: CUMBERLAND ESTATES
HOA
- Has HOA: Yes
- HOA fee: $29 monthly
- HOA name: Lance Van Atta
- HOA phone: 813-962-8504
Location
- Region: Tampa
Financial & listing details
- Price per square foot: $262/sqft
- Tax assessed value: $554,052
- Annual tax amount: $4,413
- Date on market: 2/14/2024
- Cumulative days on market: 8 days
- Listing terms: Cash,Conventional
- Ownership: Fee Simple
- Total actual rent: 0
- Road surface type: Paved, Asphalt
Price history
| Date | Event | Price |
|---|---|---|
| 4/17/2024 | Sold | $685,000$262/sqft |
Source:  Stellar MLS #T3504696 Report a problem Stellar MLS #T3504696 Report a problem | ||
| 2/29/2024 | Pending sale | $685,000$262/sqft |
Source: Stellar MLS #T3504696 Report a problem | ||
| 2/24/2024 | Listed for sale | $685,000$262/sqft |
Source: Stellar MLS #T3504696 Report a problem | ||
| 2/18/2024 | Pending sale | $685,000$262/sqft |
Source: Stellar MLS #T3504696 Report a problem | ||
| 2/14/2024 | Listed for sale | $685,000+110.8%$262/sqft |
Source: Stellar MLS #T3504696 Report a problem | ||
| 10/23/2010 | Listing removed | $324,900+6.5%$124/sqft |
Source: Remax ACR Elite Group #T2410992 Report a problem | ||
| 5/17/2010 | Sold | $305,000-6.1%$117/sqft |
Source: Public Record Report a problem | ||
| 3/19/2010 | Listed for sale | $324,900+67.5%$124/sqft |
Source: Remax ACR Elite Group #T2410992 Report a problem | ||
| 2/19/2001 | Sold | $194,000+5.4%$74/sqft |
Source: Public Record Report a problem | ||
| 9/18/1997 | Sold | $184,100$71/sqft |
Source: Public Record Report a problem | ||
Public tax history
| Year | Property taxes | Tax assessment |
|---|---|---|
| 2025 | $10,084 +118.2% | $554,052 +2.7% |
| 2024 | $4,622 +4.7% | $539,582 +106.8% |
| 2023 | $4,414 +4.7% | $260,925 +3% |
| 2022 | $4,217 +1.5% | $253,325 +3% |
| 2021 | $4,154 +2.2% | $245,947 +1.4% |
| 2020 | $4,064 +2.9% | $242,551 +2.3% |
| 2019 | $3,948 | $237,098 +1.9% |
| 2018 | $3,948 +2.5% | $232,677 -20.8% |
| 2017 | $3,853 +0.6% | $293,723 +31.6% |
| 2016 | $3,829 -4.5% | $223,204 +0.7% |
| 2015 | $4,009 -0.4% | $221,652 +0.8% |
| 2014 | $4,024 | $219,893 +1.2% |
| 2013 | $4,024 +27.3% | $217,344 +1.7% |
| 2012 | $3,162 -2.2% | $213,711 -1.8% |
| 2011 | $3,233 -27.6% | $217,723 -8% |
| 2010 | $4,464 -9.4% | $236,644 -8.5% |
| 2009 | $4,928 0% | $258,689 +0.1% |
| 2008 | $4,930 -1.8% | $258,431 +3% |
| 2007 | $5,018 -5.4% | $250,904 +2.5% |
| 2006 | $5,302 0% | $244,784 +3% |
| 2005 | $5,305 | $237,654 +3% |
| 2004 | -- | $230,732 +1.9% |
| 2003 | -- | $226,430 +7.5% |
| 2002 | -- | $210,562 +25% |
| 2001 | -- | $168,405 -2.3% |
| 2000 | $3,784 | $172,302 |
Find assessor info on the county website
Neighborhood: 33625
Nearby homes
- $713,5004 bd3 ba2.4k sqft6313 Nikki Ln, Tampa, FL 33625Off Market
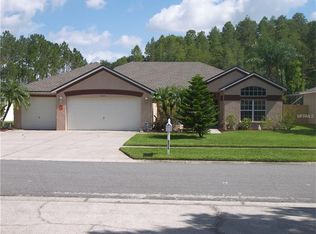
- $578,5004 bd3 ba2.2k sqft6309 Nikki Ln, Tampa, FL 33625Off Market

- $808,943-- bd3 ba3.2k sqft6103 Nikki Ln, Odessa, FL 33556Off Market
- $733,048-- bd3 ba3.2k sqft6215 Nikki Ln, Odessa, FL 33556Off Market
- $1,021,3005 bd4 ba3.2k sqft6115 Nikki Ln, Odessa, FL 33556Off Market
- $982,900-- bd3 ba3.2k sqft6213 Nikki Ln, Odessa, FL 33556Off Market
- $703,7004 bd3 ba2.2k sqft6307 Nikki Ln, Tampa, FL 33625Off Market
- $598,4004 bd2 ba2k sqft6312 Nikki Ln, Tampa, FL 33625Off Market
Nearby schools
GreatSchools rating
- 7/10Citrus Park Elementary SchoolGrades: PK-5Distance: 1.5 mi
- 8/10Sergeant Paul R Smith Middle SchoolGrades: 6-8Distance: 1.5 mi
- 8/10Sickles High SchoolGrades: 9-12Distance: 1.8 mi
Schools provided by the listing agent
- Elementary: Citrus Park-HB
- Middle: Sergeant Smith Middle-HB
- High: Sickles-HB
Source: Stellar MLS. This data may not be complete. We recommend contacting the local school district to confirm school assignments for this home.
Get a cash offer in 3 minutes
Find out how much your home could sell for in as little as 3 minutes with a no-obligation cash offer.
Estimated market value
$733,400
Get a cash offer in 3 minutes
Find out how much your home could sell for in as little as 3 minutes with a no-obligation cash offer.
Estimated market value
$733,400
- Florida
- Hillsborough County
- Citrus Park
- 33625
- 6311 Nikki Ln
Nearby cities
Nearby zip codes
Other Citrus Park Topics
