Skip main navigation
Sold for $915,000
  • $915,000

    6311 RIVER ROAD, NEW SMYRNA BEACH, FL 32169

    3beds
    2,440sqft
    Single Family Residence
    Built in 2016
    7,500 Square Feet Lot
    $915,000 Zestimate®
    $375/sqft
    $5,117 Estimated rent

    Home value

    $915,000

    $851,000 - $988,000

    $5,117/mo

    Zestimate® history
    Loading
    Loading...

    Owner options

    List your home for rent

    $5,117/mo

    Rent Zestimate®

    Find your next renter with Zillow Rental Manager. Plus, with online applications, you can quickly screen prospective tenants – for free.

    Learn more

    $5,117/mo

    Rent Zestimate®

    Refinance and save

    $6,303/mo

    Est. payment

    Refinancing to a lower rate could help reduce your monthly payments and save thousands over the life of the loan.

    See today's rates

    $6,303/mo

    Est. payment

    Explore your selling options

    Work with a Zillow partner agent

    Leverage their expertise and Zillow's premium Showcase listings to get your home seen by more buyers.

    Get started

    List with your own agent

    Get your home in front of millions of buyers by listing it on Zillow.

    Learn how to do it

    Sell it yourself

    Take full control of how buyers see your home on Zillow by listing For Sale by Owner (FSBO).

    List your home

    What's special

    Quartz countersClerestory windowsTrex deckingCustom hickory cabinetryGe profile appliancesProgrammable lighting and irrigationSoaring ceilings
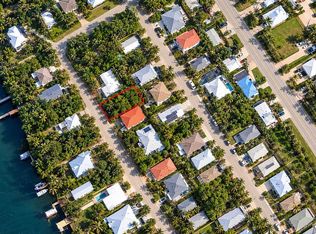
    For the first time ever, this custom-built, one level modern coastal home in the desirable Bethune Beach community of New Smyrna Beach is available—just two short blocks (300 steps) to the private beach walkover on Drum and directly across from the Intracoastal Waterway, sitting proudly on a high-elevation lot. Live the dream in this natural paradise while you listen to the waves crash, bask in the sun, and watch the sea turtles nest and hatch - with famous Flagler Avenue and downtown historic Canal Street just minutes away, where you can enjoy shopping, dining and entertainment. Designed by its owners, a naval architect/engineer and an artist, in collaboration with local architect Ian Ratliff, this 2016 masterpiece embodies harmony between modern architecture and the surrounding natural landscape. Built to Miami-Dade hurricane standards, the all-block residence features a heavy-duty aluminum roof, hurricane-rated windows and doors, and an elevated, maintenance-free design. The 3BR/2BA interior showcases Brazilian Rosewood floors, 8’ solid oak doors, stainless steel hardware, soaring ceilings, custom hickory cabinetry, quartz counters, marble and ceramic tile baths, clerestory windows, and custom wood blinds, lighting and drapes. The spacious open-concept kitchen, dining, and living area features LED lighting, a tongue-and-groove ceiling, quartz counters, GE profile appliances, induction cooktop, under-cabinet lighting, and dual sliders opening to a covered lanai for seamless indoor-outdoor living. The primary suite includes direct access to the backyard hot tub and shower, a custom walk-in closet, and a luxurious marble bath with a floating vanity, quartz counters, and Kohler fixtures. Guest bedrooms offer private access to the enclosed outdoor shower, sauna, or garden, one room featuring a Murphy bed, hidden in a large closet, which can double as an office or art space. The oversized garage accommodates up to 3 vehicles with a lift (available), epoxy flooring, 200-amp service, custom steel cabinetry, a work sink, and a dual-fuel generator with a propane hookup. Off the garage, double doors open to a workbench work area with a retractable lit awning. Outdoor living shines with multiple decks and paver areas, a covered lanai with built-in grill and granite counter, Trex decking, gas firepit with custom seating, programmable lighting and irrigation, and a heavy-duty pressure treated fencing with aluminum powder coated posts. This professionally landscaped yard was chosen for the 2025 Garden Club Tour. The home also includes a new 2-stage RUUD AC with advanced filtration, SimpliSafe and Ring security systems, and drawings by Ian Ratliff for a potential second-story expansion. A rare, impeccably crafted, turn-key home that reflects thoughtful design, artistry, and engineering—perfectly blending modern comfort with the relaxed beauty of coastal living. Being sold with most furniture available with exception of a short ‘Does Not Convey’ list). SEE FEATURES LIST. ALL INFORMATION IS ASSUMED ACCURATE BUT NOT GUARANTEED. ALL MEASUREMENTS ARE APPROXIMATE. BUYERS AND THEIR AGENTS SHALL VERIFY ANY INFORMATION DEEMED IMPORTANT TO THEM.

    Zillow last checked:

    Listing updated:

    Listed by:

    Scott Yurchison 386-566-3180,

    COLLADO REAL ESTATE 386-427-0002

    Bought with:

    Scott Yurchison, 3221361

    COLLADO REAL ESTATE

    Source: Stellar MLS,MLS#: NS1086413MLS LogoOriginating MLS: Orlando Regional

    Facts & features

    Interior

    Bedrooms & bathrooms
    • Bedrooms: 3
    • Bathrooms: 2
    • Full bathrooms: 2
    Rooms
    • Room types: Utility Room
    Primary bedroom
    • Features: Walk-In Closet(s)
    • Level: First
    • Area: 224 Square Feet
    • Dimensions: 16x14
    Bedroom 2
    • Features: Built-in Closet
    • Level: First
    • Area: 182.25 Square Feet
    • Dimensions: 13.5x13.5
    Bathroom 3
    • Features: Built-in Closet
    • Level: First
    • Area: 191.7 Square Feet
    • Dimensions: 13.5x14.2
    Balcony porch lanai
    • Level: First
    • Area: 186 Square Feet
    • Dimensions: 31x6
    Balcony porch lanai
    • Level: First
    • Area: 100 Square Feet
    • Dimensions: 20x5
    Dining room
    • Level: First
    • Area: 253.13 Square Feet
    • Dimensions: 18.75x13.5
    Kitchen
    • Level: First
    • Area: 202.5 Square Feet
    • Dimensions: 15x13.5
    Laundry
    • Level: First
    Living room
    • Level: First
    • Area: 255 Square Feet
    • Dimensions: 17x15
    Heating
    • Electric
    Cooling
    • Central Air, Ductless
    Appliances
    • Included: Dishwasher, Disposal, Dryer, Electric Water Heater, Microwave, Range, Range Hood, Refrigerator, Washer
    • Laundry: Inside
    Features
    • Cathedral Ceiling(s), High Ceilings, Kitchen/Family Room Combo, Open Floorplan, Primary Bedroom Main Floor, Sauna, Solid Wood Cabinets, Split Bedroom, Stone Counters, Thermostat, Vaulted Ceiling(s), Walk-In Closet(s)
    • Flooring: Ceramic Tile, Hardwood
    • Doors: Outdoor Grill, Outdoor Kitchen, Outdoor Shower, Sliding Doors
    • Windows: Window Treatments, Hurricane Shutters/Windows
    • Has fireplace: Yes
    • Fireplace features: Gas, Outside
    • Furnished: Yes
    Interior area
    • Total structure area: 2,994
    • Total interior livable area: 2,440 sqft

    Property

    Parking
    • Total spaces: 2
    • Parking features: Garage - Attached
    • Attached garage spaces: 2
    Accessibility
    • Accessibility features: Accessible Approach with Ramp, Accessible Bedroom, Accessible Common Area, Accessible Doors, Accessible Entrance, Accessible Full Bath, Visitor Bathroom, Accessible Hallway(s), Accessible Kitchen, Accessible Central Living Area, Central Living Area
    Features
    • Levels: One
    • Stories: 1
    • Patio & porch: Covered, Deck, Front Porch, Porch, Rear Porch
    • Exterior features: Awning(s), Irrigation System, Lighting, Outdoor Grill, Outdoor Kitchen, Outdoor Shower
    • Has spa: Yes
    • Spa features: Above Ground, Heated
    • Fencing: Fenced
    • Has view: Yes
    • View description: Trees/Woods
    Lot
    • Size: 7,500 Square Feet
    • Features: In County, Landscaped, Above Flood Plain
    • Residential vegetation: Bamboo, Mature Landscaping, Oak Trees, Trees/Landscaped
    Details
    • Additional structures: Outdoor Kitchen, Workshop
    • Parcel number: 850501580430
    • Zoning: 01R4
    • Special conditions: None

    Construction

    Type & style
    • Home type: SingleFamily
    • Architectural style: Mid-Century Modern
    • Property subtype: Single Family Residence
    Materials
    • Block, Stucco
    • Foundation: Concrete Perimeter, Slab, Stem Wall
    • Roof: Metal
    Condition
    • New construction: No
    • Year built: 2016

    Utilities & green energy

    • Sewer: Public Sewer
    • Water: See Remarks
    • Utilities for property: BB/HS Internet Available, Cable Connected, Electricity Connected, Public, Sewer Connected, Sprinkler Meter, Underground Utilities, Water Connected
    Green energy
    • Energy efficient items: Appliances, HVAC, Thermostat, Water Heater, Windows
    • Indoor air quality: HVAC UV/Elec. Filtration
    • Water conservation: Water-Smart Landscaping, Fl. Friendly/Native Landscape

    Community & HOA

    Community
    • Security: Security Fencing/Lighting/Alarms, Security System
    • Pet fee: $0 monthly
    • Subdivision: BETHUNE VOLUSIA BEACH
    HOA
    • Has HOA: No
    Location
    • Region: New Smyrna Beach

    Financial & listing details

    • Price per square foot: $375/sqft
    • Tax assessed value: $732,933
    • Annual tax amount: $7,808
    • Date on market: 10/31/2025
    • Cumulative days on market: 226 days
    • Ownership: Fee Simple
    • Total actual rent: 0
    • Electric utility on property: Yes
    • Road surface type: Paved, Asphalt

    Price history

    DateEventPrice
    7/22/2026Sold$915,000-8.5%$375/sqft
    Source: Stellar MLS #NS1086413 Report a problem
    6/15/2026Pending sale$999,950$410/sqft
    Source: Stellar MLS #NS1086413 Report a problem
    4/30/2026Price change$999,950-4.8%$410/sqft
    Source: Stellar MLS #NS1086413 Report a problem
    2/18/2026Price change$1,050,000-6.7%$430/sqft
    Source: Stellar MLS #NS1086413 Report a problem
    2/5/2026Price change$1,125,000-2.2%$461/sqft
    Source: Stellar MLS #NS1086413 Report a problem
    10/31/2025Listed for sale$1,150,000+984.9%$471/sqft
    Source: Stellar MLS #NS1086413 Report a problem
    4/16/2014Sold$106,000+57%$43/sqft
    Source: Public Record Report a problem
    4/26/2013Sold$67,500$28/sqft
    Source: Public Record Report a problem

    Public tax history

    YearProperty taxesTax assessment
    2025$7,748 -0.8%$477,423 +2.9%
    2024$7,808 +1.9%$463,968 +3%
    2023$7,660 +1.3%$450,455 +3%
    2022$7,565 $437,335 +3%
    2021-- $424,597 +1.4%
    2020$7,704 $418,735 +2.3%
    2019$7,704 -2.4%$409,321 +1.9%
    2018$7,894 +0.4%$401,689 +2.1%
    2017$7,864 -0.7%$393,427 +297.4%
    2016$7,922 +244.4%$99,000 +10%
    2015$2,301 +6.9%$90,000
    2014$2,152 $90,000 +15.9%
    2013-- $77,625 -34.1%
    2012-- $117,750 +12.1%
    2011-- $105,000 -23.1%
    2010-- $136,500
    2009-- $136,500 -38.5%
    2007-- $222,000 -17.7%
    2006-- $269,663 +63.1%
    2005-- $165,375 +28.3%
    2004-- $128,925 +80.2%
    2003-- $71,550 +49.3%
    2002-- $47,925 +57.8%
    2001-- $30,375 +3.4%
    2000-- $29,363
    Find assessor info on the county website

    Neighborhood: 32169

    Nearby schools

    GreatSchools rating
    Schools provided by the listing agent
    • Elementary: Coronado Beach Elem
    • Middle: New Smyrna Beach Middl
    • High: New Smyrna Beach High

    Source: Stellar MLS. This data may not be complete. We recommend contacting the local school district to confirm school assignments for this home.

    Get a cash offer in 3 minutes
    Find out how much your home could sell for in as little as 3 minutes with a no-obligation cash offer.
    Estimated market value
    $915,000
    Get a cash offer in 3 minutes
    Find out how much your home could sell for in as little as 3 minutes with a no-obligation cash offer.
    Estimated market value
    $915,000