Back on the market, no fault of sellers. Inspections and negoiations had been completed Motivated sellers provide 10K in Seller Paid Closing Costs/Concessions with acceptable offer! A prime opportunity to reduce your interest rate or out-of-pocket expenses. Come home to this absolutely charming property, nestled in the picturesque rolling hills of The Haven at Rocky River! This exquisite home boasts a thoughtfully designed open floor plan, featuring 3 spacious bedrooms and 2.5 luxurious baths. Throughout the home, you'll find elegant plantation shutters and custom wood blinds, complementing the impressive 9-foot ceilings on the main floor. The serene primary bedroom suite offers a private retreat, conveniently located on the main level. Prepare to be delighted in the large, gourmet kitchen, perfect for both cooking and entertaining, complete with a stunning quartz island. Step outside to discover a generously sized, fenced backyard, ideal for outdoor gatherings, featuring an expansive oversized patio. The versatile flex space on the main floor provides endless possibilities, whether you envision a dedicated workout area, a productive home office, or a vibrant playroom. Upstairs, a sprawling bonus room awaits, offering the perfect setting for a family playroom or a cozy TV area. And don't miss the enormous walk-out attic storage – a hidden gem with incredible potential to become a fourth bedroom or whatever your heart desires! Practical amenities include an outside rain barrel and convenient shelving in the garage, both of which will remain with the home. Enjoy breathtaking sunset views from the inviting covered front porch, which faces west. This home is ideally situated, offering easy access to shopping, entertainment, and a seamless commute to Charlotte, Midland, Concord, and Mt. Pleasant. Please allow a 2-hour lead time for showings.
Closed
$455,000
6311 Rocky Wagon Ln, Concord, NC 28025
3beds
2,636sqft
Single Family Residence
Built in 2022
0.15 Acres Lot
$454,000 Zestimate®
$173/sqft
$2,646 Estimated rent
Home value
$454,000
$431,000 - $477,000
$2,646/mo
Zestimate® history
Owner options
List your home for rent
$2,646/mo
Rent Zestimate®
Find your next renter with Zillow Rental Manager. Plus, with online applications, you can quickly screen prospective tenants – for free.
$2,646/mo
Rent Zestimate®
Refinance and save
$3,336/mo
Est. payment
Refinancing to a lower rate could help reduce your monthly payments and save thousands over the life of the loan.
$3,336/mo
Est. payment
Explore your selling options
Work with a Zillow partner agent
Leverage their expertise and Zillow's premium Showcase listings to get your home seen by more buyers.
Get startedList with your own agent
Get your home in front of millions of buyers by listing it on Zillow.
Learn how to do itSell it yourself
Take full control of how buyers see your home on Zillow by listing For Sale by Owner (FSBO).
List your homeWhat's special
Large gourmet kitchenCustom wood blindsStunning quartz islandGenerously sized fenced backyardEnormous walk-out attic storageBreathtaking sunset viewsSerene primary bedroom suite
Zillow last checked:
Listing updated:
Listed by:
Dakeita Vanderburg dakeita.vanderburg@howardhannatate.com,
Howard Hanna Allen Tate Concord
Bought with:
Joseph Amorelli
Better Homes and Garden Real Estate Paracle
Source: Canopy MLS as distributed by MLS GRID,MLS#: 4314508
Facts & features
Interior
Bedrooms & bathrooms
- Bedrooms: 3
- Bathrooms: 3
- Full bathrooms: 2
- 1/2 bathrooms: 1
- Main level bedrooms: 1
Primary bedroom
- Level: Main
Bedroom s
- Level: Upper
Bedroom s
- Level: Upper
Bathroom full
- Level: Main
Bathroom full
- Level: Upper
Bathroom half
- Level: Main
Bonus room
- Level: Upper
Dining area
- Level: Main
Kitchen
- Level: Main
Laundry
- Level: Main
Living room
- Level: Main
Heating
- Electric, Heat Pump
Cooling
- Central Air, Heat Pump
Appliances
- Included: Dishwasher, Disposal, Electric Range, Exhaust Fan, Microwave, Plumbed For Ice Maker, Refrigerator, Self Cleaning Oven
- Laundry: Laundry Room, Main Level, Other
Features
- Breakfast Bar, Kitchen Island, Open Floorplan, Pantry, Storage, Walk-In Closet(s)
- Flooring: Carpet, Laminate, Tile
- Doors: Insulated Door(s)
- Windows: Insulated Windows
- Has basement: No
- Attic: Walk-In
Interior area
- Total structure area: 2,636
- Total interior livable area: 2,636 sqft
- Finished area above ground: 2,636
- Finished area below ground: 0
Property
Parking
- Total spaces: 4
- Parking features: Attached Garage, Garage Faces Front, Keypad Entry, Garage on Main Level
- Attached garage spaces: 2
- Uncovered spaces: 2
Features
- Levels: Two
- Stories: 2
- Patio & porch: Covered, Front Porch, Patio
- Fencing: Back Yard,Wood
Lot
- Size: 0.15 Acres
- Features: Sloped
Details
- Parcel number: 55376838010000
- Zoning: RC-CD
- Special conditions: Standard
Construction
Type & style
- Home type: SingleFamily
- Architectural style: Traditional
- Property subtype: Single Family Residence
Materials
- Vinyl
- Foundation: Slab
Condition
- New construction: No
- Year built: 2022
Utilities & green energy
- Sewer: Public Sewer
- Water: City
- Utilities for property: Electricity Connected, Fiber Optics, Underground Power Lines, Underground Utilities
Community & HOA
Community
- Features: Sidewalks, Street Lights
- Subdivision: Haven at Rocky River
HOA
- Has HOA: Yes
- HOA fee: $550 annually
- HOA name: Red Rock Mgmt
- HOA phone: 888-757-3376
Location
- Region: Concord
Financial & listing details
- Price per square foot: $173/sqft
- Tax assessed value: $437,950
- Annual tax amount: $4,362
- Date on market: 10/23/2025
- Cumulative days on market: 145 days
- Listing terms: Cash,Conventional,FHA,VA Loan
- Electric utility on property: Yes
- Road surface type: Concrete, Paved
Price history
| Date | Event | Price |
|---|---|---|
| 5/20/2026 | Sold | $455,000-3.6%$173/sqft |
Source:  Canopy MLS as distributed by MLS GRID #4314508 Report a problem Canopy MLS as distributed by MLS GRID #4314508 Report a problem | ||
| 3/9/2026 | Price change | $472,000-1.6%$179/sqft |
Source: Canopy MLS as distributed by MLS GRID #4314508 Report a problem | ||
| 12/12/2025 | Price change | $479,500-1.1%$182/sqft |
Source: Canopy MLS as distributed by MLS GRID #4314508 Report a problem | ||
| 10/23/2025 | Listed for sale | $485,000+6.6%$184/sqft |
Source: Canopy MLS as distributed by MLS GRID #4314508 Report a problem | ||
| 7/1/2022 | Sold | $455,000$173/sqft |
Source: Public Record Report a problem | ||
Public tax history
| Year | Property taxes | Tax assessment |
|---|---|---|
| 2025 | $4,362 | $437,950 |
| 2024 | $4,362 +15.7% | $437,950 +41.7% |
| 2023 | $3,771 +225.3% | $309,060 +225.3% |
| 2022 | $1,159 | $95,000 |
Find assessor info on the county website
Neighborhood: 28025
Nearby homes
- $517,7005 bd3 ba2.7k sqft6329 Rocky Wagon Ln #81, Concord, NC 28025Off Market

- $481,3005 bd3 ba2.8k sqft6315 Rocky Wagon Ln SW, Concord, NC 28025Off Market
- $433,8004 bd3 ba2.3k sqft6307 Rocky Wagon Ln SW, Concord, NC 28025Off Market
- $410,0003 bd3 ba2.2k sqft6319 Rocky Wagon Ln SW, Concord, NC 28025Sold
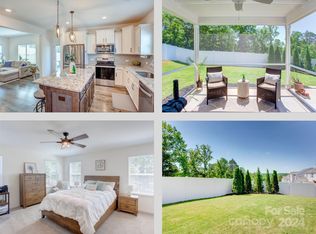
- $467,0004 bd2 ba2.7k sqft6303 Rocky Wagon Ln SW, Concord, NC 28025Off Market
- $463,8003 bd3 ba2.2k sqft6319 Rocky Wagon Ln #83, Concord, NC 28025Off Market
- $388,4003 bd3 ba2.2k sqft1094 River Haven Ave SW, Concord, NC 28025Off Market
- $472,3004 bd2 ba3.1k sqft6297 Rocky Wagon Ln SW, Concord, NC 28025Off Market
Nearby schools
GreatSchools rating
- 5/10A T Allen ElementaryGrades: K-5Distance: 3.2 mi
- 5/10C. C. Griffin Middle SchoolGrades: 6-8Distance: 2.4 mi
- 4/10Central Cabarrus HighGrades: 9-12Distance: 2.8 mi
Schools provided by the listing agent
- Elementary: A.T. Allen
- Middle: C.C. Griffin
- High: Central Cabarrus
Source: Canopy MLS as distributed by MLS GRID. This data may not be complete. We recommend contacting the local school district to confirm school assignments for this home.
Get a cash offer in 3 minutes
Find out how much your home could sell for in as little as 3 minutes with a no-obligation cash offer.
Estimated market value
$454,000
Get a cash offer in 3 minutes
Find out how much your home could sell for in as little as 3 minutes with a no-obligation cash offer.
Estimated market value
$454,000
- North Carolina
- Cabarrus County
- Concord
- 28025
- 6311 Rocky Wagon Ln
Nearby cities
Nearby neighborhoods
Nearby zip codes
Other Concord Topics
