This stunning Craftsman-style home is located in the desirable Cambridge Park neighborhood of Gulf Breeze. It's a 4-bed, 2-bathroom home that offers 1,817 square feet of thoughtfully designed living space. As you step inside, you'll find two bedrooms and a bathroom to your right then an open-concept floor plan that seamlessly combines the living, dining, and kitchen areas. The kitchen is a chef's dream, with granite countertops, a spacious island, ample cabinet space with under-cabinet lighting, and soft-closing doors and drawers. LVP flooring flows throughout the main living areas, while cozy carpet adds comfort in the bedrooms. The spacious master suite is your private retreat, featuring a luxurious 5-piece ensuite bathroom with dual vanities, a soaking tub, a walk-in shower, and a generous walk-in closet. Step outside to the quaint, fully fenced backyard, offering privacy and charm. The home is equipped with gutters and showcases a beautifully landscaped yard, all situated on a quiet cul-de-sac. Conveniently located close to Hurlburt Field and NAS Pensacola, this home is also just a short 35-minute drive to Pensacola International Airport and only 10 minutes away from the pristine white sand beaches of the Gulf of America. Don't miss your chance to make this beautiful home your own! *Curtains do not convey*
Sold for $390,000
$390,000
6311 Romsey Ct, Gulf Breeze, FL 32563
4beds
1,817sqft
Single Family Residence
Built in 2021
6,098 Square Feet Lot
$402,200 Zestimate®
$215/sqft
$2,400 Estimated rent
Home value
$402,200
$362,000 - $446,000
$2,400/mo
Zestimate® history
Owner options
List your home for rent
$2,400/mo
Rent Zestimate®
Find your next renter with Zillow Rental Manager. Plus, with online applications, you can quickly screen prospective tenants – for free.
$2,400/mo
Rent Zestimate®
Refinance and save
$2,818/mo
Est. payment
Refinancing to a lower rate could help reduce your monthly payments and save thousands over the life of the loan.
$2,818/mo
Est. payment
Explore your selling options
Work with a Zillow partner agent
Leverage their expertise and Zillow's premium Showcase listings to get your home seen by more buyers.
Get startedList with your own agent
Get your home in front of millions of buyers by listing it on Zillow.
Learn how to do itSell it yourself
Take full control of how buyers see your home on Zillow by listing For Sale by Owner (FSBO).
List your homeWhat's special
Craftsman-style homeSpacious islandGranite countertopsCozy carpetSpacious master suiteOpen-concept floor planLvp flooring
Zillow last checked:
Listing updated:
Listed by:
Jennifer Mcgregor 850-733-6886,
LPT Realty
Bought with:
Outside Area Selling Agent
PAR Outside Area Listing Office
Source: PAR,MLS#: 658137
Facts & features
Interior
Bedrooms & bathrooms
- Bedrooms: 4
- Bathrooms: 2
- Full bathrooms: 2
Primary bedroom
- Level: First
- Area: 156
- Dimensions: 13 x 12
Bedroom
- Level: First
- Area: 121
- Dimensions: 11 x 11
Bedroom 1
- Level: First
- Area: 120
- Dimensions: 12 x 10
Bedroom 2
- Level: First
- Area: 110
- Dimensions: 11 x 10
Living room
- Level: First
- Area: 270
- Dimensions: 18 x 15
Heating
- Central
Cooling
- None, Ceiling Fan(s)
Appliances
- Included: Electric Water Heater, Built In Microwave, Dishwasher, Disposal, Refrigerator
- Laundry: Inside
Features
- Baseboards, Ceiling Fan(s), Crown Molding, High Ceilings, High Speed Internet, Recessed Lighting
- Flooring: Vinyl, Carpet
- Windows: Double Pane Windows, Shutters
- Has basement: No
Interior area
- Total structure area: 1,817
- Total interior livable area: 1,817 sqft
Property
Parking
- Total spaces: 2
- Parking features: 2 Car Garage, Garage Door Opener
- Garage spaces: 2
Features
- Levels: One
- Stories: 1
- Patio & porch: Covered
- Exterior features: Irrigation Well, Rain Gutters
- Pool features: None
- Fencing: Privacy
Lot
- Size: 6,098 Square Feet
- Features: Cul-De-Sac, Sprinkler
Details
- Parcel number: 212s270461000000650
- Zoning description: Res Single
- Special conditions: Standard
Construction
Type & style
- Home type: SingleFamily
- Architectural style: Craftsman
- Property subtype: Single Family Residence
Materials
- Brick, Frame
- Foundation: Slab
- Roof: Shingle
Condition
- Resale
- New construction: No
- Year built: 2021
Details
- Warranty included: Yes
Utilities & green energy
- Electric: Circuit Breakers, Copper Wiring
- Sewer: Grinder Pump, Public Sewer
- Water: Public
- Utilities for property: Cable Available
Green energy
- Energy efficient items: Insulated Walls, Ridge Vent
Community & HOA
Community
- Security: Smoke Detector(s)
- Subdivision: Cambridge Park
HOA
- Has HOA: Yes
- Services included: Association, Maintenance Grounds, Management
- HOA fee: $300 annually
Location
- Region: Gulf Breeze
Financial & listing details
- Price per square foot: $215/sqft
- Tax assessed value: $294,242
- Annual tax amount: $2,333
- Date on market: 1/28/2025
- Cumulative days on market: 7 days
- Road surface type: Paved
Price history
| Date | Event | Price |
|---|---|---|
| 3/24/2025 | Sold | $390,000+2.9%$215/sqft |
Source:  PAR #658137 Report a problem PAR #658137 Report a problem | ||
| 2/4/2025 | Pending sale | $379,000$209/sqft |
Source:  Navarre Area BOR #967218 Report a problem Navarre Area BOR #967218 Report a problem | ||
| 1/28/2025 | Listed for sale | $379,000+35%$209/sqft |
Source: PAR #658137 Report a problem | ||
| 4/30/2021 | Sold | $280,825$155/sqft |
Source: PAR #575727 Report a problem | ||
Public tax history
| Year | Property taxes | Tax assessment |
|---|---|---|
| 2024 | $2,333 +5.6% | $199,927 +3% |
| 2023 | $2,210 -0.1% | $194,104 +3% |
| 2022 | $2,212 +346.2% | $188,450 +954.3% |
| 2021 | $496 +31.5% | $17,875 +10% |
| 2020 | $377 | $16,250 |
Find assessor info on the county website
Neighborhood: 32563
Nearby homes
- $427,2004 bd3 ba2.4k sqft6305 Romsey Ct, Gulf Breeze, FL 32563Off Market
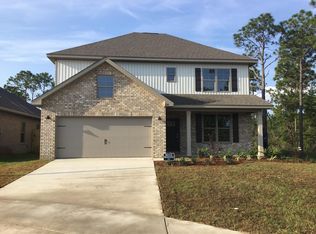
- $346,0003 bd2 ba1.6k sqft6317 Romsey Ct, Gulf Breeze, FL 32563Off Market
- $376,6004 bd2 ba1.8k sqft6312 Romsey Ct, Gulf Breeze, FL 32563Off Market
- $387,4004 bd2 ba1.7k sqft6323 Romsey Ct, Gulf Breeze, FL 32563Off Market

- $390,0004 bd2 ba1.8k sqft6318 Romsey Ct, Gulf Breeze, FL 32563Sold
- $371,0004 bd2 ba1.8k sqft6306 Romsey Ct, Gulf Breeze, FL 32563Sold
- $352,8003 bd2 ba1.6k sqft6324 Romsey Ct, Gulf Breeze, FL 32563Off Market
- $357,0003 bd2 ba1.6k sqft1994 Cambridge Park Dr, Gulf Breeze, FL 32563Sold
Nearby schools
GreatSchools rating
- 7/10West Navarre Intermediate SchoolGrades: PK,3-5Distance: 1.6 mi
- 6/10Woodlawn Beach Middle SchoolGrades: 6-8Distance: 3.1 mi
- 5/10Navarre High SchoolGrades: 9-12Distance: 6 mi
Schools provided by the listing agent
- Elementary: West Navarre
- Middle: WOODLAWN BEACH
- High: Navarre
Source: PAR. This data may not be complete. We recommend contacting the local school district to confirm school assignments for this home.


Get pre-qualified for a loan
At Zillow Home Loans, we can pre-qualify you in as little as 5 minutes with no impact to your credit score.An equal housing lender. NMLS #10287.
Sell for more on Zillow
Get a Zillow Showcase℠ listing at no additional cost and you could sell for .
$402,200
2% more
+$8,044
With Zillow Showcase(estimated)
$410,244
- Florida
- Santa Rosa County
- Gulf Breeze
- 32563
- 6311 Romsey Ct
Nearby cities
Nearby zip codes
Other Gulf Breeze Topics
