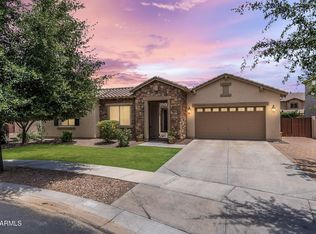
FULL PREPAID SOLAR thru May 2040 (service & warranty included) with acceptable offer** This stunning home features extensive updates & exudes spaciousness & luxury with a great flowing floor plan. The large primary suite has ensuite bathroom and huge WI closet, along with attached versatile multipurpose room. Loft area provides additional living space or excellent for entertaining. Chefs Kitchen has GE Cafe appliances, induction cooktop & dbl ovens with lots of storage & features both a walk-in & butlers pantry. The backyard is a true oasis offering a heated salt pool & spa, fireplace, outdoor grill/island, along with plenty of turf area, all great for relaxation & entertainment. New windows & so many recent upgrades throughout (inquire for list)!! Welcome HOME
Sold for $900,000
Zillow last checked:
Listing updated:
Bought with:
Jeffrey Cayton, SA661120000
DeLex Realty
Paul D Eide, SA668536000
DeLex Realty
Source: ARMLS,MLS#: 6946042
Price history
| Date | Event | Price |
|---|---|---|
| 4/2/2026 | Sold | $900,000+1.2%$198/sqft |
Source:  ARMLS #6946042 Report a problem ARMLS #6946042 Report a problem | ||
| 2/15/2026 | Contingent | $889,000$195/sqft |
Source: ARMLS #6946042 Report a problem | ||
| 2/12/2026 | Price change | $889,000+2.8%$195/sqft |
Source: ARMLS #6946042 Report a problem | ||
| 1/17/2026 | Price change | $865,000-1.1%$190/sqft |
Source: ARMLS #6946042 Report a problem | ||
| 11/12/2025 | Listed for sale | $875,000+10.1%$192/sqft |
Source: ARMLS #6946042 Report a problem | ||
| 4/15/2025 | Listing removed | $795,000-7.6%$175/sqft |
Source: ARMLS #6431015 Report a problem | ||
| 8/7/2024 | Sold | $860,000$189/sqft |
Source: ARMLS #6713712 Report a problem | ||
| 7/10/2024 | Contingent | $860,000$189/sqft |
Source:  HomeSmart #6713712 Report a problem HomeSmart #6713712 Report a problem | ||
| 6/13/2024 | Listed for sale | $860,000+8.2%$189/sqft |
Source: ARMLS #6713712 Report a problem | ||
| 12/13/2023 | Listing removed | -- |
Source: ARMLS #6431015 Report a problem | ||
| 12/3/2022 | Listed for rent | $3,850$1/sqft |
Source: Zillow Rental Network Premium Report a problem | ||
| 11/14/2022 | Listing removed | $795,000$175/sqft |
Source: ARMLS #6431015 Report a problem | ||
| 10/26/2022 | Price change | $795,000-5.9%$175/sqft |
Source: ARMLS #6431015 Report a problem | ||
| 9/9/2022 | Listed for sale | $845,000-5.1%$186/sqft |
Source: ARMLS #6431015 Report a problem | ||
| 8/29/2022 | Listing removed | -- |
Source: ARMLS Broker 259 - My Home Group RE Report a problem | ||
| 8/19/2022 | Price change | $890,000-6.2%$195/sqft |
Source: ARMLS #6431015 Report a problem | ||
| 7/28/2022 | Price change | $949,000-1.7%$208/sqft |
Source: ARMLS #6431015 Report a problem | ||
| 7/15/2022 | Listed for sale | $965,000+116.9%$212/sqft |
Source: ARMLS #6431015 Report a problem | ||
| 12/17/2014 | Sold | $445,000-2.2%$98/sqft |
Source: Public Record Report a problem | ||
| 10/29/2014 | Price change | $455,000-2.2%$100/sqft |
Source: Realty One Group #5167069 Report a problem | ||
| 10/1/2014 | Price change | $465,000-1.9%$102/sqft |
Source: Realty One Group #5167069 Report a problem | ||
| 9/21/2014 | Price change | $474,000-0.2%$104/sqft |
Source: Realty One Group #5167069 Report a problem | ||
| 9/6/2014 | Listed for sale | $475,000+5.6%$104/sqft |
Source: Realty One Group #5167069 Report a problem | ||
| 7/11/2008 | Sold | $450,000$99/sqft |
Source: Public Record Report a problem | ||
Get a cash offer in 3 minutes
Find out how much your home could sell for in as little as 3 minutes with a no-obligation cash offer.
Estimated market value
$894,100
