Welcome to this beautifully 2-story 4 bedroom, 3 bathroom home with 3-car tandem garage. More importantly, this home backs to gorgeous open space with unobstructed views of the reservoir. A walkout to the deck and fully fenced backyard is perfect for outdoor enjoyment. The main level, enjoy a bright, open floor plan, a well-appointed kitchen with newly installed kitchen hood vent outside, kitchen island, a generous dining area and a cozy living room. Upstairs, the spacious master suite features a upgraded luxurious 5-piece bathroom and walk-in closet, alongside three well-sized additional bedrooms, each with closet space, a full bathroom, and a convenient laundry room. The walk-out unfinished basement presents excellent opportunity for customization with potential for a family room, gym, or recreation room, plus roughed-in plumbing for future bathroom. Located with easy access to Fort Carson, shopping centers, dining options, I-25, and the airport. This move-in ready home combines comfort and convenience.
Sold for $433,500
Street View
$433,500
6311 San Mateo Drive, Colorado Springs, CO 80911
4beds
2,828sqft
Single Family Residence
Built in 2015
7,446 Square Feet Lot
$421,800 Zestimate®
$153/sqft
$2,696 Estimated rent
Home value
$421,800
$401,000 - $443,000
$2,696/mo
Zestimate® history
Owner options
List your home for rent
$2,696/mo
Rent Zestimate®
Find your next renter with Zillow Rental Manager. Plus, with online applications, you can quickly screen prospective tenants – for free.
$2,696/mo
Rent Zestimate®
Refinance and save
$2,145/mo
Est. payment
Refinancing to a lower rate could help reduce your monthly payments and save thousands over the life of the loan.
$2,145/mo
Est. payment
Explore your selling options
Work with a Zillow partner agent
Leverage their expertise and Zillow's premium Showcase listings to get your home seen by more buyers.
Get startedList with your own agent
Get your home in front of millions of buyers by listing it on Zillow.
Learn how to do itSell it yourself
Take full control of how buyers see your home on Zillow by listing For Sale by Owner (FSBO).
List your homeWhat's special
Fully fenced backyardWalkout to the deckSpacious master suiteGenerous dining areaWalk-in closetWell-appointed kitchenKitchen island
Zillow last checked:
Listing updated:
Listed by:
Chun Ouyang 720-299-1168 OUYANGANDY@GMAIL.COM,
Brokers Guild Real Estate
Bought with:
PPAR Agent Non-REcolorado
NON MLS PARTICIPANT
Source: REcolorado as distributed by MLS GRID,MLS#: 5929164
Facts & features
Interior
Bedrooms & bathrooms
- Bedrooms: 4
- Bathrooms: 3
- Full bathrooms: 2
- 1/2 bathrooms: 1
- Main level bathrooms: 1
Bedroom
- Level: Upper
Bedroom
- Level: Upper
Bedroom
- Level: Upper
Bathroom
- Level: Main
Bathroom
- Level: Upper
Other
- Level: Upper
Other
- Level: Upper
Family room
- Level: Main
Kitchen
- Level: Main
Laundry
- Level: Upper
Heating
- Forced Air, Natural Gas
Cooling
- Central Air
Appliances
- Included: Cooktop, Dishwasher, Dryer, Gas Water Heater, Range Hood, Refrigerator, Washer
- Laundry: In Unit
Features
- Five Piece Bath, Kitchen Island, Open Floorplan, Primary Suite, Walk-In Closet(s)
- Flooring: Carpet
- Windows: Double Pane Windows, Window Coverings
- Basement: Bath/Stubbed,Daylight,Exterior Entry,Sump Pump,Walk-Out Access
Interior area
- Total structure area: 2,828
- Total interior livable area: 2,828 sqft
- Finished area above ground: 2,076
- Finished area below ground: 0
Property
Parking
- Total spaces: 3
- Parking features: Tandem
- Attached garage spaces: 3
Features
- Levels: Two
- Stories: 2
- Patio & porch: Deck, Front Porch
- Exterior features: Private Yard, Rain Gutters
- Fencing: Full
Lot
- Size: 7,446 Square Feet
- Features: Open Space
Details
- Parcel number: 5507110099
- Zoning: PUD CAD-O
- Special conditions: Standard
Construction
Type & style
- Home type: SingleFamily
- Architectural style: Contemporary
- Property subtype: Single Family Residence
Materials
- Frame, Stone, Wood Siding
- Roof: Composition
Condition
- Year built: 2015
Utilities & green energy
- Electric: 110V, 220 Volts
- Sewer: Public Sewer
- Water: Public
- Utilities for property: Electricity Connected, Natural Gas Available, Natural Gas Connected
Community & HOA
Community
- Subdivision: Painted Sky At Waterview
HOA
- Has HOA: Yes
- HOA fee: $150 annually
- HOA name: Waterview 1 Metropolitan District
- HOA phone: 303-662-1999
Location
- Region: Colorado Springs
Financial & listing details
- Price per square foot: $153/sqft
- Tax assessed value: $499,435
- Annual tax amount: $3,709
- Date on market: 6/25/2025
- Listing terms: Cash,Conventional,FHA,VA Loan
- Exclusions: Seller's Personal Property
- Ownership: Individual
- Electric utility on property: Yes
- Road surface type: Paved
Price history
| Date | Event | Price |
|---|---|---|
| 10/7/2025 | Sold | $433,500-3.5%$153/sqft |
Source:  REcolorado as distributed by MLS GRID #5929164 Report a problem REcolorado as distributed by MLS GRID #5929164 Report a problem | ||
| 9/3/2025 | Pending sale | $449,000$159/sqft |
Source: REcolorado as distributed by MLS GRID #5929164 Report a problem | ||
| 7/15/2025 | Price change | $449,000-4.3%$159/sqft |
Source: REcolorado as distributed by MLS GRID #5929164 Report a problem | ||
| 6/25/2025 | Listed for sale | $469,000+86.8%$166/sqft |
Source: REcolorado as distributed by MLS GRID #5929164 Report a problem | ||
| 10/5/2015 | Sold | $251,121$89/sqft |
Source: Public Record Report a problem | ||
Public tax history
| Year | Property taxes | Tax assessment |
|---|---|---|
| 2024 | $3,665 +19.4% | $33,460 |
| 2023 | $3,069 -5.5% | $33,460 +35.9% |
| 2022 | $3,249 | $24,620 -2.8% |
| 2021 | -- | $25,330 +16.6% |
| 2020 | $2,837 +0.4% | $21,730 |
| 2019 | $2,827 +8.4% | $21,730 +17.3% |
| 2018 | $2,607 +3.6% | $18,520 |
| 2017 | $2,516 -3.5% | $18,520 -4.6% |
| 2016 | $2,607 | $19,420 |
Find assessor info on the county website
Neighborhood: 80911
Nearby homes
- $466,2003 bd4 ba2.5k sqft6305 San Mateo Dr, Colorado Springs, CO 80911Off Market
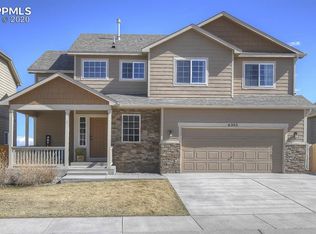
- $457,5003 bd3 ba2.5k sqft6317 San Mateo Dr, Colorado Springs, CO 80911Off Market

- $463,2003 bd2 ba1.5k sqft6299 San Mateo Dr, Colorado Springs, CO 80911Off Market
- $490,0005 bd3 ba2.8k sqft6323 San Mateo Dr, Colorado Springs, CO 80911Sold
- $439,1003 bd3 ba2.2k sqft6328 San Mateo, Colorado Springs, CO 80911Off Market
- $434,3003 bd3 ba1.7k sqft6293 San Mateo Dr, Colorado Springs, CO 80911Off Market
- $482,4005 bd3 ba2k sqft6329 San Mateo Dr, Colorado Springs, CO 80911Off Market
- $409,6003 bd2 ba1.4k sqft6310 San Mateo Dr, Colorado Springs, CO 80911Off Market
Nearby schools
GreatSchools rating
- 4/10French Elementary SchoolGrades: K-5Distance: 1.2 mi
- 6/10Sproul Junior High SchoolGrades: 6-8Distance: 2.2 mi
- 4/10Widefield High SchoolGrades: 9-12Distance: 1.6 mi
Schools provided by the listing agent
- Elementary: French
- Middle: Sproul
- High: Widefield
- District: Widefield 3
Source: REcolorado as distributed by MLS GRID. This data may not be complete. We recommend contacting the local school district to confirm school assignments for this home.
Get a cash offer in 3 minutes
Find out how much your home could sell for in as little as 3 minutes with a no-obligation cash offer.
Estimated market value
$421,800
Get a cash offer in 3 minutes
Find out how much your home could sell for in as little as 3 minutes with a no-obligation cash offer.
Estimated market value
$421,800
- Colorado
- El Paso County
- Security-Widefield
- 80911
- 6311 San Mateo Drive
Nearby cities
Nearby zip codes
Other Security-Widefield Topics
- Apartments for Rent in 80911
- Houses for Sale in 80911
- Houses for Rent in 80911
- 80911 Real Estate
- Security-Widefield Condos
- Houses for Sale in Security-Widefield
- Newest Listings in Security-Widefield
- Security-Widefield Home Values
- Security-Widefield Real Estate Agents
- Security-Widefield Refinance
- Security-Widefield Mortgage Rates
