Some homes just feel different the moment you walk in—and this is one of them. With 2,369 square feet on over a quarter-acre lot, privacy and space greet you at every turn. Expansive lake views pull your eye from both living rooms, the master bedroom, and your poolside lanai, making the outdoors feel like an extension of your home. Sunrises provide a beautiful golden light across the lake, while shaded sunsets and magnificent moonrises over the water bring a calm to the end of the day. The split-bedroom floor plan offers privacy between the master suite and guest rooms, and with four bedrooms—or an easy conversion to three plus a den—you’ll have flexibility to fit your lifestyle. High ceilings, arched windows, and architectural details like plant shelves add light and character, while the newly rescreened lanai offers plenty of space around the pool for gatherings and weekend cookouts. The kitchen offers an eat-in layout plus a separate formal dining area, and the master suite delivers lake views, a walk-in closet, dual sinks, a garden tub, and a separate walk-in shower. Recent Upgrades—include a brand new roof this year, 2019 A/C system, whole-home repipe, and bamboo flooring throughout. All of this adds to the peace-of-mind you’ll have living in FEMA Zone X (Zero history of flooding & no flood insurance required). A+ school district. Only 15 minutes to Siesta Key Beach and just a few minutes to I-75 and the Legacy Trail make commuting around Sarasota as easy as it gets. Seller is motivated and ready to make a deal. BONUS: HOA Fees only $900/year
Sold for $550,000
$550,000
6311 STURBRIDGE COURT, SARASOTA, FL 34238
4beds
2,369sqft
Single Family Residence
Built in 1999
7,589 Square Feet Lot
$536,400 Zestimate®
$232/sqft
$3,563 Estimated rent
Home value
$536,400
$483,000 - $595,000
$3,563/mo
Zestimate® history
Owner options
List your home for rent
$3,563/mo
Rent Zestimate®
Find your next renter with Zillow Rental Manager. Plus, with online applications, you can quickly screen prospective tenants – for free.
$3,563/mo
Rent Zestimate®
Refinance and save
$3,613/mo
Est. payment
Refinancing to a lower rate could help reduce your monthly payments and save thousands over the life of the loan.
$3,613/mo
Est. payment
Explore your selling options
Work with a Zillow partner agent
Leverage their expertise and Zillow's premium Showcase listings to get your home seen by more buyers.
Get startedList with your own agent
Get your home in front of millions of buyers by listing it on Zillow.
Learn how to do itSell it yourself
Take full control of how buyers see your home on Zillow by listing For Sale by Owner (FSBO).
List your homeWhat's special
Stylish coordinating backsplashPrivate screened-in pool areaBreathtaking lake viewsElegant bamboo flooringSplit-bedroom floor planScratch-resistant countertopsNewer stainless steel appliances
Zillow last checked:
Listing updated:
Listed by:
Claude Pierre 941-685-8441,
CP REALTY INTERNATIONAL 941-685-8441
Bought with:
Angelica Ridley, 3504694
KELLER WILLIAMS ON THE WATER S
Laura Rode, 3307175
KELLER WILLIAMS ON THE WATER S
Source: Stellar MLS,MLS#: A4647960 Originating MLS: Sarasota - Manatee
Originating MLS: Sarasota - Manatee
Facts & features
Interior
Bedrooms & bathrooms
- Bedrooms: 4
- Bathrooms: 2
- Full bathrooms: 2
Rooms
- Room types: Family Room, Dining Room
Primary bedroom
- Features: Walk-In Closet(s)
- Level: First
- Area: 208 Square Feet
- Dimensions: 16x13
Bedroom 2
- Features: Walk-In Closet(s)
- Level: First
- Area: 144 Square Feet
- Dimensions: 12x12
Bedroom 3
- Features: Walk-In Closet(s)
- Level: First
- Area: 121 Square Feet
- Dimensions: 11x11
Bedroom 4
- Features: Built-in Closet
- Level: First
- Area: 170 Square Feet
- Dimensions: 17x10
Dining room
- Level: First
- Area: 165 Square Feet
- Dimensions: 15x11
Family room
- Level: First
- Area: 210 Square Feet
- Dimensions: 15x14
Kitchen
- Level: First
- Area: 165 Square Feet
- Dimensions: 15x11
Living room
- Level: First
- Area: 270 Square Feet
- Dimensions: 15x18
Heating
- Central
Cooling
- Central Air
Appliances
- Included: Dishwasher, Disposal, Dryer, Microwave, Range, Refrigerator, Washer
- Laundry: Laundry Room
Features
- High Ceilings, Kitchen/Family Room Combo, Solid Surface Counters, Split Bedroom, Thermostat
- Flooring: Bamboo, Tile
- Doors: Sliding Doors
- Has fireplace: No
Interior area
- Total structure area: 3,066
- Total interior livable area: 2,369 sqft
Property
Parking
- Total spaces: 2
- Parking features: Driveway
- Attached garage spaces: 2
- Has uncovered spaces: Yes
- Details: Garage Dimensions: 19X20
Features
- Levels: One
- Stories: 1
- Patio & porch: Screened
- Exterior features: Irrigation System, Sidewalk
- Has private pool: Yes
- Pool features: Gunite, In Ground, Screen Enclosure
- Has view: Yes
- View description: Water, Lake, Pond
- Has water view: Yes
- Water view: Water,Lake,Pond
- Waterfront features: Lake, Lake Front, Pond, Lake Privileges, Pond Access
Lot
- Size: 7,589 Square Feet
- Features: Cleared, In County, Sidewalk
- Residential vegetation: Mature Landscaping
Details
- Parcel number: 0098080030
- Zoning: RSF3
- Special conditions: None
Construction
Type & style
- Home type: SingleFamily
- Architectural style: Florida
- Property subtype: Single Family Residence
Materials
- Block, Stucco
- Foundation: Slab
- Roof: Shingle
Condition
- Completed
- New construction: No
- Year built: 1999
Utilities & green energy
- Sewer: Public Sewer
- Water: Public
- Utilities for property: Cable Available, Cable Connected, Electricity Connected, Public, Sewer Connected, Street Lights, Underground Utilities
Community & HOA
Community
- Features: Lake, Deed Restrictions, Sidewalks
- Pet fee: $0 monthly
- Subdivision: WELLINGTON CHASE
HOA
- Has HOA: Yes
- Services included: Manager
- HOA fee: $65 monthly
- HOA name: Bob Essey
- HOA phone: 412-999-5974
Location
- Region: Sarasota
Financial & listing details
- Price per square foot: $232/sqft
- Tax assessed value: $412,900
- Annual tax amount: $4,127
- Date on market: 4/14/2025
- Cumulative days on market: 88 days
- Listing terms: Cash,Conventional
- Ownership: Fee Simple
- Total actual rent: 0
- Electric utility on property: Yes
- Road surface type: Paved, Asphalt
Price history
| Date | Event | Price |
|---|---|---|
| 8/18/2025 | Sold | $550,000-3.3%$232/sqft |
Source:  Stellar MLS #A4647960 Report a problem Stellar MLS #A4647960 Report a problem | ||
| 7/11/2025 | Pending sale | $569,000$240/sqft |
Source: Stellar MLS #A4647960 Report a problem | ||
| 6/20/2025 | Price change | $569,000-5%$240/sqft |
Source: Stellar MLS #A4647960 Report a problem | ||
| 4/28/2025 | Price change | $599,000-3.2%$253/sqft |
Source: Stellar MLS #A4647960 Report a problem | ||
| 4/14/2025 | Listed for sale | $619,000+109.8%$261/sqft |
Source: Stellar MLS #A4647960 Report a problem | ||
| 5/27/2014 | Sold | $295,000-4.8%$125/sqft |
Source: Public Record Report a problem | ||
| 5/22/2014 | Pending sale | $310,000$131/sqft |
Source: RE/MAX Alliance Group #A3993563 Report a problem | ||
| 5/22/2014 | Listed for sale | $310,000$131/sqft |
Source: RE/MAX Alliance Group #A3993563 Report a problem | ||
| 4/8/2014 | Listing removed | $310,000$131/sqft |
Source: RE/MAX ALLIANCE GROUP #A3993563 Report a problem | ||
| 3/28/2014 | Price change | $310,000-4.6%$131/sqft |
Source: RE/MAX ALLIANCE GROUP #A3993563 Report a problem | ||
| 2/27/2014 | Listed for sale | $325,000+60.6%$137/sqft |
Source: RE/MAX ALLIANCE GROUP #A3993563 Report a problem | ||
| 6/1/1999 | Sold | $202,400$85/sqft |
Source: Public Record Report a problem | ||
Public tax history
| Year | Property taxes | Tax assessment |
|---|---|---|
| 2025 | $4,059 -1.6% | $324,052 -3.4% |
| 2024 | $4,127 +4.2% | $335,619 +3% |
| 2023 | $3,962 +3.6% | $325,844 +3% |
| 2022 | $3,824 +1.1% | $316,353 +3% |
| 2021 | $3,782 -0.2% | $307,139 +1.4% |
| 2020 | $3,788 +3.6% | $302,898 +2.3% |
| 2019 | $3,656 | $296,088 +1.9% |
| 2018 | $3,656 +2.5% | $290,567 +2.1% |
| 2017 | $3,567 -1% | $284,591 -5.5% |
| 2016 | $3,605 | $301,000 +8.7% |
| 2015 | $3,605 +14.5% | $276,800 +17.7% |
| 2014 | $3,148 +0.1% | $235,271 |
| 2013 | $3,144 +2.7% | $235,271 +1.7% |
| 2012 | $3,061 +4.6% | $231,338 +3% |
| 2011 | $2,926 -1.7% | $224,600 +0.9% |
| 2010 | $2,976 +8.7% | $222,700 +1.5% |
| 2009 | $2,739 | $219,388 +0.1% |
| 2008 | $2,739 -2.6% | $219,169 +3% |
| 2007 | $2,812 | $212,785 +2.5% |
| 2006 | -- | $207,595 +3% |
| 2005 | -- | $201,549 +3% |
| 2004 | $2,892 -0.9% | $195,679 +1.9% |
| 2003 | $2,919 +0.9% | $192,030 +2.4% |
| 2002 | $2,892 +7% | $187,529 +1.6% |
| 2001 | $2,703 +2.5% | $184,576 +3% |
| 2000 | $2,636 | $179,200 |
Find assessor info on the county website
Neighborhood: Palmer Ranch
Nearby homes
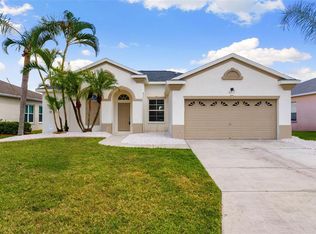
- $517,5003 bd2 ba1.5k sqft6315 Sturbridge Ct, Sarasota, FL 34238Sold
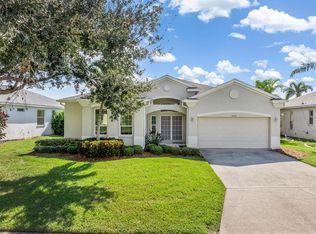
- $525,0003 bd2 ba1.6k sqft6307 Sturbridge Ct, Sarasota, FL 34238Sold

- $447,0004 bd2 ba2.1k sqft6319 Sturbridge Ct, Sarasota, FL 34238Sold
- $411,4003 bd2 ba1.4k sqft6303 Sturbridge Ct, Sarasota, FL 34238Off Market
- $567,3004 bd2 ba2.3k sqft6306 Sturbridge Ct, Sarasota, FL 34238Off Market
- $489,9003 bd2 ba1.6k sqft6310 Sturbridge Ct, Sarasota, FL 34238Off Market
- $2,6003 bd2 ba1.4k sqft6302 Sturbridge Ct, Sarasota, FL 34238For Rent
- $434,8003 bd2 ba1.6k sqft6316 Sturbridge Ct, Sarasota, FL 34238Off Market
Nearby schools
GreatSchools rating
- 10/10Ashton Elementary SchoolGrades: PK-5Distance: 1.4 mi
- 9/10Sarasota Middle SchoolGrades: 6-8Distance: 1.3 mi
- 7/10Riverview High SchoolGrades: PK,9-12Distance: 3.7 mi
Schools provided by the listing agent
- Elementary: Ashton Elementary
- Middle: Sarasota Middle
- High: Riverview High
Source: Stellar MLS. This data may not be complete. We recommend contacting the local school district to confirm school assignments for this home.
Get a cash offer in 3 minutes
Find out how much your home could sell for in as little as 3 minutes with a no-obligation cash offer.
Estimated market value
$536,400
Get a cash offer in 3 minutes
Find out how much your home could sell for in as little as 3 minutes with a no-obligation cash offer.
Estimated market value
$536,400
- Florida
- Sarasota County
- Sarasota
- 34238
- Palmer Ranch
- 6311 STURBRIDGE COURT
Nearby cities
Nearby neighborhoods
Nearby zip codes
Other Sarasota Topics
