Welcome to 6311 Suffolk Drive, a distinctive gem nestled in Arlington! This home exudes a blend of elegance & comfort. Be captivated by the creative architecture of the dual-entry staircase-a statement piece accessible from both kitchen & entryway, seamlessly blending form & function. Boasting dual living & dining areas, this home is an entertainer's dream! Craft amazing meals in the kitchen equipped with double oven, enjoy a touch of retro charm with the strategically placed & sophisticated wet bar-perfectly suited for memorable gatherings. The thoughtfully designed split stairs lead to an exclusive path to the luxurious master suite, ensuring utmost privacy, while a separate pathway leads to three spare bedrooms. Outside, the serene backyard offers ample play space without burden of intensive upkeep. Located in the coveted Martin High School cluster, this home is more than just an address; it's an experience, offering a secluded neighborhood feel with the convenience of city life
Sold
Price Unknown
6311 Suffolk Dr, Arlington, TX 76001
4beds
2,676sqft
Single Family Residence
Built in 1989
8,450 Square Feet Lot
$433,900 Zestimate®
$--/sqft
$3,001 Estimated rent
Home value
$433,900
$412,000 - $456,000
$3,001/mo
Zestimate® history
Owner options
List your home for rent
$3,001/mo
Rent Zestimate®
Find your next renter with Zillow Rental Manager. Plus, with online applications, you can quickly screen prospective tenants – for free.
$3,001/mo
Rent Zestimate®
Refinance and save
Refinancing to a lower rate could help reduce your monthly payments and save thousands over the life of the loan.
Explore your selling options
Work with a Zillow partner agent
Leverage their expertise and Zillow's premium Showcase listings to get your home seen by more buyers.
Get startedList with your own agent
Get your home in front of millions of buyers by listing it on Zillow.
Learn how to do itSell it yourself
Take full control of how buyers see your home on Zillow by listing For Sale by Owner (FSBO).
List your homeWhat's special
Zillow last checked:
Listing updated:
Listed by:
Stephanie Deeds 0619967 817-779-3253,
Point Realty 817-779-3253
Bought with:
Joseph Costa
Jason Mitchell Real Estate
Source: NTREIS,MLS#: 20463631
Facts & features
Interior
Bedrooms & bathrooms
- Bedrooms: 4
- Bathrooms: 3
- Full bathrooms: 2
- 1/2 bathrooms: 1
Primary bedroom
- Features: Dual Sinks, Double Vanity, En Suite Bathroom, Garden Tub/Roman Tub, Jetted Tub, Sitting Area in Primary, Separate Shower
- Level: Second
Bedroom
- Features: Ceiling Fan(s), Walk-In Closet(s)
- Level: Second
Bedroom
- Features: Ceiling Fan(s), Walk-In Closet(s)
- Level: Second
Bedroom
- Features: Ceiling Fan(s), Walk-In Closet(s)
- Level: Second
Primary bathroom
- Features: Dual Sinks, Double Vanity, En Suite Bathroom, Garden Tub/Roman Tub, Sink, Separate Shower
- Level: Second
Dining room
- Features: Ceiling Fan(s)
- Level: First
Other
- Level: Second
Half bath
- Level: First
Kitchen
- Features: Built-in Features, Butler's Pantry, Pantry
- Level: First
Living room
- Features: Fireplace
- Level: First
Utility room
- Features: Utility Room
- Level: First
Heating
- Central, Fireplace(s)
Cooling
- Central Air, Ceiling Fan(s)
Appliances
- Included: Double Oven, Dryer, Dishwasher, Electric Cooktop, Electric Oven, Disposal, Microwave, Vented Exhaust Fan
- Laundry: Washer Hookup, Electric Dryer Hookup, Laundry in Utility Room
Features
- Wet Bar, Eat-in Kitchen, Open Floorplan, Pantry, Cable TV, Wired for Sound
- Flooring: Hardwood, Tile
- Has basement: No
- Number of fireplaces: 1
- Fireplace features: Family Room, Masonry, Wood Burning
Interior area
- Total interior livable area: 2,676 sqft
Property
Parking
- Total spaces: 2
- Parking features: Door-Multi, Driveway, Garage Faces Front, Garage, Garage Door Opener
- Attached garage spaces: 2
- Has uncovered spaces: Yes
Features
- Levels: Two
- Stories: 2
- Patio & porch: Rear Porch, Covered, Balcony
- Exterior features: Awning(s), Balcony, Permeable Paving, Private Yard
- Pool features: None, Community
- Fencing: Back Yard,Wood
Lot
- Size: 8,450 Square Feet
- Features: Cleared, Subdivision, Sprinkler System
- Residential vegetation: Grassed
Details
- Additional structures: Pergola, Packing Shed, Storage
- Parcel number: 05817374
- Other equipment: Intercom
Construction
Type & style
- Home type: SingleFamily
- Architectural style: Detached
- Property subtype: Single Family Residence
- Attached to another structure: Yes
Materials
- Brick
- Foundation: Brick/Mortar
- Roof: Composition
Condition
- Year built: 1989
Utilities & green energy
- Sewer: Public Sewer
- Water: Public
- Utilities for property: Electricity Available, Electricity Connected, Sewer Available, Water Available, Cable Available
Community & HOA
Community
- Features: Park, Pool
- Security: Security System Owned, Security System
- Subdivision: Redstone Add
HOA
- Has HOA: No
Location
- Region: Arlington
Financial & listing details
- Tax assessed value: $425,493
- Annual tax amount: $9,078
- Date on market: 2/14/2024
- Cumulative days on market: 76 days
- Electric utility on property: Yes
- Road surface type: Dirt
Price history
| Date | Event | Price |
|---|---|---|
| 2/12/2024 | Sold | -- |
Source: NTREIS #20463631 Report a problem | ||
| 1/17/2024 | Pending sale | $450,000$168/sqft |
Source: NTREIS #20463631 Report a problem | ||
| 1/10/2024 | Contingent | $450,000$168/sqft |
Source: NTREIS #20463631 Report a problem | ||
| 10/26/2023 | Listed for sale | $450,000+55.2%$168/sqft |
Source: NTREIS #20463631 Report a problem | ||
| 7/20/2018 | Sold | -- |
Source: Agent Provided Report a problem | ||
| 7/5/2018 | Pending sale | $290,000$108/sqft |
Source: Keller Williams Arlington #13844760 Report a problem | ||
| 6/23/2018 | Price change | $290,000-3.3%$108/sqft |
Source: Keller Williams Arlington #13844760 Report a problem | ||
| 5/23/2018 | Listed for sale | $300,000+20.5%$112/sqft |
Source: Keller Williams Arlington #13844760 Report a problem | ||
| 2/18/2016 | Sold | -- |
Source: Agent Provided Report a problem | ||
| 1/19/2016 | Pending sale | $249,000$93/sqft |
Source: DFWCityhomes #13302685 Report a problem | ||
| 1/16/2016 | Listed for sale | $249,000+25.2%$93/sqft |
Source: DFWCityhomes #13302685 Report a problem | ||
| 9/26/2012 | Listing removed | $198,900$74/sqft |
Source: Keller Williams Realty Arlingt #11819521 Report a problem | ||
| 9/14/2012 | Price change | $198,900-0.1%$74/sqft |
Source: Keller Williams Realty Arlingt #11819521 Report a problem | ||
| 8/9/2012 | Listed for sale | $199,000+18.5%$74/sqft |
Source: Keller Williams Realty #11819521 Report a problem | ||
| 6/17/2010 | Sold | -- |
Source: Agent Provided Report a problem | ||
| 3/8/2010 | Listing removed | $167,900$63/sqft |
Source: Realty Professionals of Texas #11338539 Report a problem | ||
| 3/6/2010 | Price change | $167,900-4%$63/sqft |
Source: Realty Professionals of Texas #11338539 Report a problem | ||
| 3/3/2010 | Price change | $174,8900%$65/sqft |
Source: Realty Professionals of Texas #11338539 Report a problem | ||
| 1/31/2010 | Listed for sale | $174,900+9.3%$65/sqft |
Source: Realty Professionals of Texas #11338539 Report a problem | ||
| 10/22/2009 | Sold | -- |
Source: Public Record Report a problem | ||
| 9/12/2009 | Price change | $160,000-3%$60/sqft |
Source: JOHN DAVIS #11227291 Report a problem | ||
| 8/8/2009 | Price change | $165,000-5.7%$62/sqft |
Source: JOHN DAVIS #11227291 Report a problem | ||
| 6/28/2009 | Listed for sale | $175,000$65/sqft |
Source: JOHN DAVIS #11227291 Report a problem | ||
Public tax history
| Year | Property taxes | Tax assessment |
|---|---|---|
| 2025 | $365 -94.7% | $425,493 |
| 2024 | $6,887 +8.3% | $425,493 +4.6% |
| 2023 | $6,360 -13.2% | $406,798 +16.7% |
| 2022 | $7,331 +4.4% | $348,633 +15.6% |
| 2021 | $7,021 +8.7% | $301,642 +9.6% |
| 2020 | $6,460 +3.5% | $275,159 |
| 2019 | $6,242 +5.1% | $275,159 +8.2% |
| 2018 | $5,941 -0.1% | $254,290 +0.6% |
| 2017 | $5,948 -2.3% | $252,726 +10.5% |
| 2016 | $6,085 +15.9% | $228,644 +14.9% |
| 2015 | $5,249 | $199,000 |
| 2014 | $5,249 | $199,000 +6.4% |
| 2013 | -- | $187,000 +0.9% |
| 2012 | -- | $185,400 +7% |
| 2011 | -- | $173,300 -0.2% |
| 2010 | -- | $173,700 -5.3% |
| 2009 | -- | $183,400 |
| 2008 | -- | $183,400 |
| 2007 | -- | $183,400 |
| 2006 | -- | $183,400 |
| 2005 | -- | $183,400 +6.4% |
| 2004 | -- | $172,400 |
| 2003 | -- | $172,400 +10.7% |
| 2002 | -- | $155,700 +5.3% |
| 2001 | -- | $147,800 +12% |
| 2000 | -- | $132,000 |
Find assessor info on the county website
Neighborhood: Southwest
Nearby homes
- $373,6004 bd2 ba2k sqft6309 Suffolk Dr, Arlington, TX 76001Off Market
- $368,2003 bd2 ba2k sqft6315 Suffolk Dr, Arlington, TX 76001Off Market

- $743,2004 bd3 ba4.1k sqft3317 Redstone Dr, Arlington, TX 76001Off Market
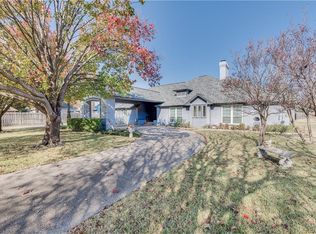
- $--3 bd2 ba2.1k sqft6312 Suffolk Dr, Arlington, TX 76001Sold
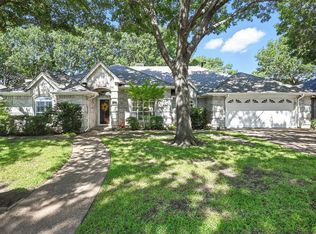
- $330,7003 bd2 ba1.6k sqft6307 Suffolk Dr, Arlington, TX 76001Off Market
- $369,3003 bd2 ba2.1k sqft6310 Suffolk Dr, Arlington, TX 76001Off Market
- $359,7003 bd2 ba1.9k sqft6314 Suffolk Dr, Arlington, TX 76001Off Market
- $407,3004 bd3 ba2.3k sqft3401 Redstone Dr, Arlington, TX 76001Off Market
Nearby schools
GreatSchools rating
- 8/10Moore Elementary SchoolGrades: PK-6Distance: 1 mi
- 6/10Boles Junior High SchoolGrades: 7-8Distance: 1.1 mi
- 6/10Martin High SchoolGrades: 9-12Distance: 3 mi
Schools provided by the listing agent
- Elementary: Moore
- High: Martin
- District: Arlington ISD
Source: NTREIS. This data may not be complete. We recommend contacting the local school district to confirm school assignments for this home.
Get a cash offer in 3 minutes
Find out how much your home could sell for in as little as 3 minutes with a no-obligation cash offer.
Estimated market value
$433,900
Get a cash offer in 3 minutes
Find out how much your home could sell for in as little as 3 minutes with a no-obligation cash offer.
Estimated market value
$433,900
- Texas
- Tarrant County
- Arlington
- 76001
- Southwest
- 6311 Suffolk Dr
Nearby cities
Nearby neighborhoods
Nearby zip codes
Other Arlington Topics
