Welcome to 6311 Thornton Dr, a clean and well-cared-for brick ranch offering classic charm, solid construction, and meaningful big-ticket updates. This 3 bedroom, 2 full bath home provides comfortable one-floor living with the added benefit of a second full bath in the lower level. Step inside to a spacious living room filled with natural light, beautiful original hardwood floors, and a warm, neutral feel throughout much of the main level. The hardwood flooring continues through the dining room and bedrooms, adding character and value to the home. The kitchen offers ceramic flooring, generous cabinet storage, a built-in oven, gas cooktop, refrigerator, dishwasher, and a convenient eat-in or work area. While the home offers an excellent opportunity for cosmetic updating and personal touches, it has clearly been maintained with care. The main level includes three bedrooms, a full bath, and comfortable living and dining spaces with a practical layout. The lower level expands the home’s usable space with a large recreation area, custom built-in shelving, original tile flooring, a wood-burning stove, glass block windows, and the second full bath. This area offers flexibility for entertaining, hobbies, storage, office space, or future finishing ideas. Important updates include a 50-year roof installed in 2017, furnace and central air approximately 2 years old, updated electrical, a full concrete driveway, newer chain-link gate & fencing, and a newer garage door. Outside, enjoy manicured landscaping with beautiful hydrangeas, a fenced backyard, patio/driveway area, and a detached 2-car garage. Located in a convenient welcoming neighborhood near shopping, dining, parks, schools, and highway access, this solid brick ranch is a wonderful opportunity for a buyer seeking a clean, well-maintained home with great bones, valuable updates already completed, and room to make it their own.
Contingent
$190,000
6311 Thornton Dr, Parma, OH 44129
3beds
1,176sqft
Single Family Residence
Built in 1959
5,079 Square Feet Lot
$-- Zestimate®
$162/sqft
$-- HOA
What's special
- 65 days
- 757
- 45
Zillow last checked:
Listing updated:
Listed by:
Laura M Cirigliano 440-552-1904 laura@lauralivinghomes.com,
Berkshire Hathaway HomeServices Professional Realty
Source: MLS Now,MLS#: 5237644 Originating MLS: Akron Cleveland Association of REALTORS
Originating MLS: Akron Cleveland Association of REALTORSFacts & features
Interior
Bedrooms & bathrooms
- Bedrooms: 3
- Bathrooms: 2
- Full bathrooms: 2
- Main level bathrooms: 1
- Main level bedrooms: 3
Bedroom
- Description: Flooring: Wood
- Level: First
- Dimensions: ND x ND
Bedroom
- Description: Flooring: Wood
- Level: First
- Dimensions: ND x ND
Primary bathroom
- Description: Flooring: Wood
- Level: First
- Dimensions: ND x ND
Bathroom
- Description: full bath,Flooring: Ceramic Tile
- Level: Lower
- Dimensions: ND x ND
Bathroom
- Description: Flooring: Ceramic Tile
- Level: First
- Dimensions: ND x ND
Dining room
- Description: Flooring: Wood
- Level: First
- Dimensions: ND x ND
Family room
- Description: Lower Level Family Room finished with drywall ceiling, wood panel walls, wood burning stove. Ready for your gathering with family & friends.,Flooring: Other
- Features: Bookcases, Built-in Features
- Level: Lower
- Dimensions: ND x ND
Kitchen
- Description: Flooring: Ceramic Tile
- Level: First
- Dimensions: ND x ND
Laundry
- Description: Laundry located in lower level with large dual utility sink.,Flooring: Concrete,Other
- Level: Lower
- Dimensions: ND x ND
Living room
- Description: Flooring: Wood
- Level: First
- Dimensions: ND x ND
Recreation
- Description: Flooring: Concrete,Other
- Level: Lower
- Dimensions: ND x ND
Heating
- Forced Air, Gas
Cooling
- Central Air
Appliances
- Included: Built-In Oven, Cooktop, Dryer, Dishwasher, Refrigerator, Washer
- Laundry: Lower Level, Laundry Tub, Sink
Features
- Built-in Features, Ceiling Fan(s), Laminate Counters, Storage, Natural Woodwork
- Windows: Window Treatments
- Basement: Full,Partially Finished,Storage Space
- Number of fireplaces: 1
- Fireplace features: Basement, Wood Burning Stove
Interior area
- Total structure area: 1,176
- Total interior livable area: 1,176 sqft
- Finished area above ground: 1,176
Video & virtual tour
Property
Parking
- Total spaces: 2
- Parking features: Concrete, Detached, Garage Faces Front, Garage, Garage Door Opener
- Garage spaces: 2
Features
- Levels: One
- Stories: 1
- Patio & porch: Front Porch
- Exterior features: Rain Gutters
- Pool features: None
- Fencing: Back Yard,Chain Link,Fenced
- Has view: Yes
- View description: Neighborhood
Lot
- Size: 5,079 Square Feet
- Dimensions: 40 x 127
- Features: Back Yard, Front Yard
Details
- Additional structures: Garage(s), Storage
- Parcel number: 44813003
- Special conditions: Standard
Construction
Type & style
- Home type: SingleFamily
- Architectural style: Ranch
- Property subtype: Single Family Residence
Materials
- Brick
- Foundation: Block
- Roof: Asphalt,Fiberglass
Condition
- Year built: 1959
Utilities & green energy
- Sewer: Public Sewer
- Water: Public
Community & HOA
HOA
- Has HOA: No
Location
- Region: Parma
Financial & listing details
- Price per square foot: $162/sqft
- Tax assessed value: $174,700
- Annual tax amount: $3,494
- Date on market: 8/19/2026
- Cumulative days on market: 65 days
- Listing terms: Cash,Conventional,FHA,USDA Loan,VA Loan
Estimated market value
Not available
Estimated sales range
Not available
Not available
Price history
| Date | Event | Price |
|---|---|---|
| 8/25/2026 | Contingent | $190,000$162/sqft |
Source: BHHS broker feed #5237644 Report a problem | ||
| 8/19/2026 | Listed for sale | $190,000$162/sqft |
Source:  MLS Now #5237644 Report a problem MLS Now #5237644 Report a problem | ||
Public tax history
| Year | Property taxes | Tax assessment |
|---|---|---|
| 2025 | $3,100 +10.2% | $61,150 |
| 2024 | $2,813 +18.4% | $61,150 +31.8% |
| 2023 | $2,376 -0.5% | $46,380 |
| 2022 | $2,388 -3.2% | $46,380 |
| 2021 | $2,468 +24.5% | $46,380 +30% |
| 2020 | $1,983 -24.1% | $35,670 +0% |
| 2019 | $2,612 +20.2% | $35,660 0% |
| 2018 | $2,173 +5.4% | $35,670 +9.7% |
| 2017 | $2,063 +7.7% | $32,520 |
| 2016 | $1,916 | $32,520 |
| 2015 | $1,916 -2.2% | $32,520 -2% |
| 2014 | $1,959 +2.2% | $33,190 |
| 2013 | $1,917 +4.4% | $33,190 |
| 2012 | $1,836 -19.4% | $33,190 -19.2% |
| 2011 | $2,279 +9.4% | $41,090 |
| 2010 | $2,082 +0.8% | $41,090 |
| 2009 | $2,065 -7.2% | $41,090 -11% |
| 2008 | $2,227 +8.1% | $46,170 |
| 2007 | $2,060 +4.1% | $46,170 |
| 2006 | $1,979 +8.8% | $46,170 +12.7% |
| 2005 | $1,819 +11.8% | $40,950 |
| 2004 | $1,627 +1.8% | $40,950 |
| 2003 | $1,598 +5.4% | $40,950 +7.5% |
| 2002 | $1,516 -53% | $38,080 |
| 2001 | $3,225 -0.1% | $38,080 |
| 2000 | $3,229 | $38,080 |
Find assessor info on the county website
Monthly payment
Est. payment
Payment breakdown
Explore the cost of this home by adjusting the details. Changes won't be saved.Climate risks
Neighborhood: 44129
Nearby schools
Schools provided by the listing agent
- District: Parma CSD - 1824
Source: MLS Now. This data may not be complete. We recommend contacting the local school district to confirm school assignments for this home.

Similar homes
- $184,0003 bd1 ba1k sqft6211 Dartworth Dr, Parma, OH 44129For Sale
 MLS ID #5243615, Laura Price, Russell Real Estate Services. MLS Now
 - $189,0003 bd1 ba1.3k sqft9012 Fernhill Ave, Parma, OH 44129For Sale
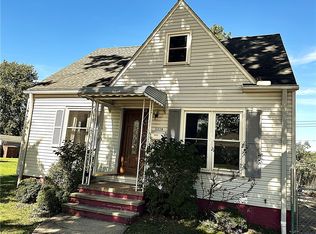 MLS ID #5249551, Thomas Kundmueller, EXP Realty, LLC.. MLS Now
 - $210,0003 bd2 ba1.3k sqft7923 Jameson Rd, Parma, OH 44129For Sale
 MLS ID #5255232, Shoshana Socher, Keller Williams Greater Metropolitan. MLS Now
 - $174,9003 bd2 ba1.6k sqft6040 W 54th St, Parma, OH 44129For Sale
 MLS ID #5233844, Nicolette E Kuebeler, Life Stages Realty, LLC. MLS Now
