Skip main navigation
Closed
  • $345,800

    6311 W Belmont Ave APT 3, Chicago, IL 60634

    3beds
    1,560sqft
    Condominium, Single Family Residence
    Built in 2007
    -- sqft lot
    $345,800 Zestimate®
    $222/sqft
    $2,942 Estimated rent

    Home value

    $345,800

    $329,000 - $363,000

    $2,942/mo

    Zestimate® history
    Loading
    Loading...

    Owner options

    List your home for rent

    $2,942/mo

    Rent Zestimate®

    Find your next renter with Zillow Rental Manager. Plus, with online applications, you can quickly screen prospective tenants – for free.

    Learn more

    $2,942/mo

    Rent Zestimate®

    Refinance and save

    $2,682/mo

    Est. payment

    Refinancing to a lower rate could help reduce your monthly payments and save thousands over the life of the loan.

    See today's rates

    $2,682/mo

    Est. payment

    Explore your selling options

    Work with a Zillow partner agent

    Leverage their expertise and Zillow's premium Showcase listings to get your home seen by more buyers.

    Get started

    List with your own agent

    Get your home in front of millions of buyers by listing it on Zillow.

    Learn how to do it

    Sell it yourself

    Take full control of how buyers see your home on Zillow by listing For Sale by Owner (FSBO).

    List your home

    What's special

    Primary suiteClassic eleganceLarge bedroom closetsLarge windowsNatural lightVaulted ceilingsOpen floor plan

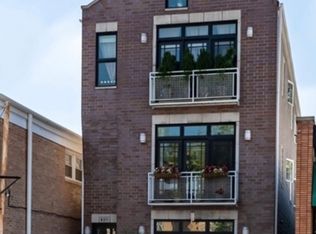
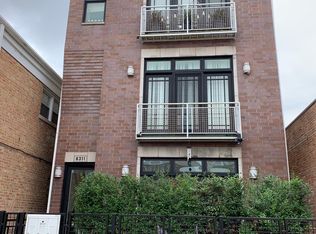
    Welcome to 6311 W Belmont Ave Unit 3, located in the vibrant Belmont Central neighborhood. This bright and airy 3 bedroom, 2 bath property offers an exceptional living experience, blending modern comfort and classic elegance. As you enter inside, you're greeted by a warm and inviting living area that immediately feels like home. The open floor plan seamlessly connects the living, dining, and kitchen areas, creating a fantastic space for entertaining guests or enjoying quality time with loved ones. The living area features vaulted ceilings, skylights, and large windows, allowing natural light to flood the space and illuminate the beautiful hardwood floors. The fireplace warms the room, while the well-appointed kitchen is a chef's dream, complete with stainless steel appliances, granite countertops, and plenty of storage space for all your culinary needs. The spacious unit features 3 bedrooms, each offering cozy retreats after a long day. The primary suite allows you to take comfort in the bedroom, indulge in the spa-like ensuite bathroom, leisurely choose an outfit from the walk-in closet, or lounge outside on the private deck. Beyond the primary suite, two additional bedrooms and a full bathroom provide loved ones with plenty of space to rejuvenate. Large bedroom closets and in-unit laundry will enhance your living experience. One outdoor parking space included. You'll have easy access to an array of restaurants, cafes, shopping centers, and parks. Conveniently located near public transit and major roadways, making it easy to explore all that the city has to offer. 6311 W Belmont Ave Unit 3 presents an incredible opportunity to own a stylish and comfortable residence in Chicago. Schedule a viewing today and envision yourself living in this remarkable home.

    This property is off market, which means it's not currently listed for sale or rent on Zillow. This may be different from what's available on other websites or public sources.

    Zillow last checked:

    Listing updated:

    Listed by:

    Jessica Westhoff 773-575-7929,

    @properties Christie's International Real Estate

    Bought with:

    Gianna Stillo

    Redfin Corporation

    Source: MRED as distributed by MLS GRID,MLS#: 11796808MLS Logo

    Facts & features

    Interior

    Bedrooms & bathrooms
    • Bedrooms: 3
    • Bathrooms: 2
    • Full bathrooms: 2
    Rooms
    • Room types: Deck
    Primary bedroom
    • Features: Flooring (Carpet), Bathroom (Full)
    • Level: Main
    • Area: 165 Square Feet
    • Dimensions: 15X11
    Bedroom 2
    • Features: Flooring (Carpet)
    • Level: Main
    • Area: 120 Square Feet
    • Dimensions: 12X10
    Bedroom 3
    • Features: Flooring (Hardwood)
    • Level: Main
    • Area: 110 Square Feet
    • Dimensions: 11X10
    Deck
    • Level: Main
    • Area: 140 Square Feet
    • Dimensions: 14X10
    Dining room
    • Level: Main
    • Dimensions: COMBO
    Kitchen
    • Features: Flooring (Hardwood)
    • Level: Main
    • Area: 117 Square Feet
    • Dimensions: 13X9
    Laundry
    • Level: Main
    • Area: 18 Square Feet
    • Dimensions: 3X6
    Living room
    • Features: Flooring (Hardwood)
    • Level: Main
    • Area: 285 Square Feet
    • Dimensions: 19X15
    Heating
    • Natural Gas
    Cooling
    • Central Air
    Appliances
    • Included: Microwave, Range, Dishwasher, Refrigerator
    • Laundry: In Unit
    Features
    • Cathedral Ceiling(s)
    • Basement: None
    • Number of fireplaces: 1
    • Fireplace features: Living Room
    Interior area
    • Total structure area: 0
    • Total interior livable area: 1,560 sqft

    Property

    Parking
    • Total spaces: 1
    • Parking features: On Site
    Accessibility
    • Accessibility features: No Disability Access
    Details
    • Parcel number: 13291000611003
    • Special conditions: List Broker Must Accompany
    • Other equipment: Ceiling Fan(s)

    Construction

    Type & style
    • Home type: Condo
    • Property subtype: Condominium, Single Family Residence
    Materials
    • Brick
    Condition
    • New construction: No
    • Year built: 2007

    Utilities & green energy

    • Sewer: Public Sewer
    • Water: Lake Michigan

    Community & HOA

    HOA
    • Has HOA: Yes
    • Services included: Insurance, Exterior Maintenance
    • HOA fee: $200 monthly
    Location
    • Region: Chicago

    Financial & listing details

    • Price per square foot: $222/sqft
    • Tax assessed value: $293,310
    • Annual tax amount: $4,222
    • Date on market: 6/1/2023
    • Listing terms: Conventional
    • Ownership: Condo

    Price history

    DateEventPrice
    7/7/2023Sold$302,000+2.4%$194/sqft
    Source: MRED as distributed by MLS GRID #11796808 Report a problem
    7/5/2023Pending sale$295,000$189/sqft
    Source: MRED as distributed by MLS GRID #11796808 Report a problem
    6/6/2023Contingent$295,000$189/sqft
    Source: MRED as distributed by MLS GRID #11796808 Report a problem
    6/1/2023Listed for sale$295,000+7.3%$189/sqft
    Source: MRED as distributed by MLS GRID #11796808 Report a problem
    12/28/2007Sold$274,900+22.2%$176/sqft
    Source: MRED as distributed by MLS GRID #06635827 Report a problem
    7/13/2006Sold$225,000$144/sqft
    Source: Public Record Report a problem

    Public tax history

    YearProperty taxesTax assessment
    2024$5,893 +33%$29,331 +39.7%
    2023$4,431 +2.6%$20,999
    2022$4,319 +2.3%$20,999
    2021$4,223 +12.1%$20,999 +24.1%
    2020$3,768 -1.4%$16,915 -11%
    2019$3,820 +1.7%$19,013
    2018$3,756 +2.7%$19,013 +11.9%
    2017$3,658 +7.5%$16,991
    2016$3,403 +9.3%$16,991
    2015$3,114 +17.9%$16,991 +19.4%
    2014$2,640 +2%$14,229
    2013$2,588 +1.4%$14,229
    2012$2,553 -8.7%$14,229 -17.5%
    2011$2,795 -0.4%$17,249
    2010$2,807 +4.4%$17,249
    2009$2,690 -30.7%$17,249 -36.3%
    2008$3,884 $27,073
    Find assessor info on the county website

    Neighborhood: Belmont Central

    Nearby schools

    GreatSchools rating
    Schools provided by the listing agent
    • District: 299

    Source: MRED as distributed by MLS GRID. This data may not be complete. We recommend contacting the local school district to confirm school assignments for this home.

    Get a cash offer in 3 minutes
    Find out how much your home could sell for in as little as 3 minutes with a no-obligation cash offer.
    Estimated market value
    $345,800
    Get a cash offer in 3 minutes
    Find out how much your home could sell for in as little as 3 minutes with a no-obligation cash offer.
    Estimated market value
    $345,800