Welcome to this stunning home minutes from Geist Reservoir Marina. Located in sought-after Highland Springs, this home is ideal for those seeking a perfect blend of comfort and luxury! This spacious home has the perfect floor plan with 3 car side entry garage, 4 bedrooms, 3 fireplaces, 3 full baths, 1 half bath, full finished basement, perfect for a large family or accommodating guest providing convenience and privacy for all. Step outside to an inviting backyard with in ground pool surrounded by beautiful stamped concrete, a large deck and balcony off primary bedroom. Perfect for relaxation and entertaining! Home is 10 minutes from HTC shopping mall with lots of restaurants and I-69. Pool liner is 3 years old, siding, dishwasher and microwave is 2 years old, Furnace is 4 years old and all screens were replaced last year. Don't miss this perfect opportunity!
Sold
$600,000
6311 W Waterview Ct, McCordsville, IN 46055
4beds
4,286sqft
Residential, Single Family Residence
Built in 1991
0.78 Acres Lot
$609,300 Zestimate®
$140/sqft
$3,405 Estimated rent
Home value
$609,300
$536,000 - $695,000
$3,405/mo
Zestimate® history
Owner options
List your home for rent
$3,405/mo
Rent Zestimate®
Find your next renter with Zillow Rental Manager. Plus, with online applications, you can quickly screen prospective tenants – for free.
$3,405/mo
Rent Zestimate®
Refinance and save
$3,618/mo
Est. payment
Refinancing to a lower rate could help reduce your monthly payments and save thousands over the life of the loan.
$3,618/mo
Est. payment
Explore your selling options
Work with a Zillow partner agent
Leverage their expertise and Zillow's premium Showcase listings to get your home seen by more buyers.
Get startedList with your own agent
Get your home in front of millions of buyers by listing it on Zillow.
Learn how to do itSell it yourself
Take full control of how buyers see your home on Zillow by listing For Sale by Owner (FSBO).
List your homeWhat's special
Full finished basementLarge deckIn ground poolBalcony off primary bedroomInviting backyard
Zillow last checked:
Listing updated:
Listed by:
Michelle Kelly 317-809-3350,
Real Broker, LLC
Bought with:
Steve McDonald
CENTURY 21 Scheetz
Kimberly McDonald
CENTURY 21 Scheetz
Source: MIBOR as distributed by MLS GRID,MLS#: 22022655
Facts & features
Interior
Bedrooms & bathrooms
- Bedrooms: 4
- Bathrooms: 4
- Full bathrooms: 3
- 1/2 bathrooms: 1
- Main level bathrooms: 1
Primary bedroom
- Features: Carpet
- Level: Upper
- Area: 288 Square Feet
- Dimensions: 18x16
Bedroom 2
- Features: Carpet
- Level: Upper
- Area: 132 Square Feet
- Dimensions: 11x12
Bedroom 3
- Features: Carpet
- Level: Upper
- Area: 168 Square Feet
- Dimensions: 12x14
Bedroom 4
- Features: Carpet
- Level: Upper
- Area: 110 Square Feet
- Dimensions: 10x11
Dining room
- Features: Carpet
- Level: Main
- Area: 168 Square Feet
- Dimensions: 12x14
Family room
- Features: Carpet
- Level: Main
- Area: 391 Square Feet
- Dimensions: 23x17
Kitchen
- Features: Tile-Ceramic
- Level: Main
- Area: 168 Square Feet
- Dimensions: 14x12
Laundry
- Features: Tile-Ceramic
- Level: Main
- Area: 48 Square Feet
- Dimensions: 8x6
Living room
- Features: Carpet
- Level: Main
- Area: 196 Square Feet
- Dimensions: 14x14
Heating
- Forced Air
Cooling
- Has cooling: Yes
Appliances
- Included: Dishwasher, Gas Water Heater, Microwave, Gas Oven, Refrigerator, Water Softener Owned
- Laundry: Main Level
Features
- Attic Access, Breakfast Bar, Tray Ceiling(s), Vaulted Ceiling(s), Entrance Foyer, High Speed Internet, Walk-In Closet(s)
- Windows: Wood Frames, Wood Work Stained
- Basement: Finished
- Attic: Access Only
- Number of fireplaces: 3
- Fireplace features: Basement, Bedroom, Family Room
Interior area
- Total structure area: 4,286
- Total interior livable area: 4,286 sqft
- Finished area below ground: 1,408
Property
Parking
- Total spaces: 3
- Parking features: Attached
- Attached garage spaces: 3
Features
- Levels: Multi/Split
- Patio & porch: Deck, Screened
- Exterior features: Balcony
- Has view: Yes
- View description: Neighborhood, Pool
- Waterfront features: Stream
Lot
- Size: 0.78 Acres
Details
- Parcel number: 300114104010000018
- Special conditions: Probate Listing,As Is
- Horse amenities: None
Construction
Type & style
- Home type: SingleFamily
- Architectural style: Multi Level,Traditional
- Property subtype: Residential, Single Family Residence
Materials
- Brick, Cement Siding
- Foundation: Concrete Perimeter
Condition
- New construction: No
- Year built: 1991
Utilities & green energy
- Water: Private Well
- Utilities for property: Electricity Connected
Community & HOA
Community
- Subdivision: Highland Springs
HOA
- Has HOA: No
Location
- Region: Mccordsville
Financial & listing details
- Price per square foot: $140/sqft
- Tax assessed value: $493,400
- Annual tax amount: $5,222
- Date on market: 2/19/2025
- Cumulative days on market: 5 days
- Electric utility on property: Yes
Price history
| Date | Event | Price |
|---|---|---|
| 3/13/2025 | Sold | $600,000-7.7%$140/sqft |
Source:  MIBOR as distributed by MLS GRID #22022655 Report a problem MIBOR as distributed by MLS GRID #22022655 Report a problem | ||
| 2/24/2025 | Pending sale | $650,000$152/sqft |
Source: MIBOR as distributed by MLS GRID #22022655 Report a problem | ||
| 2/19/2025 | Listed for sale | $650,000$152/sqft |
Source: MIBOR as distributed by MLS GRID #22022655 Report a problem | ||
Public tax history
| Year | Property taxes | Tax assessment |
|---|---|---|
| 2025 | $5,252 +0.6% | $493,400 +1.3% |
| 2024 | $5,222 +9.7% | $487,000 +8.1% |
| 2023 | $4,758 +14.3% | $450,600 +9.2% |
| 2022 | $4,162 +5.5% | $412,800 +5.4% |
| 2021 | $3,945 +3.7% | $391,600 +6.2% |
| 2020 | $3,806 -1.7% | $368,700 +2.7% |
| 2019 | $3,872 +0.8% | $359,000 |
| 2018 | $3,842 -5.3% | $359,000 +3.5% |
| 2017 | $4,055 | $347,000 +0.2% |
| 2016 | $4,055 +1.2% | $346,200 +1.1% |
| 2014 | $4,007 +5.6% | $342,400 +3% |
| 2013 | $3,795 +2.1% | $332,500 +1.3% |
| 2012 | $3,716 -2% | $328,100 -2.9% |
| 2011 | $3,794 +1.2% | $338,000 |
| 2010 | $3,750 +1.6% | $338,000 +0.6% |
| 2009 | $3,690 -16.2% | $336,100 +2.5% |
| 2007 | $4,405 -11.3% | $328,000 +2.1% |
| 2006 | $4,966 | $321,300 +13.1% |
| 2005 | -- | $284,000 |
Find assessor info on the county website
Neighborhood: 46055
Nearby homes
- $722,5004 bd4 ba4.3k sqft6329 W Waterview Ct, McCordsville, IN 46055Off Market
- $657,5004 bd4 ba4.8k sqft6318 W Waterview Ct, McCordsville, IN 46055Off Market
- $411,0004 bd3 ba5k sqft6318 Waterview Ct, Mc Cordsville, IN 46055Off Market
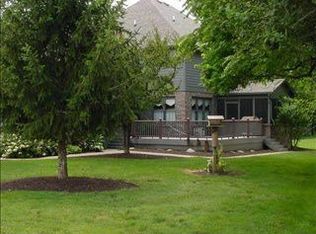
- $555,6004 bd4 ba3k sqft9707 Briarway Ln, McCordsville, IN 46055Off Market
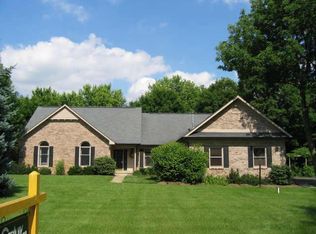
- $52,300-- bd-- ba-- sqft6351 W Waterview Ct, McCordsville, IN 46055Off Market
- $458,2003 bd2 ba2.6k sqft9731 N Briarway Ln, McCordsville, IN 46055Off Market
- $539,1004 bd3 ba1.9k sqft9707 N Briarway Ln, McCordsville, IN 46055Off Market
- $430,8003 bd2 ba2.1k sqft9755 N Briarway Ln, McCordsville, IN 46055Off Market
Nearby schools
GreatSchools rating
- 7/10Fortville Elementary SchoolGrades: K-5Distance: 4.4 mi
- 6/10Mt Vernon Middle SchoolGrades: 6-8Distance: 4.7 mi
- 8/10Mt Vernon High SchoolGrades: 9-12Distance: 4.5 mi
Schools provided by the listing agent
- Elementary: McCordsville Elementary School
- Middle: Mt Vernon Middle School
- High: Mt Vernon High School
Source: MIBOR as distributed by MLS GRID. This data may not be complete. We recommend contacting the local school district to confirm school assignments for this home.
Get a cash offer in 3 minutes
Find out how much your home could sell for in as little as 3 minutes with a no-obligation cash offer.
Estimated market value
$609,300
Get a cash offer in 3 minutes
Find out how much your home could sell for in as little as 3 minutes with a no-obligation cash offer.
Estimated market value
$609,300
- Indiana
- Hancock County
- McCordsville
- 46055
- 6311 W Waterview Ct
Nearby cities
Nearby zip codes
Other McCordsville Topics
