Rare opportunity to purchase a stunning 3-Story Home situated on a beautiful lot in the prestigious Parkview Subdivision, which has been in the same family for over 70 years. This 8 Bedroom, 2.5 Bath, showplace with over 4,300 square feet of living space been well maintained to show off its architectural and period details. This home is waiting the new owner’s decorating style and vision. Upon entering the Entry Foyer, you will know you are home! Additional features include: gorgeous antique hardwood floors, period moldings throughout, 11 foot Main Floor ceilings, 10 foot ceilings on the 2nd Floor and 9 foot ceilings on the 3rd Floor, plus high-efficiency zoned HVAC, and an oversized detached 2-car garage with an amazing 2nd Floor partially finished space that could easily be converted into an art studio, entertainment space or guest apartment - just to name a few! Relax outside on the large brick patio, or take a stroll through the park-like neighborhood. Great Location! Additional Rooms: Sun Room
Closed
Listed by: EXP Realty, LLC • Mark & Neil Gellman • Contact: 314-336-1991
Bought with: Midco Real Estate Co.,Inc.
Price Unknown
6311 Westminster Pl, Saint Louis, MO 63130
8beds
4,366sqft
Single Family Residence
Built in 1905
0.31 Acres Lot
$1,056,900 Zestimate®
$--/sqft
$3,488 Estimated rent
Home value
$1,056,900
$909,000 - $1.24M
$3,488/mo
Zestimate® history
Owner options
List your home for rent
$3,488/mo
Rent Zestimate®
Find your next renter with Zillow Rental Manager. Plus, with online applications, you can quickly screen prospective tenants – for free.
$3,488/mo
Rent Zestimate®
Refinance and save
Refinancing to a lower rate could help reduce your monthly payments and save thousands over the life of the loan.
Explore your selling options
Work with a Zillow partner agent
Leverage their expertise and Zillow's premium Showcase listings to get your home seen by more buyers.
Get startedList with your own agent
Get your home in front of millions of buyers by listing it on Zillow.
Learn how to do itSell it yourself
Take full control of how buyers see your home on Zillow by listing For Sale by Owner (FSBO).
List your homeWhat's special
Guest apartmentArt studioBeautiful lotGorgeous antique hardwood floorsEntertainment spaceLarge brick patio
Zillow last checked:
Listing updated:
Listed by:
Mark & Neil Gellman 314-336-1991,
EXP Realty, LLC
Bought with:
Joseph F Devereux, 2013036327
Midco Real Estate Co.,Inc.
Source: MARIS,MLS#: 22046347 Originating MLS: St. Louis Association of REALTORS
Originating MLS: St. Louis Association of REALTORSFacts & features
Interior
Bedrooms & bathrooms
- Bedrooms: 8
- Bathrooms: 3
- Full bathrooms: 2
- 1/2 bathrooms: 1
- Main level bathrooms: 1
Bedroom
- Features: Floor Covering: Other, Wall Covering: None
- Level: Upper
- Area: 336
- Dimensions: 21x16
Bedroom
- Features: Floor Covering: Wood, Wall Covering: None
- Level: Upper
- Area: 306
- Dimensions: 17x18
Bedroom
- Features: Floor Covering: Other, Wall Covering: None
- Level: Upper
- Area: 117
- Dimensions: 9x13
Bedroom
- Features: Floor Covering: Other, Wall Covering: None
- Level: Upper
- Area: 221
- Dimensions: 17x13
Bedroom
- Features: Floor Covering: Wood, Wall Covering: None
- Level: Upper
- Area: 195
- Dimensions: 13x15
Bedroom
- Features: Floor Covering: Wood, Wall Covering: None
- Level: Upper
- Area: 225
- Dimensions: 15x15
Bedroom
- Features: Floor Covering: Wood, Wall Covering: None
- Level: Upper
- Area: 380
- Dimensions: 20x19
Bedroom
- Features: Floor Covering: Wood, Wall Covering: None
- Level: Upper
- Area: 299
- Dimensions: 23x13
Bonus room
- Features: Floor Covering: Other, Wall Covering: None
- Level: Upper
- Area: 72
- Dimensions: 8x9
Bonus room
- Features: Floor Covering: Wood, Wall Covering: None
- Area: 322
- Dimensions: 14x23
Den
- Features: Floor Covering: Wood, Wall Covering: None
- Level: Main
- Area: 288
- Dimensions: 16x18
Dining room
- Features: Floor Covering: Wood, Wall Covering: None
- Level: Main
- Area: 340
- Dimensions: 20x17
Kitchen
- Features: Floor Covering: Wood, Wall Covering: None
- Level: Main
- Area: 374
- Dimensions: 17x22
Living room
- Features: Floor Covering: Wood, Wall Covering: None
- Level: Main
- Area: 238
- Dimensions: 17x14
Loft
- Features: Floor Covering: Wood, Wall Covering: None
- Area: 182
- Dimensions: 14x13
Other
- Features: Floor Covering: Wood, Wall Covering: None
- Area: 140
- Dimensions: 14x10
Heating
- Other
Cooling
- Other
Appliances
- Included: Dishwasher, Range Hood, Electric Range, Electric Oven, Other
- Laundry: Main Level
Features
- Entrance Foyer, Separate Dining, Breakfast Room, Butler Pantry, Custom Cabinetry, Eat-in Kitchen, Historic Millwork, Special Millwork, High Ceilings
- Flooring: Hardwood
- Doors: French Doors, Panel Door(s), Pocket Door(s)
- Windows: Stained Glass
- Basement: Full,Unfinished,Walk-Out Access
- Number of fireplaces: 7
- Fireplace features: Bedroom, Library, Dining Room, Living Room, Master Bedroom, Decorative
Interior area
- Total structure area: 4,366
- Total interior livable area: 4,366 sqft
- Finished area above ground: 4,366
Property
Parking
- Total spaces: 2
- Parking features: Additional Parking, Detached, Off Street
- Garage spaces: 2
Features
- Levels: Three Or More
- Patio & porch: Patio
Lot
- Size: 0.31 Acres
- Dimensions: 0.30 Acres
- Features: Level
Details
- Parcel number: 18H140105
- Special conditions: Standard
Construction
Type & style
- Home type: SingleFamily
- Architectural style: Historic,Traditional,Other
- Property subtype: Single Family Residence
Materials
- Brick
Condition
- Year built: 1905
Utilities & green energy
- Sewer: Public Sewer
- Water: Public
Community & HOA
Community
- Subdivision: Parkview
Location
- Region: Saint Louis
Financial & listing details
- Tax assessed value: $935,700
- Annual tax amount: $10,558
- Date on market: 9/15/2023
- Cumulative days on market: 3 days
- Listing terms: Cash,FHA,Conventional,VA Loan
- Ownership: Private
Price history
| Date | Event | Price |
|---|---|---|
| 11/7/2023 | Sold | -- |
Source:  MARIS #22046347 Report a problem MARIS #22046347 Report a problem | ||
| 9/19/2023 | Pending sale | $689,000$158/sqft |
Source: MARIS #22046347 Report a problem | ||
| 9/15/2023 | Listed for sale | $689,000$158/sqft |
Source: MARIS #22046347 Report a problem | ||
Public tax history
| Year | Property taxes | Tax assessment |
|---|---|---|
| 2025 | $11,979 +14.6% | $177,780 +19.4% |
| 2024 | $10,450 +0.1% | $148,910 |
| 2023 | $10,437 -1.1% | $148,910 +6% |
| 2022 | $10,558 +1.1% | $140,470 |
| 2021 | $10,448 +16.5% | $140,470 +19.5% |
| 2020 | $8,969 +2.2% | $117,500 |
| 2019 | $8,773 | $117,500 +10.6% |
| 2018 | $8,773 | $106,250 |
| 2017 | $8,773 -0.2% | $106,250 +8.3% |
| 2016 | $8,791 +3.6% | $98,120 |
| 2015 | $8,484 | $98,120 -13.1% |
| 2014 | $8,484 -13.9% | $112,880 |
| 2013 | $9,857 | $112,880 +10.2% |
| 2012 | -- | $102,430 |
| 2011 | -- | $102,430 -10.9% |
| 2010 | $9,010 +8.5% | $114,930 |
| 2009 | $8,304 +6.8% | $114,930 +3.9% |
| 2008 | $7,773 +19.6% | $110,630 |
| 2007 | $6,501 | $110,630 +25.6% |
| 2006 | $6,501 +0.6% | $88,100 |
| 2005 | $6,460 +18.5% | $88,100 -2.4% |
| 2003 | $5,451 +1% | $90,300 +34.7% |
| 2002 | $5,399 +30.9% | $67,050 |
| 2001 | $4,124 | $67,050 |
Find assessor info on the county website
Neighborhood: 63130
Nearby homes
- $814,5005 bd2 ba3.1k sqft6307 Westminster Pl, Saint Louis, MO 63130Off Market
- $1,064,6006 bd4 ba3.9k sqft6323 Westminster Pl, Saint Louis, MO 63130Off Market
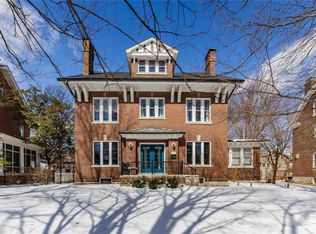
- $1,068,8006 bd4 ba4.8k sqft6305 Westminster Pl, Saint Louis, MO 63130Off Market
- $--6 bd4 ba3k sqft6327 Westminster Pl, Saint Louis, MO 63130Sold
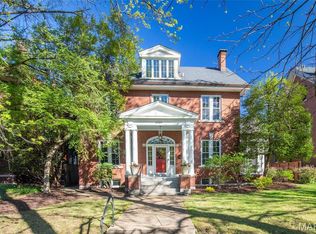
- $877,0005 bd3 ba3k sqft6320 Washington Ave, University City, MO 63130Off Market
- $813,9005 bd4 ba3.4k sqft6316 Washington Ave, Saint Louis, MO 63130Off Market
- $1,034,1006 bd1 ba4.3k sqft6314 Washington Ave, Saint Louis, MO 63130Off Market
- $921,4006 bd4 ba3.7k sqft6318 Washington Ave, Saint Louis, MO 63130Off Market
Nearby schools
GreatSchools rating
- 6/10Flynn Park Elementary SchoolGrades: K-5Distance: 1.1 mi
- 3/10Brittany WoodsGrades: 6-8Distance: 2.6 mi
- 3/10University City Sr. High SchoolGrades: 9-12Distance: 1.6 mi
Schools provided by the listing agent
- Elementary: Jackson Park Elem.
- Middle: Brittany Woods
- High: University City Sr. High
Source: MARIS. This data may not be complete. We recommend contacting the local school district to confirm school assignments for this home.
Get a cash offer in 3 minutes
Find out how much your home could sell for in as little as 3 minutes with a no-obligation cash offer.
Estimated market value
$1,056,900
Get a cash offer in 3 minutes
Find out how much your home could sell for in as little as 3 minutes with a no-obligation cash offer.
Estimated market value
$1,056,900
- Missouri
- Saint Louis County
- University City
- 63130
- 6311 Westminster Pl
Nearby cities
Nearby neighborhoods
Nearby zip codes
Other University City Topics
