If you’re looking for an affordable Wesley Chapel home in a prime location, 6312 Ashfield Place fits the bill. This 3-bedroom, 2 bath home has vaulted ceilings throughout lending an open, spacious feeling. Combined with the large windows overlooking the backyard and pasture beyond, light and bright is a perfect description. The sunlight coming through these windows is the perfect complement for your morning coffee. The kitchen has plenty of counter space featuring a unique double island layout with quartz counters and updated tile flooring and space for a table. Both bathrooms have been updated as well with a beautiful herringbone pattern tile. Engineered hardwood flows from the front door through the dining room and into the living room. Here, the tall windows are the star of the show as you look out onto the fully fenced back yard. The lot is a little larger than most as it sits just on the edge of a cul-de-sac, fanning out in the back creating a large private space for pets, a garden, or whatever. Let’s talk value: the AC condenser and roof were both replaced in 2020 and the exterior was painted that same year. There’s no CDD - if you know, this is a rarity for Wesley Chapel - and the HOA fee is merely $370 for the year. Affordability is the key word here. And the location can’t be beat as it’s just minutes from I-75, shopping at the Grove/Krate, Premium Outlet Mall, etc, dining (with 80+ options within 10 minutes), medical, entertainment, and plenty more. Everything you need is at your front door!
For sale
Price cut: $5.1K (7/29)
$359,900
6312 ASHFIELD PLACE, WESLEY CHAPEL, FL 33545
3beds
1,522sqft
Single Family Residence
Built in 1999
8,165 Square Feet Lot
$-- Zestimate®
$236/sqft
$31/mo HOA
What's special
Light and bright
- 72 days
- 666
- 52
Zillow last checked:
Listing updated:
Listed by:
Brian Webb 813-595-3229,
FLORIDA EXECUTIVE REALTY 813-972-3430
Source: Stellar MLS,MLS#: TB8522506 Originating MLS: Suncoast Tampa
Originating MLS: Suncoast Tampa
Facts & features
Interior
Bedrooms & bathrooms
- Bedrooms: 3
- Bathrooms: 2
- Full bathrooms: 2
Primary bedroom
- Features: Ceiling Fan(s), Walk-In Closet(s)
- Level: First
- Area: 203.45 Square Feet
- Dimensions: 16.8x12.11
Bedroom 2
- Features: Ceiling Fan(s), Walk-In Closet(s)
- Level: First
- Area: 96 Square Feet
- Dimensions: 9.6x10
Bedroom 3
- Features: Ceiling Fan(s), Built-in Closet
- Level: First
- Area: 97.37 Square Feet
- Dimensions: 10.7x9.1
Dinette
- Level: First
- Area: 95.4 Square Feet
- Dimensions: 10.6x9
Dining room
- Level: First
- Area: 132.31 Square Feet
- Dimensions: 13.1x10.1
Kitchen
- Level: First
- Area: 155.4 Square Feet
- Dimensions: 11.1x14
Living room
- Features: Ceiling Fan(s)
- Level: First
- Area: 176.81 Square Feet
- Dimensions: 14.6x12.11
Heating
- Central, Electric
Cooling
- Central Air
Appliances
- Included: Dishwasher, Disposal, Microwave, Range, Refrigerator
- Laundry: Laundry Room
Features
- Ceiling Fan(s), Open Floorplan, Split Bedroom, Stone Counters, Thermostat, Vaulted Ceiling(s)
- Flooring: Carpet, Ceramic Tile, Engineered Hardwood
- Doors: Sliding Doors
- Has fireplace: No
Interior area
- Total structure area: 1,996
- Total interior livable area: 1,522 sqft
Video & virtual tour
Property
Parking
- Total spaces: 2
- Parking features: Driveway, Garage Door Opener
- Attached garage spaces: 2
- Has uncovered spaces: Yes
Features
- Levels: One
- Stories: 1
- Exterior features: Sprinkler Metered
- Fencing: Masonry,Vinyl
Lot
- Size: 8,165 Square Feet
- Features: Landscaped, Sidewalk, Street Dead-End
Details
- Parcel number: 0626200050001000300
- Zoning: PUD
- Special conditions: None
Construction
Type & style
- Home type: SingleFamily
- Property subtype: Single Family Residence
Materials
- Block, Stucco
- Foundation: Slab
- Roof: Shingle
Condition
- New construction: No
- Year built: 1999
Utilities & green energy
- Sewer: Public Sewer
- Water: Public
- Utilities for property: Electricity Connected, Public, Sewer Connected, Underground Utilities, Water Connected
Community & HOA
Community
- Pet fee: $0 monthly
- Subdivision: VILLAGES AT WESLEY CHAPEL
HOA
- Has HOA: Yes
- HOA fee: $31 monthly
- HOA name: Villages of Wesley Chapel-Linda Durham
- HOA phone: 813-973-0820
Location
- Region: Wesley Chapel
Financial & listing details
- Price per square foot: $236/sqft
- Tax assessed value: $320,103
- Annual tax amount: $3,372
- Date on market: 6/26/2026
- Cumulative days on market: 73 days
- Listing terms: Cash,Conventional,FHA,VA Loan
- Ownership: Fee Simple
- Total actual rent: 0
- Electric utility on property: Yes
- Road surface type: Paved, Asphalt
Estimated market value
Not available
Estimated sales range
Not available
Not available
Price history
| Date | Event | Price |
|---|---|---|
| 7/29/2026 | Price change | $359,900-1.4%$236/sqft |
Source:  Stellar MLS #TB8522506 Report a problem Stellar MLS #TB8522506 Report a problem | ||
| 7/9/2026 | Price change | $365,000-2.7%$240/sqft |
Source: Stellar MLS #TB8522506 Report a problem | ||
| 6/26/2026 | Listed for sale | $375,000+92.3%$246/sqft |
Source: Stellar MLS #TB8522506 Report a problem | ||
| 3/24/2021 | Listing removed | -- |
Source: Owner Report a problem | ||
| 4/13/2020 | Sold | $195,000-7.1%$128/sqft |
Source: Public Record Report a problem | ||
| 3/4/2020 | Pending sale | $210,000$138/sqft |
Source: Owner Report a problem | ||
| 2/20/2020 | Listed for sale | $210,000-1.2%$138/sqft |
Source: Owner Report a problem | ||
| 10/5/2018 | Listing removed | $212,500$140/sqft |
Source: RE/MAX CAPITAL REALTY #T3120972 Report a problem | ||
| 9/26/2018 | Price change | $212,500-1.2%$140/sqft |
Source: RE/MAX CAPITAL REALTY #T3120972 Report a problem | ||
| 8/22/2018 | Listed for sale | $215,000$141/sqft |
Source: RE/MAX CAPITAL REALTY #T3120972 Report a problem | ||
| 8/22/2018 | Pending sale | $215,000$141/sqft |
Source: RE/MAX CAPITAL REALTY #T3120972 Report a problem | ||
| 8/15/2018 | Pending sale | $215,000$141/sqft |
Source: RE/MAX CAPITAL REALTY #T3120972 Report a problem | ||
| 8/15/2018 | Listed for sale | $215,000$141/sqft |
Source: RE/MAX CAPITAL REALTY #T3120972 Report a problem | ||
| 8/15/2018 | Pending sale | $215,000$141/sqft |
Source: RE/MAX CAPITAL REALTY #T3120972 Report a problem | ||
| 8/9/2018 | Price change | $215,000-2.2%$141/sqft |
Source: RE/MAX CAPITAL REALTY #T3120972 Report a problem | ||
| 7/25/2018 | Listed for sale | $219,900+46.6%$144/sqft |
Source: RE/MAX CAPITAL REALTY #T3120972 Report a problem | ||
| 11/5/2012 | Listing removed | $150,000$99/sqft |
Source: Owner Report a problem | ||
| 9/30/2012 | Listed for sale | $150,000+41.4%$99/sqft |
Source: Owner Report a problem | ||
| 4/30/1999 | Sold | $106,100$70/sqft |
Source: Public Record Report a problem | ||
Public tax history
| Year | Property taxes | Tax assessment |
|---|---|---|
| 2025 | $3,372 +2.5% | $226,590 +2.9% |
| 2024 | $3,288 +3.9% | $220,210 |
| 2023 | $3,164 +11.3% | $220,210 +3% |
| 2022 | $2,842 +2% | $213,800 +6.1% |
| 2021 | $2,786 +81.8% | $201,539 +63.7% |
| 2020 | $1,532 +2.3% | $123,080 +2.3% |
| 2019 | $1,498 | $120,320 +1.9% |
| 2018 | $1,498 +2.4% | $118,079 |
| 2017 | $1,463 +0.8% | $118,079 +4.2% |
| 2016 | $1,452 +5.1% | $113,271 +2.2% |
| 2015 | $1,381 +3.1% | $110,811 -12.8% |
| 2014 | $1,340 | $127,068 +16% |
| 2013 | -- | $109,560 +2.9% |
| 2012 | -- | $106,497 -2.3% |
| 2011 | -- | $108,983 -10.1% |
| 2010 | -- | $121,268 -10.7% |
| 2009 | -- | $135,868 -18.6% |
| 2008 | -- | $167,013 -15.3% |
| 2007 | -- | $197,196 +7.1% |
| 2006 | -- | $184,136 +34.9% |
| 2005 | -- | $136,525 +12.3% |
| 2004 | -- | $121,525 +6.2% |
| 2003 | -- | $114,403 +2% |
| 2002 | -- | $112,183 +18.4% |
| 1999 | -- | $94,781 |
Find assessor info on the county website
Monthly payment
Est. payment
Payment breakdown
Explore the cost of this home by adjusting the details. Changes won't be saved.Climate risks
Neighborhood: Villages at Wesley Chapel
Nearby schools
Schools provided by the listing agent
- Elementary: Quail Hollow Elementary-PO
- Middle: Thomas E Weightman Middle-PO
- High: Wiregrass Ranch High-PO
Source: Stellar MLS. This data may not be complete. We recommend contacting the local school district to confirm school assignments for this home.

Similar homes
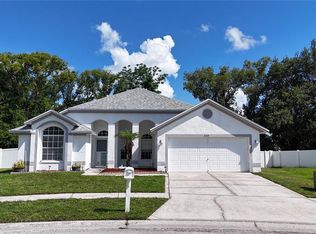
- $364,5004 bd2 ba1.8k sqft27211 LIRIOPE COURT, WESLEY CHAPEL, FL 33544For Sale

 MLS ID #TB8519439, Andrea Simpson, PREMIER SOTHEBYS INTL REALTY. Stellar MLS
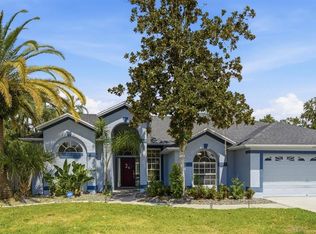
 - $527,0004 bd3 ba2.2k sqft28707 RALEIGH PLACE, WESLEY CHAPEL, FL 33545For Sale
 MLS ID #TB8539189, Kristin Estrada, KELLER WILLIAMS TAMPA PROPERTIES. Stellar MLS
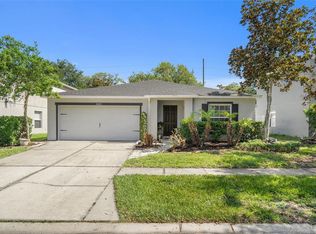
 - $374,9004 bd2 ba1.9k sqft30855 TEMPLE STAND AVENUE, WESLEY CHAPEL, FL 33543For Sale
 MLS ID #TB8508526, Olga Orjuela, LPT REALTY, LLC. Stellar MLS
 - $325,0002 bd2 ba1.7k sqft5712 WHITEBARK DRIVE, WESLEY CHAPEL, FL 33543For Sale
 MLS ID #TB8463430, Nick Davis, RE/MAX PREMIER GROUP. Stellar MLS
 - $409,0003 bd3 ba2.2k sqft5401 LOOKOUT PASS, WESLEY CHAPEL, FL 33544For SaleMLS ID #TB8507880, Maureen Wrage, BONOMO REALTY LLC. Stellar MLS
- $410,0003 bd3 ba1.8k sqft1211 TIMBER TRACE DRIVE, WESLEY CHAPEL, FL 33543For SaleMLS ID #TB8501668, Maria Elena D'Amico, ALL READY PROPERTY MANAGEMENT. Stellar MLS
- $384,0004 bd2 ba1.9k sqft25114 LEXINGTON OAKS BOULEVARD, WESLEY CHAPEL, FL 33544For SaleMLS ID #TB8510434, VINCENT PA Moreno, KELLER WILLIAMS TAMPA PROPERTIES. Stellar MLS
- $329,0003 bd2 ba1.5k sqft6917 GIDEON CIRCLE, ZEPHYRHILLS, FL 33541For SaleMLS ID #TB8522940, AnaMaria Palermo, PALERMO REAL ESTATE PROF. INC.. Stellar MLS
- $439,0003 bd2 ba1.9k sqft4641 ROLLING GREEN DRIVE, WESLEY CHAPEL, FL 33543For SaleMLS ID #TB8505870, Brian Sandstrom, KELLER WILLIAMS ST PETE REALTY. Stellar MLS
- $350,0003 bd2 ba1.6k sqft5942 13TH STREET, ZEPHYRHILLS, FL 33542For SaleMLS ID #TB8482476, Bob Hodge, COLDWELL BANKER REALTY. Stellar MLS
- $345,0003 bd2 ba1.3k sqft38912 CARR DRIVE, ZEPHYRHILLS, FL 33540For SaleMLS ID #TB8511686, mazen Daoud, CHARLES RUTENBERG REALTY INC. Stellar MLS
- $365,0003 bd3 ba1.7k sqft9758 FOX HOLLOW ROAD, TAMPA, FL 33647For SaleMLS ID #TB8497890, Whitney Lohr, BHHS FLORIDA PROPERTIES GROUP. Stellar MLS
- $389,9004 bd3 ba2.1k sqft6053 EVERLASTING PLACE, LAND O LAKES, FL 34639For SaleMLS ID #TB8521644, Joseph Kipping, PA, KELLER WILLIAMS TAMPA PROPERTIES. Stellar MLS
- $525,0003 bd2 ba1.7k sqft7930 OLIVE BROOK DRIVE, WESLEY CHAPEL, FL 33545For SaleMLS ID #TB8522045, Crystal Dukes PA, PREMIER SOTHEBYS INTL REALTY. Stellar MLS
- $399,0002 bd2 ba1.7k sqft9301 BROOKHURST COURT, TAMPA, FL 33647For SaleMLS ID #TB8532270, Phyllis Emmert, COLDWELL BANKER REALTY. Stellar MLS
- $359,9003 bd2 ba1.6k sqft8107 PONKAN ROAD, LAND O LAKES, FL 34637For SaleMLS ID #W7886518, Sarah Romanell, EXCEPTIONAL REAL ESTATE. Stellar MLS
- $338,0002 bd2 ba1.4k sqft20942 SUNSWEET COURT, LAND O LAKES, FL 34637For SaleMLS ID #TB8529748, Jake Snyder, ARK REALTY. Stellar MLS
- $315,0002 bd2 ba1.3k sqft1902 ECHO POND PLACE, WESLEY CHAPEL, FL 33543For SaleMLS ID #TB8506413, David Stich, OUT FAST REALTY & INVESTMENTS. Stellar MLS
- $479,9004 bd3 ba2.2k sqft5463 LITTLE STREAM LANE, WESLEY CHAPEL, FL 33545For SaleMLS ID #TB8523493, Adam Shorts, PREMIER REALTY OF TAMPA. Stellar MLS
- $464,9904 bd3 ba2.1k sqft7673 YALE HARBOR DRIVE, WESLEY CHAPEL, FL 33545For SaleMLS ID #O6412472, Steven Koleno, BEYCOME OF FLORIDA LLC. Stellar MLS
