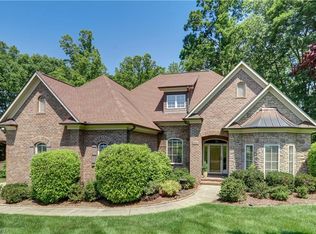
Welcome to your new home in the coveted Henson Forest community! This custom built home is perfectly nestled in a cul-de-sac with gorgeous views of a private wooded backyard. Step inside to discover a thoughtfully designed layout with three bedrooms and three full bathrooms conveniently located on the main level. Upstairs, you'll find an additional bedroom accompanied by a full bathroom, an office or flex room and a spacious bonus room. The interior of this home exudes elegance with gleaming hardwood floors throughout and fresh paint. The three-car garage offers ample room for parking and storage of vehicles and recreational equipment. Step outside to the screened porch and experience true serenity as you overlook the virtually maintenance-free backyard due to it's elevation. Residents of Henson Forest enjoy a wealth of community amenities including a sparkling pool, tennis and pickleball courts, playground, and sidewalks. Don't miss your chance to make this your new forever home!
Sold for $765,000
$765,000
6312 Autumn Crest Ct, Summerfield, NC 27358
3beds
4,072sqft
Stick/Site Built, Residential, Single Family Residence
Built in 2007
0.41 Acres Lot
$824,400 Zestimate®
$--/sqft
$3,207 Estimated rent
Home value
$824,400
$783,000 - $866,000
$3,207/mo
Zestimate® history
Owner options
List your home for rent
$3,207/mo
Rent Zestimate®
Find your next renter with Zillow Rental Manager. Plus, with online applications, you can quickly screen prospective tenants – for free.
$3,207/mo
Rent Zestimate®
Refinance and save
$5,159/mo
Est. payment
Refinancing to a lower rate could help reduce your monthly payments and save thousands over the life of the loan.
$5,159/mo
Est. payment
Explore your selling options
Work with a Zillow partner agent
Leverage their expertise and Zillow's premium Showcase listings to get your home seen by more buyers.
Get startedList with your own agent
Get your home in front of millions of buyers by listing it on Zillow.
Learn how to do itSell it yourself
Take full control of how buyers see your home on Zillow by listing For Sale by Owner (FSBO).
List your homeWhat's special
Spacious bonus roomFlex roomFresh paintCoveted henson forest communityPrivate wooded backyardRecreational equipmentCustom built home
Zillow last checked:
Listing updated:
Listed by:
Karen Bolyard 336-202-4477,
Karen Bolyard Real Estate Group Brokered by eXp Realty
Bought with:
Ian Malinow, 311330
Patsy Arriaga & Assoc. Brokered by EXP Realty
Source: Triad MLS,MLS#: 1140770 Originating MLS: Greensboro
Originating MLS: GreensboroFacts & features
Interior
Bedrooms & bathrooms
- Bedrooms: 3
- Bathrooms: 4
- Full bathrooms: 4
- Main level bathrooms: 3
Primary bedroom
- Level: Main
- Dimensions: 14.42 x 17
Bedroom 2
- Level: Main
- Dimensions: 12.5 x 13.67
Bedroom 3
- Level: Main
- Dimensions: 12.5 x 11
Bedroom 4
- Level: Second
Bonus room
- Level: Second
- Dimensions: 17.5 x 33.08
Breakfast
- Level: Main
- Dimensions: 10.67 x 12
Den
- Level: Main
- Dimensions: 17.17 x 19.17
Dining room
- Level: Main
- Dimensions: 14.58 x 13.33
Other
- Level: Main
- Dimensions: 16.5 x 16
Kitchen
- Level: Main
- Dimensions: 18 x 11.33
Heating
- Forced Air, Natural Gas
Cooling
- Central Air
Appliances
- Included: Gas Water Heater
- Laundry: Dryer Connection, Washer Hookup
Features
- Separate Shower
- Basement: Crawl Space
- Number of fireplaces: 1
- Fireplace features: Den
Interior area
- Total structure area: 4,072
- Total interior livable area: 4,072 sqft
- Finished area above ground: 4,072
Property
Parking
- Total spaces: 3
- Parking features: Driveway, Garage, Paved, Attached
- Attached garage spaces: 3
- Has uncovered spaces: Yes
Features
- Levels: Two
- Stories: 2
- Patio & porch: Porch
- Pool features: Community
Lot
- Size: 0.41 Acres
- Features: Cul-De-Sac
Details
- Parcel number: 0149967
- Zoning: OSRD
- Special conditions: Owner Sale
Construction
Type & style
- Home type: SingleFamily
- Property subtype: Stick/Site Built, Residential, Single Family Residence
Materials
- Brick
Condition
- Year built: 2007
Utilities & green energy
- Sewer: Septic Tank
- Water: Public
Community & HOA
Community
- Subdivision: Henson Forest
HOA
- Has HOA: Yes
- HOA fee: $525 quarterly
Location
- Region: Summerfield
Financial & listing details
- Tax assessed value: $647,600
- Annual tax amount: $5,757
- Date on market: 5/3/2024
- Cumulative days on market: 6 days
- Listing agreement: Exclusive Right To Sell
- Listing terms: Cash,Conventional,VA Loan
Price history
| Date | Event | Price |
|---|---|---|
| 5/30/2024 | Sold | $765,000-1.3% |
Source:  Triad MLS #1140770 Report a problem Triad MLS #1140770 Report a problem | ||
| 5/5/2024 | Pending sale | $775,000 |
Source: Triad MLS #1140770 Report a problem | ||
| 5/3/2024 | Listed for sale | $775,000+1007.1% |
Source: Triad MLS #1140770 Report a problem | ||
| 1/30/2007 | Sold | $70,000$17/sqft |
Source: Public Record Report a problem | ||
Public tax history
| Year | Property taxes | Tax assessment |
|---|---|---|
| 2025 | $6,026 +4.7% | $647,600 |
| 2024 | $5,757 | $647,600 |
| 2023 | $5,757 | $647,600 |
| 2022 | $5,757 +36.3% | $647,600 +36.3% |
| 2021 | $4,225 +31.2% | $475,300 |
| 2018 | $3,220 -24.7% | $475,300 |
| 2017 | $4,275 | $475,300 +1.1% |
| 2016 | $4,275 | $470,300 |
| 2015 | $4,275 -2.1% | $470,300 |
| 2014 | $4,367 | $470,300 |
| 2013 | -- | $470,300 |
| 2012 | -- | $470,300 -2.4% |
| 2011 | -- | $481,800 |
| 2010 | -- | $481,800 |
| 2009 | -- | $481,800 |
Find assessor info on the county website
Neighborhood: 27358
Nearby homes
- $698,7004 bd4 ba3.7k sqft6316 Autumn Crest Ct, Summerfield, NC 27358Off Market
- $678,6003 bd4 ba3.3k sqft6308 Autumn Crest Ct, Summerfield, NC 27358Off Market
- $717,6003 bd4 ba3.7k sqft6316 Autumn Crst, Summerfield, NC 27358Off Market

- $657,0005 bd5 ba3.8k sqft6320 Autumn Crest Ct, Summerfield, NC 27358Off Market

- $775,0004 bd5 ba3.7k sqft7604 Blue Sage Ct, Summerfield, NC 27358Sold
- $255,8000.336 Acres6305 Autumn Crest Ct, Summerfield, NC 27358Off Market
- $808,0004 bd4 ba3.8k sqft7602 Blue Sage Ct, Summerfield, NC 27358Sold
- $630,8000.35 Acres6301 Autumn Crest Ct, Summerfield, NC 27358Off Market
Nearby schools
GreatSchools rating
- 10/10Summerfield Elementary SchoolGrades: K-5Distance: 1.4 mi
- 9/10Northern Guilford Middle SchoolGrades: 6-8Distance: 6.6 mi
- 6/10Northern Guilford High SchoolGrades: 9-12Distance: 6.8 mi
Schools provided by the listing agent
- Elementary: Summerfield
- Middle: Northern
- High: Northern
Source: Triad MLS. This data may not be complete. We recommend contacting the local school district to confirm school assignments for this home.
Get a cash offer in 3 minutes
Find out how much your home could sell for in as little as 3 minutes with a no-obligation cash offer.
Estimated market value
$824,400
Get a cash offer in 3 minutes
Find out how much your home could sell for in as little as 3 minutes with a no-obligation cash offer.
Estimated market value
$824,400
- North Carolina
- Guilford County
- Summerfield
- 27358
- 6312 Autumn Crest Ct
Nearby cities
Nearby zip codes
Other Summerfield Topics
