Stately former model home on quiet cul -de -sac in the sought after neighborhood of Virginia Run, surrounded by trails, historic landmarks and parks. There is no "cookie cutter" here! On this street each home was built by a different builder for the Festival of Homes to showcase their craftsmanship! The columned front porch and large beautifully landscaped lot set unparalleled curb appeal. Upgrades to this 5-bedroom 4.5 bath home are too many to mention. Details featuring crown and baseboard mouldings, chair rails, an impressive family room with vaulted ceiling and accented by a dramatic floor to ceiling stone fireplace are not found in new homes today. A beautiful New Primary Bath with heated flooring and delightful soak tub, Gourmet Kitchen, the home is freshly painted throughout with new carpet and upgraded flooring add to the outstanding value of the property. Water heater, heat pumps and air handler have been replaced. The lower level offers a walk out entry, a fifth bedroom and full bath, a wet bar, gas fireplace, and large recreation area perfect for entertaining. New windows in 2022. A new composite deck was added in 2023. Gutter Helmet system is installed on the new gutters. A new roof with architectural shingles were added in 2017. A new Garage Door and opener, along with garage insulation was added in 2019. New custom sidewalk, handrails and resurfaced driveway. This beautiful lot is one of the largest in Virginia Run and is maintained by an inground irrigation system. Neighborhood amenities offer owners a large outdoor pool and swim team, tennis courts, Pickle Ball courts, Community Rec Center, Club House and playground facilities. The Community Activities offer events and social functions. Buyers will appreciate the easy access to I-66, Express lanes, Route 28 and 29, the Fairfax County Parkway and Dulles Airport. Location is great for diverse and trendy shopping, dining and entertainment. Recreation abounds with bike and hiking trails running throughout the community, Bull Run Park, Cub Run Stream Valley Park and E.C. Lawrence Park all feature endless nature related activities. You must see to understand the value and quality of this home. Pride in ownership shows both outside and inside this one-of-a-kind property.
Sold for $1,200,000
$1,200,000
6312 Barnesdale Path, Centreville, VA 20120
5beds
3,825sqft
Single Family Residence
Built in 1988
0.68 Acres Lot
$1,245,800 Zestimate®
$314/sqft
$5,955 Estimated rent
Home value
$1,245,800
$1.18M - $1.31M
$5,955/mo
Zestimate® history
Owner options
List your home for rent
$5,955/mo
Rent Zestimate®
Find your next renter with Zillow Rental Manager. Plus, with online applications, you can quickly screen prospective tenants – for free.
$5,955/mo
Rent Zestimate®
Refinance and save
$7,677/mo
Est. payment
Refinancing to a lower rate could help reduce your monthly payments and save thousands over the life of the loan.
$7,677/mo
Est. payment
Explore your selling options
Work with a Zillow partner agent
Leverage their expertise and Zillow's premium Showcase listings to get your home seen by more buyers.
Get startedList with your own agent
Get your home in front of millions of buyers by listing it on Zillow.
Learn how to do itSell it yourself
Take full control of how buyers see your home on Zillow by listing For Sale by Owner (FSBO).
List your homeWhat's special
Zillow last checked:
Listing updated:
Listed by:
Pam Collier 703-282-9602,
Samson Properties
Bought with:
Danny Lee, 0225208430
Samson Properties
Source: Bright MLS,MLS#: VAFX2196870
Facts & features
Interior
Bedrooms & bathrooms
- Bedrooms: 5
- Bathrooms: 5
- Full bathrooms: 4
- 1/2 bathrooms: 1
- Main level bathrooms: 1
Rooms
- Room types: Living Room, Dining Room, Bedroom 3, Bedroom 5, Kitchen, Game Room, Family Room, Library, Foyer, Study, Laundry, Other, Recreation Room, Utility Room, Bathroom 1, Bathroom 2, Attic, Primary Bathroom
Basement
- Description: Percent Finished: 95.0
- Area: 1053
Heating
- Forced Air, Humidity Control, Zoned, Natural Gas, Electric
Cooling
- Central Air, Ceiling Fan(s), Attic Fan, Programmable Thermostat, Zoned, Electric
Appliances
- Included: Dishwasher, Disposal, Exhaust Fan, Humidifier, Microwave, Built-In Range, Dryer, Ice Maker, Intercom, Oven/Range - Electric, Washer, Water Heater, Gas Water Heater
- Laundry: Main Level, Laundry Room
Features
- Breakfast Area, Family Room Off Kitchen, Kitchen - Country, Kitchen Island, Kitchen - Table Space, Dining Area, Primary Bath(s), Bar, Floor Plan - Traditional, Cathedral Ceiling(s), 9'+ Ceilings, Dry Wall
- Flooring: Carpet, Hardwood, Tile/Brick, Wood
- Windows: Bay/Bow, Casement, Double Pane Windows, Screens, Skylight(s), Window Treatments
- Basement: Exterior Entry,Rear Entrance,Full,Finished,Walk-Out Access,Partial,Windows,Heated
- Number of fireplaces: 3
- Fireplace features: Glass Doors, Mantel(s), Screen
Interior area
- Total structure area: 3,925
- Total interior livable area: 3,825 sqft
- Finished area above ground: 2,872
- Finished area below ground: 953
Property
Parking
- Total spaces: 6
- Parking features: Garage Door Opener, Garage Faces Side, Asphalt, Attached, Driveway
- Attached garage spaces: 2
- Uncovered spaces: 4
- Details: Garage Sqft: 506
Accessibility
- Accessibility features: Accessible Entrance, 2+ Access Exits
Features
- Levels: Three
- Stories: 3
- Patio & porch: Deck, Porch
- Exterior features: Sidewalks, Storage, Rain Gutters, Flood Lights, Lighting, Bump-outs, Chimney Cap(s), Underground Lawn Sprinkler
- Pool features: Community
- Has view: Yes
- View description: Street, Trees/Woods, Garden
Lot
- Size: 0.68 Acres
- Features: Backs to Trees, Corner Lot, Cul-De-Sac, Landscaped, Wooded
Details
- Additional structures: Above Grade, Below Grade
- Parcel number: 0642 06 0562
- Zoning: 030
- Special conditions: Standard
- Other equipment: Intercom
Construction
Type & style
- Home type: SingleFamily
- Architectural style: Colonial
- Property subtype: Single Family Residence
Materials
- Combination, Brick, Brick Front, Vinyl Siding
- Foundation: Concrete Perimeter
- Roof: Architectural Shingle
Condition
- Excellent
- New construction: No
- Year built: 1988
- Major remodel year: 2017
Details
- Builder model: VISTORIA
- Builder name: RANDOLPH WILLIAM
Utilities & green energy
- Electric: 200+ Amp Service
- Sewer: Public Sewer
- Water: Public
- Utilities for property: Underground Utilities, Cable
Community & HOA
Community
- Features: Pool
- Security: Electric Alarm
- Subdivision: Virginia Run
HOA
- Has HOA: Yes
- Amenities included: Basketball Court, Bike Trail, Community Center, Jogging Path, Pool, Tennis Court(s), Tot Lots/Playground, Clubhouse, Common Grounds, Party Room, Recreation Facilities
- Services included: Common Area Maintenance, Insurance, Pool(s), Snow Removal, Trash, Other, Reserve Funds, Recreation Facility, Management
- HOA fee: $90 monthly
- HOA name: VIRGINIA RUN HOA
Location
- Region: Centreville
Financial & listing details
- Price per square foot: $314/sqft
- Tax assessed value: $946,680
- Annual tax amount: $10,967
- Date on market: 8/28/2024
- Listing agreement: Exclusive Right To Sell
- Listing terms: Cash,Conventional,VA Loan,FHA
- Ownership: Fee Simple
- Road surface type: Black Top
Price history
| Date | Event | Price |
|---|---|---|
| 10/15/2024 | Sold | $1,200,000+0.1%$314/sqft |
Source:  Bright MLS #VAFX2196870 Report a problem Bright MLS #VAFX2196870 Report a problem | ||
| 9/21/2024 | Pending sale | $1,199,000$313/sqft |
Source: Bright MLS #VAFX2196870 Report a problem | ||
| 8/28/2024 | Listed for sale | $1,199,000+105%$313/sqft |
Source: Bright MLS #VAFX2196870 Report a problem | ||
| 6/24/2002 | Sold | $585,000$153/sqft |
Source: Agent Provided Report a problem | ||
Public tax history
| Year | Property taxes | Tax assessment |
|---|---|---|
| 2025 | $12,534 +14.3% | $1,084,280 +14.5% |
| 2024 | $10,967 +3.4% | $946,680 +0.7% |
| 2023 | $10,607 +8.9% | $939,960 +10.3% |
| 2022 | $9,743 | $852,050 +4.5% |
| 2021 | -- | $815,120 +3% |
| 2020 | $9,369 +3.6% | $791,610 +3.6% |
| 2019 | $9,040 | $763,850 |
| 2018 | $9,040 +1.9% | $763,850 |
| 2017 | $8,868 +2.3% | $763,850 +2.1% |
| 2016 | $8,671 +0.2% | $748,480 -3.5% |
| 2015 | $8,658 +6.1% | $775,770 +5.9% |
| 2014 | $8,158 | $732,660 +6.3% |
| 2013 | -- | $689,120 |
| 2012 | -- | $689,120 +1.5% |
| 2011 | -- | $679,120 |
| 2010 | -- | $679,120 -4.1% |
| 2009 | -- | $708,500 -8% |
| 2008 | -- | $769,970 -1.7% |
| 2007 | -- | $783,220 +52.2% |
| 2003 | -- | $514,745 -3.5% |
| 2002 | -- | $533,320 +17% |
| 2001 | -- | $455,830 |
Find assessor info on the county website
Neighborhood: Bull Run
Nearby homes
- $1,467,3005 bd4 ba7k sqft6316 Barnesdale Path, Centreville, VA 20120Off Market
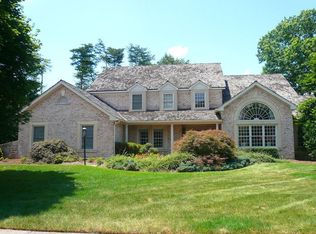
- $1,187,3004 bd5 ba4.5k sqft6308 Barnesdale Path, Centreville, VA 20120Off Market
- $1,080,2006 bd5 ba5.2k sqft15203 Wetherburn Dr, Centreville, VA 20120Off Market
- $947,6004 bd3 ba3.1k sqft15205 Wetherburn Dr, Centreville, VA 20120Off Market
- $1,594,4004 bd4 ba5.3k sqft6305 Barnesdale Path, Centreville, VA 20120Off Market
- $1,427,5004 bd3 ba6.2k sqft6307 Barnesdale Path, Centreville, VA 20120Off Market
- $1,157,1005 bd4 ba4.5k sqft6400 Barnesdale Path, Centreville, VA 20120Off Market
- $1,055,5005 bd5 ba5.3k sqft15209 Wetherburn Dr, Centreville, VA 20120Off Market
Nearby schools
GreatSchools rating
- 5/10Virginia Run Elementary SchoolGrades: PK-6Distance: 1.5 mi
- 6/10Stone Middle SchoolGrades: 7-8Distance: 2 mi
- 5/10Westfield High SchoolGrades: 9-12Distance: 3.7 mi
Schools provided by the listing agent
- Middle: Stone
- High: Westfield
- District: Fairfax County Public Schools
Source: Bright MLS. This data may not be complete. We recommend contacting the local school district to confirm school assignments for this home.
Get a cash offer in 3 minutes
Find out how much your home could sell for in as little as 3 minutes with a no-obligation cash offer.
Estimated market value
$1,245,800
Get a cash offer in 3 minutes
Find out how much your home could sell for in as little as 3 minutes with a no-obligation cash offer.
Estimated market value
$1,245,800
- Virginia
- Fairfax County
- Centreville
- 20120
- Bull Run
- 6312 Barnesdale Path
Nearby cities
Nearby neighborhoods
Nearby zip codes
Other Centreville Topics
