Skip main navigation
Closed
  • $565,000

    6312 Bluejay Way, Las Vegas, NV 89146

    4beds
    2,163sqft
    Single Family Residence
    Built in 1978
    7,840.8 Square Feet Lot
    $552,600 Zestimate®
    $261/sqft
    $3,455 Estimated rent

    Home value

    $552,600

    $503,000 - $608,000

    $3,455/mo

    Zestimate® history
    Loading
    Loading...

    Owner options

    List your home for rent

    $3,455/mo

    Rent Zestimate®

    Find your next renter with Zillow Rental Manager. Plus, with online applications, you can quickly screen prospective tenants – for free.

    Learn more

    $3,455/mo

    Rent Zestimate®

    Refinance and save

    $3,261/mo

    Est. payment

    Refinancing to a lower rate could help reduce your monthly payments and save thousands over the life of the loan.

    See today's rates

    $3,261/mo

    Est. payment

    Explore your selling options

    Work with a Zillow partner agent

    Leverage their expertise and Zillow's premium Showcase listings to get your home seen by more buyers.

    Get started

    List with your own agent

    Get your home in front of millions of buyers by listing it on Zillow.

    Learn how to do it

    Sell it yourself

    Take full control of how buyers see your home on Zillow by listing For Sale by Owner (FSBO).

    List your home

    What's special

    Permitted courtyardExceptional privacy and tranquilityCovered patioExtended back wallRecessed lightingNatural lightingBeautifully manicured landscaping
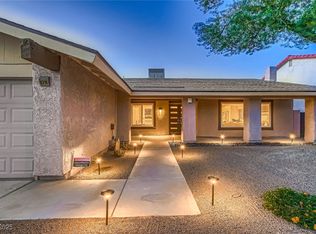
    From the moment you arrive, this home delivers a true vacation-like feel with its smooth stucco exterior, arched walkway, lush new turf, and beautifully manicured landscaping. Step inside to natural lighting, new flooring, and recessed lighting throughout. Perfect for entertaining or relaxing, the backyard is an oasis featuring an 8-ft deep pool with spa, covered patio, outdoor rinse-off shower, and a built in pizza oven-ideal for summer nights. A permitted courtyard and extended back wall provide exceptional privacy and tranquility. Enjoy the practical upgrades too: new water heater(Sept 2024), tile roof replaced 2015, RV parking, and a 3 car garage with epoxy flooring just to name a few. Best of all, no HOA and the home sits in a clean, well maintained neighborhood. This one truly checks every box - modern comfort, charm, privacy, and location. Come experience it for yourself!

    Zillow last checked:

    Listing updated:

    Listed by:

    Jordyn Weber S.0198558 661-300-0528,

    LPT Realty, LLC

    Bought with:

    Lenny P. Zbinden, S.0042232

    Redfin

    Source: LVR,MLS#: 2700936MLS LogoOriginating MLS: Greater Las Vegas Association of Realtors Inc

    Facts & features

    Interior

    Bedrooms & bathrooms
    • Bedrooms: 4
    • Bathrooms: 3
    • Full bathrooms: 1
    • 3/4 bathrooms: 1
    • 1/2 bathrooms: 1
    Primary bedroom
    • Description: Ceiling Light,Closet,Upstairs
    • Dimensions: 16x20
    Bedroom 2
    • Description: Ceiling Light,Closet
    • Dimensions: 10x11
    Bedroom 3
    • Description: Ceiling Light,Closet
    • Dimensions: 10x12
    Bedroom 4
    • Description: Ceiling Light,Closet
    • Dimensions: 9x10
    Primary bathroom
    • Description: Shower Only
    Dining room
    • Description: Formal Dining Room,Living Room/Dining Combo
    • Dimensions: 12x13
    Family room
    • Description: Separate Family Room
    • Dimensions: 17x20
    Kitchen
    • Description: Breakfast Bar/Counter,Breakfast Nook/Eating Area,Garden Window,Lighting Recessed,Man Made Woodor Laminate Flooring,Pantry
    Living room
    • Description: Formal
    • Dimensions: 12x16
    Heating
    • Central, Electric, Gas
    Cooling
    • Central Air, Gas
    Appliances
    • Included: Dishwasher, Gas Cooktop, Disposal, Gas Range, Microwave, Water Heater
    • Laundry: Electric Dryer Hookup, Gas Dryer Hookup, In Garage, Main Level
    Features
    • Handicap Access, Window Treatments
    • Flooring: Hardwood, Laminate, Marble
    • Windows: Insulated Windows, Plantation Shutters
    • Number of fireplaces: 1
    • Fireplace features: Family Room, Gas
    Interior area
    • Total structure area: 2,163
    • Total interior livable area: 2,163 sqft

    Property

    Parking
    • Total spaces: 3
    • Parking features: Attached, Exterior Access Door, Epoxy Flooring, Garage, Garage Door Opener, Inside Entrance, Private, RV Gated, RV Access/Parking, RV Paved
    • Attached garage spaces: 3
    Features
    • Stories: 2
    • Patio & porch: Covered, Patio
    • Exterior features: Barbecue, Courtyard, Handicap Accessible, Patio, Private Yard, Sprinkler/Irrigation
    • Has private pool: Yes
    • Pool features: In Ground, Private, Pool/Spa Combo
    • Has spa: Yes
    • Spa features: In Ground
    • Fencing: Block,Full,Stucco Wall,Wood
    • Has view: Yes
    • View description: None
    Lot
    • Size: 7,840 sqft
    • Features: Drip Irrigation/Bubblers, Front Yard, Synthetic Grass, < 1/4 Acre
    Details
    • Parcel number: 16302717004
    • Zoning description: Single Family
    • Other equipment: Water Softener Loop
    • Horse amenities: None

    Construction

    Type & style
    • Home type: SingleFamily
    • Architectural style: Two Story
    • Property subtype: Single Family Residence
    Materials
    • Roof: Tile
    Condition
    • Good Condition,Resale
    • Year built: 1978

    Utilities & green energy

    • Electric: Photovoltaics None
    • Sewer: Public Sewer
    • Water: Public
    • Utilities for property: Underground Utilities
    Green energy
    • Energy efficient items: Windows

    Community & neighborhood

    Security
    • Security features: Prewired
    Location
    • Region: Las Vegas
    • Subdivision: Sahara Lewis Homes

    Other

    Other facts
    • Listing agreement: Exclusive Right To Sell
    • Listing terms: Cash,Conventional,FHA,VA Loan

    Price history

    DateEventPrice
    11/17/2025Sold$565,000$261/sqft
    Source: LVR #2700936 Report a problem
    10/28/2025Contingent$565,000$261/sqft
    Source: LVR #2700936 Report a problem
    10/14/2025Price change$565,000-1.7%$261/sqft
    Source: LVR #2700936 Report a problem
    9/20/2025Price change$575,000-2.5%$266/sqft
    Source: LVR #2700936 Report a problem
    8/1/2025Price change$590,000-1.7%$273/sqft
    Source: LVR #2700936 Report a problem
    7/14/2025Listed for sale$600,000+270.4%$277/sqft
    Source: LVR #2700936 Report a problem
    9/6/2012Sold$162,000+0.5%$75/sqft
    Source: LVR #1239861 Report a problem
    6/14/2012Price change$161,200-6.7%$75/sqft
    Source: RE/MAX ADVANTAGE #1239861 Report a problem
    5/6/2012Price change$172,800-6.4%$80/sqft
    Source: RE/MAX ADVANTAGE #1239861 Report a problem
    4/5/2012Listed for sale$184,700+31.9%$85/sqft
    Source: RE/MAX Advantage #1239861 Report a problem
    2/14/2012Sold$140,000-6.7%$65/sqft
    Source: Public Record Report a problem
    9/15/2011Price change$150,000-11.8%$69/sqft
    Source: RealtyExecutives of Nevada #1177978 Report a problem
    8/22/2011Listed for sale$170,000-54.1%$79/sqft
    Source: RealtyExecutives of Nevada #1177978 Report a problem
    8/12/2005Sold$370,000+112.6%$171/sqft
    Source: Public Record Report a problem
    8/23/1999Sold$174,000$80/sqft
    Source: Public Record Report a problem

    Public tax history

    YearProperty taxesTax assessment
    2026$2,198 +3%$87,056 -3.6%
    2025$2,133 +3%$90,341 +6.1%
    2024$2,072 +3%$85,140 +10.9%
    2023$2,012 +3%$76,771 +5.1%
    2022$1,953 +3%$73,019 +0.8%
    2021$1,896 +3%$72,439 +5.9%
    2020$1,840 +3%$68,386 +7.5%
    2019$1,786 -9%$63,630
    2018$1,964 $63,630 -2.1%
    2017$1,964 $64,992 +4.9%
    2016$1,964 +16.5%$61,949 +7.7%
    2015$1,686 +3.2%$57,519 +18.9%
    2014$1,634 $48,365
    2013-- $48,365 -7.9%
    2012-- $52,504 +4%
    2011-- $50,490 -4.4%
    2010-- $52,828 -13.1%
    2009-- $60,774
    2008-- $60,774 -35.5%
    2007-- $94,198 +10.9%
    2006-- $84,930 +44.3%
    2005-- $58,860 +19.9%
    2004-- $49,074 +1.4%
    2003-- $48,398 -0.4%
    2002-- $48,580 +2.6%
    2001-- $47,340

    Find assessor info on the county website

    Neighborhood: Buffalo

    Nearby schools

    GreatSchools rating
    Schools provided by the listing agent
    • Elementary: Hancock, Doris,Hancock, Doris
    • Middle: Garside Frank F.
    • High: Bonanza

    Source: LVR. This data may not be complete. We recommend contacting the local school district to confirm school assignments for this home.

    Get a cash offer in 3 minutes
    Find out how much your home could sell for in as little as 3 minutes with a no-obligation cash offer.
    Estimated market value
    $552,600
    Get a cash offer in 3 minutes
    Find out how much your home could sell for in as little as 3 minutes with a no-obligation cash offer.
    Estimated market value
    $552,600