SUPER CUTE HOME - Get ready to enjoy summer in this BEAUTIFULLY updated home with your own PRIVATE POOL just minutes from Lake Arlington! This charming 3-bedroom home is ideally located within walking distance to the lake—perfect for peaceful evening strolls or bringing your boat for a day on the water. Inside, you’ll love the open-concept layout with vaulted ceilings and beautiful wood-look seamless flooring throughout the entire home. The exterior of the home has been newly painted and caulked, and the interior has been repainted and owner removed the popcorn ceilings, giving it a bright and updated feel. The SPACIOUS primary suite includes a cozy sitting area that works well as a home office, workout space, or reading nook. The hall bathroom was remodeled in 2021, and both the roof and HVAC system were replaced in 2016. Step outside to a covered freshly painted back deck that’s perfect for grilling poolside and entertaining year-round, along with a second smaller deck. A recently replaced wood privacy fence encloses the backyard for added pool safety, and the property includes 25 FEET additional land beyond the back fence line—offering a private tree lined greenspace or the potential to add to the backyard space. Located in a beautiful neighborhood and easily accessible to I-20 and Fort Worth. Walking distance to one of the area's top elementary schools.
Sold
Price Unknown
6312 Brookgate Dr, Arlington, TX 76016
3beds
1,430sqft
Single Family Residence
Built in 1982
8,102 Square Feet Lot
$280,200 Zestimate®
$--/sqft
$2,430 Estimated rent
Home value
$280,200
$258,000 - $303,000
$2,430/mo
Zestimate® history
Owner options
List your home for rent
$2,430/mo
Rent Zestimate®
Find your next renter with Zillow Rental Manager. Plus, with online applications, you can quickly screen prospective tenants – for free.
$2,430/mo
Rent Zestimate®
Refinance and save
Refinancing to a lower rate could help reduce your monthly payments and save thousands over the life of the loan.
Explore your selling options
Work with a Zillow partner agent
Leverage their expertise and Zillow's premium Showcase listings to get your home seen by more buyers.
Get startedList with your own agent
Get your home in front of millions of buyers by listing it on Zillow.
Learn how to do itSell it yourself
Take full control of how buyers see your home on Zillow by listing For Sale by Owner (FSBO).
List your homeWhat's special
Private poolWood privacy fencePrivate tree lined greenspaceWood-look seamless flooringSecond smaller deckVaulted ceilingsCozy sitting area
Zillow last checked:
Listing updated:
Listed by:
Janna Seal 0632287 817-631-9803,
6th Ave Homes 817-631-9803
Bought with:
Kathy Lajara
HomeSmart
Source: NTREIS,MLS#: 20951171
Facts & features
Interior
Bedrooms & bathrooms
- Bedrooms: 3
- Bathrooms: 2
- Full bathrooms: 2
Primary bedroom
- Features: En Suite Bathroom, Sitting Area in Primary, Walk-In Closet(s)
- Level: First
- Dimensions: 22 x 11
Bedroom
- Features: Split Bedrooms, Walk-In Closet(s)
- Level: First
- Dimensions: 11 x 9
Bedroom
- Level: First
- Dimensions: 11 x 10
Primary bathroom
- Features: Built-in Features, En Suite Bathroom
- Level: First
- Dimensions: 13 x 8
Dining room
- Level: First
- Dimensions: 10 x 9
Other
- Features: Built-in Features, Linen Closet
- Level: First
- Dimensions: 12 x 5
Kitchen
- Features: Breakfast Bar, Built-in Features, Eat-in Kitchen, Stone Counters, Walk-In Pantry
- Level: First
- Dimensions: 11 x 10
Living room
- Features: Ceiling Fan(s), Fireplace
- Level: First
- Dimensions: 25 x 12
Heating
- Central, Electric, Fireplace(s), Natural Gas
Cooling
- Central Air, Ceiling Fan(s), Electric
Appliances
- Included: Dishwasher, Electric Range, Disposal, Microwave
Features
- Decorative/Designer Lighting Fixtures, Granite Counters, High Speed Internet, Open Floorplan, Vaulted Ceiling(s), Wired for Data, Walk-In Closet(s), Wired for Sound
- Flooring: Laminate
- Windows: Window Coverings
- Has basement: No
- Number of fireplaces: 1
- Fireplace features: Glass Doors, Gas Starter, Living Room, Masonry, Wood Burning
Interior area
- Total interior livable area: 1,430 sqft
Property
Parking
- Total spaces: 2
- Parking features: Door-Multi, Garage Faces Front, Garage, Garage Door Opener
- Attached garage spaces: 2
Features
- Levels: One
- Stories: 1
- Patio & porch: Rear Porch, Front Porch, Covered, Deck
- Exterior features: Deck
- Pool features: In Ground, Outdoor Pool, Pool, Vinyl
- Fencing: Privacy,Wood
Lot
- Size: 8,102 Square Feet
- Features: Back Yard, Greenbelt, Interior Lot, Lawn, Landscaped, Level, Subdivision
Details
- Parcel number: 02759128
Construction
Type & style
- Home type: SingleFamily
- Architectural style: Traditional,Detached
- Property subtype: Single Family Residence
Materials
- Brick
- Foundation: Slab
- Roof: Composition
Condition
- Year built: 1982
Utilities & green energy
- Sewer: Public Sewer
- Water: Public
- Utilities for property: Natural Gas Available, Sewer Available, Separate Meters, Water Available
Community & HOA
Community
- Features: Curbs
- Security: Smoke Detector(s)
- Subdivision: Shorewood Hills Add
HOA
- Has HOA: No
Location
- Region: Arlington
Financial & listing details
- Tax assessed value: $255,649
- Annual tax amount: $5,587
- Date on market: 6/11/2025
- Cumulative days on market: 25 days
- Listing terms: Cash,Conventional,1031 Exchange,FHA,VA Loan
Price history
| Date | Event | Price |
|---|---|---|
| 7/25/2025 | Sold | -- |
Source: NTREIS #20951171 Report a problem | ||
| 7/10/2025 | Pending sale | $310,000$217/sqft |
Source: NTREIS #20951171 Report a problem | ||
| 7/6/2025 | Contingent | $310,000$217/sqft |
Source: NTREIS #20951171 Report a problem | ||
| 7/5/2025 | Listed for sale | $310,000$217/sqft |
Source: NTREIS #20951171 Report a problem | ||
| 6/30/2025 | Contingent | $310,000$217/sqft |
Source: NTREIS #20951171 Report a problem | ||
| 6/22/2025 | Price change | $310,000-3.1%$217/sqft |
Source: NTREIS #20951171 Report a problem | ||
| 6/11/2025 | Listed for sale | $320,000+23.1%$224/sqft |
Source: NTREIS #20951171 Report a problem | ||
| 4/20/2022 | Sold | -- |
Source: NTREIS #20027100 Report a problem | ||
| 4/14/2022 | Pending sale | $260,000$182/sqft |
Source: NTREIS #20027100 Report a problem | ||
| 4/12/2022 | Contingent | $260,000$182/sqft |
Source: NTREIS #20027100 Report a problem | ||
| 4/8/2022 | Listed for sale | $260,000$182/sqft |
Source: NTREIS #20027100 Report a problem | ||
Public tax history
| Year | Property taxes | Tax assessment |
|---|---|---|
| 2025 | $5,589 +0% | $255,649 |
| 2024 | $5,587 -13.7% | $255,649 -12.9% |
| 2023 | $6,477 +66.9% | $293,555 +15.8% |
| 2022 | $3,881 -14.1% | $253,540 +8.6% |
| 2021 | $4,519 | $233,430 +19.7% |
| 2020 | -- | $195,000 |
| 2019 | $3,603 +7.4% | $195,000 +30.3% |
| 2018 | $3,355 +10.2% | $149,604 -1.1% |
| 2017 | $3,043 +9.3% | $151,302 +5.7% |
| 2016 | $2,784 +6.4% | $143,141 +27.3% |
| 2015 | $2,617 | $112,400 |
| 2014 | $2,617 | $112,400 +7% |
| 2013 | -- | $105,000 |
| 2012 | -- | $105,000 |
| 2011 | -- | $105,000 |
| 2010 | -- | $105,000 -11.7% |
| 2009 | -- | $118,900 |
| 2008 | -- | $118,900 +4.7% |
| 2007 | -- | $113,600 |
| 2006 | -- | $113,600 |
| 2005 | -- | $113,600 |
| 2004 | -- | $113,600 +7.9% |
| 2003 | -- | $105,300 -5% |
| 2002 | -- | $110,900 +11.9% |
| 2001 | -- | $99,100 +16.6% |
| 2000 | -- | $85,000 |
Find assessor info on the county website
Neighborhood: West
Nearby homes
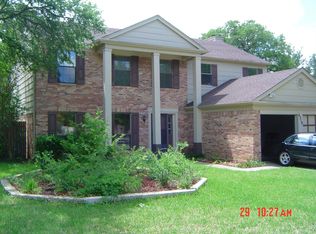
- $353,5004 bd3 ba2.3k sqft6310 Brookgate Dr, Arlington, TX 76016Off Market
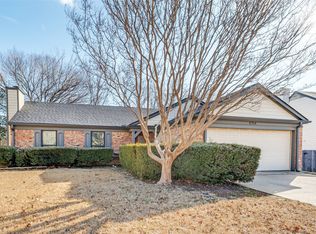
- $--3 bd2 ba1.4k sqft6314 Brookgate Dr, Arlington, TX 76016Sold
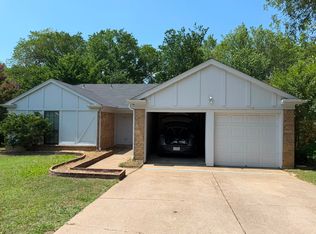
- $260,9003 bd2 ba1.2k sqft6311 Twinhill Dr, Arlington, TX 76016Off Market
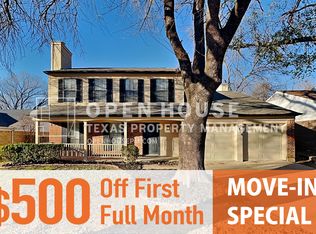
- $297,0003 bd3 ba1.7k sqft6309 Twinhill Dr, Arlington, TX 76016Off Market
- $258,6003 bd2 ba1.2k sqft6308 Brookgate Dr, Arlington, TX 76016Off Market
- $263,6003 bd2 ba1.4k sqft6315 Twinhill Dr, Arlington, TX 76016Off Market
- $--4 bd3 ba2.3k sqft6316 Brookgate Dr, Arlington, TX 76016Sold
- $313,6003 bd2 ba2.1k sqft6315 Brookgate Dr, Arlington, TX 76016Off Market
Nearby schools
GreatSchools rating
- 4/10Miller Elementary SchoolGrades: PK-6Distance: 0.2 mi
- 7/10Young Junior High SchoolGrades: 7-8Distance: 1.9 mi
- 6/10Martin High SchoolGrades: 9-12Distance: 1.5 mi
Schools provided by the listing agent
- Elementary: Miller
- High: Martin
- District: Arlington ISD
Source: NTREIS. This data may not be complete. We recommend contacting the local school district to confirm school assignments for this home.
Get a cash offer in 3 minutes
Find out how much your home could sell for in as little as 3 minutes with a no-obligation cash offer.
Estimated market value
$280,200
Get a cash offer in 3 minutes
Find out how much your home could sell for in as little as 3 minutes with a no-obligation cash offer.
Estimated market value
$280,200
- Texas
- Tarrant County
- Arlington
- 76016
- West
- 6312 Brookgate Dr
