Luxury Horse Estate in the Heart of Holly Springs on 11.46 Private Wooded Acres Tucked nearly 1,000 feet off the road, this extraordinary custom estate offers an unmatched combination of complete privacy and everyday convenience. Nestled on 11.46 breathtaking wooded acres with a peaceful stream surrounding the property, this hidden retreat feels worlds away from the hustle and bustle—yet you're just minutes from everything Holly Springs has to offer. Located only one mile from two elementary schools, a middle school, a high school, shopping, restaurants, and the spectacular new Eagles Landing Park, you'll enjoy the perfect balance of peaceful country living with all the conveniences of town. Designed for both entertaining and everyday living, this custom-built home features soaring ceilings, oversized living spaces, abundant natural light, and expansive covered porches and balconies overlooking the beautiful property, creating the perfect place to relax and enjoy the surrounding nature. For equestrian enthusiasts, this property is truly exceptional. The 6-stall horse barn includes electricity, lighting in every stall, a heater, a tack room with running water, a wash room, fenced pastures, and a riding arena—everything needed for horses or your own private hobby farm. A greenhouse and multiple storage buildings provide even more versatility for gardening, equipment, or additional storage. Resort-style outdoor living awaits with a sparkling saltwater pool, hot tub, and a brand-new five-person infrared sauna, creating your own private oasis just steps from the home. While the home is officially listed as five bedrooms, it actually offers seven separate rooms with closets, providing exceptional flexibility for additional bedrooms, guest suites, home offices, fitness rooms, craft rooms, homeschool space, or whatever best fits your family's needs. A separate in-law suite with its own full kitchen makes this home ideal for multigenerational living or extended guests. Recent improvements provide both style and peace of mind, including beautifully remodeled bathrooms, new decking, new sliding glass doors, a new front door, fresh interior and exterior paint, updated pool lighting, a new well pump and piping, a water filtration and softener system, and numerous additional upgrades throughout. An oversized three-car garage and extensive parking provide ample space for RVs, boats, horse trailers, and guests. Check out the newly being built Eagles landing park, just minutes away. https://www.hollyspringsnc.gov/2316/Eagles-Landing-Park
Pending
$2,299,950
6312 Cass Holt Rd, Holly Springs, NC 27540
5beds
5,682sqft
Single Family Residence
Built in 2016
11.46 Acres Lot
$2,168,900 Zestimate®
$405/sqft
$-- HOA
What's special
Sparkling saltwater poolUpdated pool lightingPrivate wooded acresSoaring ceilingsHot tubRiding arenaAbundant natural light
- 59 days
- 1,762
- 140
Zillow last checked:
Listing updated:
Listed by:
Rick Mangrum 919-255-8663,
Choice Residential Real Estate
Source: Doorify MLS,MLS#: 10180980
Facts & features
Interior
Bedrooms & bathrooms
- Bedrooms: 5
- Bathrooms: 5
- Full bathrooms: 4
- 1/2 bathrooms: 1
- Main level bathrooms: 3
- Main level bedrooms: 4
Primary bedroom
- Level: Main
- Area: 286 Square Feet
- Dimensions: 13.0 x 22.0
Bedroom 2
- Level: Main
- Area: 235.5 Square Feet
- Dimensions: 15.0 x 15.7
Bedroom 3
- Level: Main
- Area: 184.8 Square Feet
- Dimensions: 13.2 x 14.0
Bedroom 4
- Level: Main
- Area: 158.6 Square Feet
- Dimensions: 12.2 x 13.0
Bedroom 5
- Level: Second
- Area: 143 Square Feet
- Dimensions: 11.0 x 13.0
Primary bathroom
- Level: Main
- Area: 260.26 Square Feet
- Dimensions: 15.4 x 16.9
Bathroom 2
- Level: Main
- Area: 53.9 Square Feet
- Dimensions: 7.0 x 7.7
Bathroom 3
- Level: Main
- Area: 72 Square Feet
- Dimensions: 6.0 x 12.0
Bathroom 4
- Level: Second
- Area: 105.6 Square Feet
- Dimensions: 9.6 x 11.0
Bonus room
- Level: Second
- Area: 657.5 Square Feet
- Dimensions: 25.0 x 26.3
Den
- Level: Second
- Area: 267.2 Square Feet
- Dimensions: 16.0 x 16.7
Dining room
- Level: Main
- Area: 456 Square Feet
- Dimensions: 19.0 x 24.0
Other
- Level: Main
- Area: 177.6 Square Feet
- Dimensions: 7.4 x 24.0
Exercise room
- Level: Second
- Area: 136.8 Square Feet
- Dimensions: 11.4 x 12.0
Family room
- Level: Main
- Area: 522 Square Feet
- Dimensions: 18.0 x 29.0
Kitchen
- Level: Main
- Area: 268.8 Square Feet
- Dimensions: 11.2 x 24.0
Kitchen
- Level: Second
- Area: 140.8 Square Feet
- Dimensions: 8.8 x 16.0
Laundry
- Level: Main
- Area: 94.8 Square Feet
- Dimensions: 6.0 x 15.8
Office
- Level: Second
- Area: 135.6 Square Feet
- Dimensions: 11.3 x 12.0
Other
- Description: walk in attic
- Level: Second
- Area: 569.8 Square Feet
- Dimensions: 15.4 x 37.0
Heating
- None
Cooling
- Central Air, Ceiling Fan(s), Dual, Electric
Appliances
- Included: Built-In Gas Oven, Built-In Gas Range, Built-In Range, Cooktop, Dryer, Double Oven, Dishwasher, Exhaust Fan, Electric Oven, Free-Standing Refrigerator, Gas Cooktop, Gas Oven, Gas Water Heater, Ice Maker, Microwave, Oven, Refrigerator, Self Cleaning Oven, Stainless Steel Appliance(s), Vented Exhaust Fan, Washer, Washer/Dryer, Water Heater, Water Softener Owned, Wall Oven
- Laundry: Inside, Laundry Room, Main Level, Sink
Features
- Bar, Breakfast Bar, Built-in Features, Cathedral Ceiling(s), Ceiling Fan(s), Chandelier, Double Vanity, Entrance Foyer, Eat-in Kitchen, High Ceilings, His and Hers Closets, High Speed Internet, In-Law Floorplan, Kitchen Island, Open Floorplan, Recessed Lighting, Soaking Tub, Vaulted Ceiling(s), Walk-In Closet(s), Wired for Sound, Kitchen/Dining Room Combination, Shower Only, Separate Shower, Bathtub/Shower Combination, Walk-In Shower, Water Closet, Quartz Counters, Smooth Ceilings
- Flooring: Carpet, Ceramic Tile, Hardwood, Tile, Wood
- Doors: French Doors
- Windows: Blinds, Insulated Windows, Low-Emissivity Windows, Skylight(s)
- Number of fireplaces: 1
- Fireplace features: Fire Pit, Family Room, Gas, Gas Log, Sealed Combustion
- Common walls with other units/homes: No Common Walls
Interior area
- Total structure area: 5,682
- Total interior livable area: 5,682 sqft
- Finished area above ground: 5,682
- Finished area below ground: 0
Property
Parking
- Total spaces: 14
- Parking features: Asphalt, Additional Parking, Attached, Carport, Circular Driveway, Covered, Drive Through, Driveway, Garage Faces Side, Garage, Garage Door Opener, Gravel, Inside Entrance, Kitchen Level, Paved, Parking Pad, RV Access/Parking, Storage
- Garage spaces: 3
- Carport spaces: 1
- Covered spaces: 4
- Uncovered spaces: 10
- Details: 6
Features
- Levels: Two
- Stories: 2
- Entry location: front porch
- Patio & porch: Covered, Deck, Enclosed, Front Porch, Glass Enclosed, Patio, Porch, Rear Porch, Screened
- Exterior features: Balcony, Fire Pit, Private Yard, Rain Gutters, Storage, Fenced Yard
- Has private pool: Yes
- Pool features: Fenced, In Ground, Outdoor Pool, Private, Salt Water
- Has spa: Yes
- Spa features: Above Ground, Heated, Private
- Fencing: Back Yard,Chain Link,Fenced,Partial,Wood
- Has view: Yes
- View description: Panoramic, Pasture, Trees/Woods
Lot
- Size: 11.46 Acres
- Features: Agricultural, Back Yard, Farm, Front Yard, Landscaped, Private, Secluded, Views, Hardwood Trees, Partially Cleared
- Residential vegetation: Cleared, Partially Wooded
Details
- Additional structures: Arena, Barn(s), Greenhouse, Grain Storage, Outbuilding, Stable(s), Shed(s), Storage
- Parcel number: 063702880370000 0129589
- Zoning: RR
- Special conditions: Standard
- Other equipment: Farm Equipment, Livestock Equipment
- Horse amenities: Arena, Barn, Boarding Facilities, Hay Storage, Paddocks, Pasture, Round Pen, Shaving Bin, Stable(s), Tack Room, Trailer Storage
Construction
Type & style
- Home type: SingleFamily
- Architectural style: Contemporary,Rustic,Arts & Crafts,Transitional
- Property subtype: Single Family Residence
Materials
- Board & Batten Siding, Cement Siding, Vertical Siding
- Foundation: Block, Concrete Perimeter, Raised, Stone, Crawlspace
- Roof: Asphalt,Shingle,Architectural Shingle
Condition
- Updated/Remodeled
- New construction: No
- Year built: 2016
Utilities & green energy
- Sewer: Private Sewer, Septic Tank
- Water: Private, Well
- Utilities for property: Cable Connected, Electricity Connected, Natural Gas Connected, Water Connected, Septic Connected
Community & HOA
Community
- Features: Playground, Suburban, Stable(s)
- Security: Smoke Detector(s)
HOA
- Has HOA: No
Location
- Region: Holly Springs
Financial & listing details
- Price per square foot: $405/sqft
- Tax assessed value: $1,923,801
- Annual tax amount: $10,037
- Date on market: 7/17/2026
- Listing agreement: Exclusive Right To Sell
- Listing terms: Cash,Conventional,VA Loan
- Road surface type: Asphalt
Estimated market value
$2,168,900
$2.06M - $2.28M
$5,060/mo
Price history
| Date | Event | Price |
|---|---|---|
| 9/10/2026 | Pending sale | $2,299,950$405/sqft |
Source:  Doorify MLS #10180980 Report a problem Doorify MLS #10180980 Report a problem | ||
| 7/17/2026 | Listed for sale | $2,299,950+39.4%$405/sqft |
Source: Doorify MLS #10180980 Report a problem | ||
| 2/1/2022 | Listing removed | -- |
Source:  Long & Foster Broker Feed Report a problem Long & Foster Broker Feed Report a problem | ||
| 8/27/2021 | Listed for sale | $1,650,000+6.5%$290/sqft |
Source: Doorify MLS #2404355 Report a problem | ||
| 8/2/2021 | Listing removed | -- |
Source: Doorify MLS #2369579 Report a problem | ||
| 3/1/2021 | Listed for sale | $1,549,000+760.6%$273/sqft |
Source: Doorify MLS #2369579 Report a problem | ||
| 9/22/2014 | Sold | $180,000+847.4%$32/sqft |
Source: Agent Provided Report a problem | ||
| 12/11/2012 | Sold | $19,000-74.7%$3/sqft |
Source: Public Record Report a problem | ||
| 10/17/2006 | Sold | $75,000+11.9%$13/sqft |
Source: Public Record Report a problem | ||
| 6/9/2000 | Sold | $67,000+24.1%$12/sqft |
Source: Public Record Report a problem | ||
| 11/6/1998 | Sold | $54,000$10/sqft |
Source: Public Record Report a problem | ||
Public tax history
| Year | Property taxes | Tax assessment |
|---|---|---|
| 2025 | $9,734 +3% | $1,923,801 |
| 2024 | $9,452 +20.7% | $1,923,801 +43.8% |
| 2023 | $7,830 +7.9% | $1,337,858 |
| 2022 | $7,254 +2.8% | $1,337,858 |
| 2021 | $7,059 +1.7% | $1,337,858 |
| 2020 | $6,942 -14.1% | $1,337,858 +35.5% |
| 2019 | $8,083 | $987,245 |
| 2018 | $8,083 +14.8% | $987,245 +103.8% |
| 2017 | $7,039 +108.6% | $484,430 |
| 2016 | $3,374 +116.9% | $484,430 +116.3% |
| 2015 | $1,555 | $223,960 +225.2% |
| 2009 | -- | $68,869 |
| 2008 | -- | -- |
| 2007 | -- | -- |
| 2006 | -- | -- |
| 2005 | -- | -- |
| 2004 | -- | -- |
| 2003 | -- | -- |
| 2002 | -- | -- |
| 2001 | -- | -- |
Find assessor info on the county website
Monthly payment
Est. payment
Payment breakdown
Explore the cost of this home by adjusting the details. Changes won't be saved.Climate risks
Neighborhood: 27540
Nearby schools
Schools provided by the listing agent
- Elementary: Wake - Buckhorn Creek Elementary
- Middle: Wake - Holly Grove Middle School
- High: Wake - Holly Springs High
Source: Doorify MLS. This data may not be complete. We recommend contacting the local school district to confirm school assignments for this home.
- $2,670,9005 bd8 ba5.6k sqft6300 Cass Holt Rd, Holly Springs, NC 27540Off Market
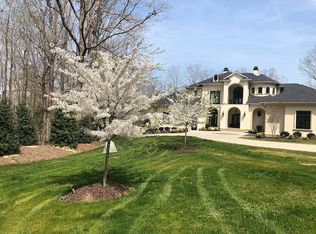
- $832,0003 bd3 ba2.1k sqft6224 Cass Holt Rd, Holly Springs, NC 27540Off Market
- $1,197,6004 bd3 ba3k sqft6220 Cass Holt Rd, Holly Springs, NC 27540Off Market
- $450,200-- bd1 ba1.1k sqft6400 Cass Holt Rd, Holly Springs, NC 27540Off Market
Similar homes
- $1,250,0005 bd5 ba3.9k sqft209 Porcino Ln, Holly Springs, NC 27540For Sale

 MLS ID #10192258, Adam Lindsay. Doorify MLS
 - $1,600,0005 bd5 ba5.4k sqft113 Amberwing Ct, Holly Springs, NC 27540For Sale
 MLS ID #10162932, David Wilson. Doorify MLS
 - $2,360,0005 bd6 ba5.7k sqft222 American Ct, Apex, NC 27523For Sale
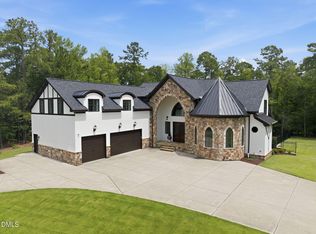 MLS ID #10184840, Nate Howard. Doorify MLS
 - $1,250,0004 bd4 ba4.1k sqft309 Silent Cove Ln, Holly Springs, NC 27540For Sale
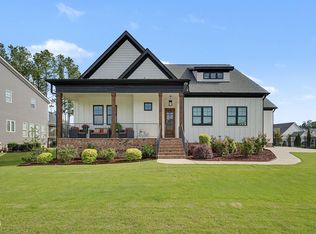 MLS ID #10183387, Mark Edward Hargrove. Doorify MLS
 - $1,360,0005 bd4 ba3.9k sqft101 Amberwing Ct, Holly Springs, NC 27540For SaleMLS ID #10180424, Kristin Leonard. Doorify MLS
- $1,750,0005 bd4 ba4.9k sqft6325 Whitted Rd, Fuquay Varina, NC 27526For SaleMLS ID #10173855, Christina Elise Parker. Doorify MLS
- $2,465,0004 bd7 ba5.1k sqft360 Democracy Pl, Apex, NC 27523For SaleMLS ID #10178079, Michael Day. Doorify MLS
- $2,150,0004 bd4 ba4.6k sqft226 Evington Dr, Pittsboro, NC 27312For SaleMLS ID #10191808, Chanel Hart D'Aprix. Doorify MLS
- $1,599,0004 bd6 ba5.2k sqft184 Weaver Trl, New Hill, NC 27562For SaleMLS ID #10188874, Don Gomez. Doorify MLS
- $2,250,0007 bd9 ba6.2k sqft1112 Goliath Ln, Apex, NC 27523For SaleMLS ID #10180599, Christina Valkanoff. Doorify MLS
- $1,495,0005 bd4 ba5.8k sqft208 Reynolds Dr, Fuquay Varina, NC 27526For SaleMLS ID #10168263, Jan Mitchell. Doorify MLS
- $1,750,0004 bd5 ba6k sqft10917 Jordan Rd, Raleigh, NC 27603For SaleMLS ID #10172173, Tina Caul. Doorify MLS
- $1,199,9904 bd4 ba4.2k sqft5404 Turtlehead Ct, Holly Springs, NC 27540For SaleMLS ID #10158930, Alex Rivers. Doorify MLS
- $1,400,0003 bd4 ba3.7k sqft2027 Herbert Akins Rd, Fuquay Varina, NC 27526For SaleMLS ID #10177204, Alison Ridick Moore. Doorify MLS
- $1,200,0005 bd4 ba3.7k sqft936 W Holly Springs Rd, Holly Springs, NC 27540New ConstructionMLS ID #10150720, Jeyashree Haridoss. Doorify MLS
- $2,990,0005 bd6 ba5.9k sqft21 China Doll Ct, Durham, NC 27713For SaleMLS ID #10186553, Christina Valkanoff. Doorify MLS
- $1,150,0005 bd5 ba3.5k sqftRIDER HOMES INC, Holly Springs, NC 27540For SaleMLS ID #10165480, Robert Huml. Doorify MLS
- $1,995,0003 bd5 ba3.8k sqft548 Double N Road, Pittsboro, NC 27312For Sale
 MLS ID #100566379, Christopher Allan Carrigan, eXp Realty. Hive MLS
 - $2,298,0004 bd5 ba3.6k sqft2011 Stone St, Raleigh, NC 27608For SaleMLS ID #10189020, Craig Tribus. Doorify MLS
- $1,997,5005 bd5 ba5.2k sqft12723 Morehead, Chapel Hill, NC 27517For SaleMLS ID #10172359, Jill Ehrenfeld. Doorify MLS
