Classic and Large 4 sided brick ranch! Right in the beautiful town of Douglasville! Walking distance to Douglas County High School, Downtown and all the fun activities Douglasville hosts each season. Great restaurants and the new amphitheater are just a short walk on the tree lined sidewalks through the towns' historic district. 4 bedroom and 2.5 baths. Eat-in kitchen, dining room, living room and family room with wood burning fireplace. Slate foyer and hardwood floors! They don't make homes like this one any more! Priced below a recent appraisal ! This is a "one owner" home that has been lovingly cared for all its' years and is waiting for a new family to live their best life here too.
Closed
$295,000
6312 Cornelia Dr, Douglasville, GA 30134
4beds
2,034sqft
Single Family Residence
Built in 1966
0.74 Acres Lot
$329,600 Zestimate®
$145/sqft
$1,998 Estimated rent
Home value
$329,600
$307,000 - $353,000
$1,998/mo
Zestimate® history
Owner options
List your home for rent
$1,998/mo
Rent Zestimate®
Find your next renter with Zillow Rental Manager. Plus, with online applications, you can quickly screen prospective tenants – for free.
$1,998/mo
Rent Zestimate®
Refinance and save
$1,796/mo
Est. payment
Refinancing to a lower rate could help reduce your monthly payments and save thousands over the life of the loan.
$1,796/mo
Est. payment
Explore your selling options
Work with a Zillow partner agent
Leverage their expertise and Zillow's premium Showcase listings to get your home seen by more buyers.
Get startedList with your own agent
Get your home in front of millions of buyers by listing it on Zillow.
Learn how to do itSell it yourself
Take full control of how buyers see your home on Zillow by listing For Sale by Owner (FSBO).
List your homeWhat's special
Wood burning fireplaceHardwood floorsSlate foyerTree lined sidewalks
Zillow last checked:
Listing updated:
Listed by:
Kim T Britt 770-827-1402,
The Realty Group
Bought with:
Non Mls Salesperson, 433382
Non-Mls Company
Source: GAMLS,MLS#: 10571995
Facts & features
Interior
Bedrooms & bathrooms
- Bedrooms: 4
- Bathrooms: 3
- Full bathrooms: 2
- 1/2 bathrooms: 1
- Main level bathrooms: 2
- Main level bedrooms: 4
Rooms
- Room types: Family Room, Foyer
Dining room
- Features: Separate Room
Kitchen
- Features: Breakfast Area, Breakfast Room, Pantry
Heating
- Central
Cooling
- Central Air
Appliances
- Included: Dishwasher
- Laundry: Mud Room
Features
- Double Vanity
- Flooring: Carpet, Hardwood, Stone, Tile
- Windows: Storm Window(s)
- Basement: None
- Number of fireplaces: 1
- Fireplace features: Family Room
- Common walls with other units/homes: No Common Walls
Interior area
- Total structure area: 2,034
- Total interior livable area: 2,034 sqft
- Finished area above ground: 2,034
- Finished area below ground: 0
Property
Parking
- Total spaces: 2
- Parking features: Carport, Kitchen Level
- Has carport: Yes
Accessibility
- Accessibility features: Accessible Approach with Ramp, Accessible Entrance
Features
- Levels: One
- Stories: 1
- Patio & porch: Porch
- Has view: Yes
- View description: Seasonal View
- Body of water: None
Lot
- Size: 0.74 Acres
- Features: Corner Lot, Level
- Residential vegetation: Grassed, Partially Wooded
Details
- Parcel number: 0022015B034
- Special conditions: Estate Owned
Construction
Type & style
- Home type: SingleFamily
- Architectural style: Brick 4 Side,Ranch
- Property subtype: Single Family Residence
Materials
- Brick
- Foundation: Block
- Roof: Composition
Condition
- Resale
- New construction: No
- Year built: 1966
Utilities & green energy
- Sewer: Public Sewer
- Water: Public
- Utilities for property: Electricity Available, Sewer Connected, Water Available
Community & HOA
Community
- Features: Walk To Schools, Near Shopping
- Security: Smoke Detector(s)
- Subdivision: Annawakee Heights
HOA
- Has HOA: No
- Services included: None
Location
- Region: Douglasville
Financial & listing details
- Price per square foot: $145/sqft
- Tax assessed value: $208,800
- Annual tax amount: $1,337
- Date on market: 7/25/2025
- Cumulative days on market: 17 days
- Listing agreement: Exclusive Agency
- Listing terms: Cash,Conventional,FHA,VA Loan
- Electric utility on property: Yes
Price history
| Date | Event | Price |
|---|---|---|
| 9/16/2025 | Sold | $295,000-1.6%$145/sqft |
Source:  GAMLS #10571995 Report a problem GAMLS #10571995 Report a problem | ||
| 8/11/2025 | Pending sale | $299,900$147/sqft |
Source: GAMLS #10571995 Report a problem | ||
| 7/25/2025 | Listed for sale | $299,900$147/sqft |
Source:  FMLS GA #7621413 Report a problem FMLS GA #7621413 Report a problem | ||
Public tax history
| Year | Property taxes | Tax assessment |
|---|---|---|
| 2025 | $1,332 -0.4% | $83,520 |
| 2024 | $1,337 +54.8% | $83,520 +5.2% |
| 2023 | $863 -22.7% | $79,360 +19.2% |
| 2022 | $1,117 +17.3% | $66,600 +21% |
| 2021 | $952 +7.2% | $55,040 |
| 2020 | $888 +0.9% | $55,040 +1.8% |
| 2019 | $880 -1.3% | $54,080 +3% |
| 2018 | $891 +12.1% | $52,480 +13.3% |
| 2017 | $795 0% | $46,320 +3.3% |
| 2016 | $795 +0.2% | $44,840 +1% |
| 2015 | $793 | $44,400 +7.7% |
| 2014 | $793 +11.5% | $41,240 -5.8% |
| 2013 | $711 | $43,800 |
| 2012 | -- | -- |
| 2011 | -- | -- |
| 2010 | -- | -- |
| 2009 | $650 +33% | -- |
| 2007 | $489 +6.4% | -- |
| 2006 | $460 +7.3% | -- |
| 2005 | $428 | -- |
| 2004 | -- | -- |
| 2003 | $353 -26.3% | -- |
| 2002 | $478 +19.2% | -- |
| 2001 | $401 -7.7% | -- |
| 2000 | $435 | -- |
Find assessor info on the county website
Neighborhood: 30134
Nearby homes
- $301,8003 bd2 ba1.6k sqft8814 Elma St, Douglasville, GA 30134Off Market
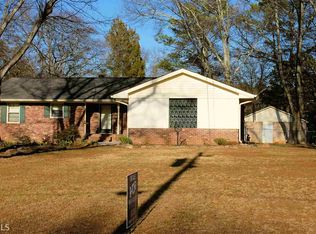
- $306,7003 bd3 ba2.3k sqft6292 Cornelia Dr, Douglasville, GA 30134Off Market

- $456,7005 bd4 ba3.5k sqft6315 Cornelia Dr, Douglasville, GA 30134Off Market

- $263,7004 bd2 ba2.1k sqft8789 Vansant St, Douglasville, GA 30134Off Market
- $267,5003 bd2 ba1.4k sqft8801 Elma St, Douglasville, GA 30134Off Market
- $281,5003 bd2 ba1.8k sqft8826 Elma St, Douglasville, GA 30134Off Market
- $271,0003 bd2 ba1.6k sqft8813 Elma St, Douglasville, GA 30134Off Market
- $276,1004 bd2 ba1.7k sqft6268 Cornelia Dr, Douglasville, GA 30134Off Market
Nearby schools
GreatSchools rating
- 4/10Burnett Elementary SchoolGrades: PK-5Distance: 1 mi
- 5/10Chestnut Log Middle SchoolGrades: 6-8Distance: 2.5 mi
- 5/10Douglas County High SchoolGrades: 9-12Distance: 0.4 mi
Schools provided by the listing agent
- Elementary: Burnett
- Middle: Chestnut Log
- High: Douglas County
Source: GAMLS. This data may not be complete. We recommend contacting the local school district to confirm school assignments for this home.
Get a cash offer in 3 minutes
Find out how much your home could sell for in as little as 3 minutes with a no-obligation cash offer.
Estimated market value
$329,600
Get a cash offer in 3 minutes
Find out how much your home could sell for in as little as 3 minutes with a no-obligation cash offer.
Estimated market value
$329,600
- Georgia
- Douglas County
- Douglasville
- 30134
- 6312 Cornelia Dr
Nearby cities
Nearby zip codes
Other Douglasville Topics
