Skip main navigation
Sold for $1,025,000
  • $1,025,000

    6312 Departed Sunset Ln, Columbia, MD 21044

    5beds
    4,064sqft
    Single Family Residence
    Built in 1992
    0.5 Acres Lot
    $1,096,300 Zestimate®
    $252/sqft
    $5,080 Estimated rent

    Home value

    $1,096,300

    $1.03M - $1.17M

    $5,080/mo

    Zestimate® history
    Loading
    Loading...

    Owner options

    List your home for rent

    $5,080/mo

    Rent Zestimate®

    Find your next renter with Zillow Rental Manager. Plus, with online applications, you can quickly screen prospective tenants – for free.

    Learn more

    $5,080/mo

    Rent Zestimate®

    Refinance and save

    $6,362/mo

    Est. payment

    Refinancing to a lower rate could help reduce your monthly payments and save thousands over the life of the loan.

    See today's rates

    $6,362/mo

    Est. payment

    Explore your selling options

    Work with a Zillow partner agent

    Leverage their expertise and Zillow's premium Showcase listings to get your home seen by more buyers.

    Get started

    List with your own agent

    Get your home in front of millions of buyers by listing it on Zillow.

    Learn how to do it

    Sell it yourself

    Take full control of how buyers see your home on Zillow by listing For Sale by Owner (FSBO).

    List your home

    What's special

    Brick fireplaceCozy fireplaceMedia or hobby roomFurniture-style islandSpacious walk-in closetFrench doorsDouble vanity
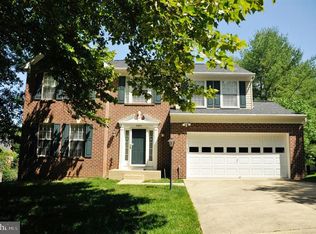
    Welcome to this stately brick home located in the desirable Village of River Hill, where luxury and comfort blend seamlessly across over 4,000 square feet of living space on nearly half an acre of land. Mature trees surround the property, providing both beauty and privacy. As you step into the two-story foyer, a Palladian window floods the space with natural light, setting the tone for the sophisticated details that await inside. To one side, a formal dining room is adorned with crown molding and chair railing, perfect for formal dinners or intimate gatherings. On the opposite side, the formal living room offers a cozy fireplace and French doors that lead to a private home office. This office, bathed in light and boasting peaceful views of the surrounding greenery, is an ideal space for remote work or quiet study. The family room is the heart of this home, featuring a stunning vaulted ceiling and a floor-to-ceiling brick fireplace, making it a warm and inviting space for relaxation. French doors open to the expansive tiered Trex deck, offering a seamless flow between indoor and outdoor living. The kitchen has been thoughtfully renovated with aged white KraftMaid cabinetry, complete with soft-close drawers and roll-out shelves. Thick granite countertops, a tile backsplash, a furniture-style island, and high-end stainless steel appliances, including a Jenn-Air cooktop and wall oven, make this kitchen both functional and beautiful. A sun-filled breakfast nook, framed by a charming bay window, completes this space, providing the perfect spot for casual meals or morning coffee. On the main level, you’ll also find a convenient laundry room and powder room for guests. Upstairs, the primary bedroom suite is a true retreat, featuring a vaulted ceiling, a sitting room, and a spacious walk-in closet. The en-suite bath is a haven of luxury, with a double vanity, a clawfoot soaking tub, and a large tiled shower with frameless glass. Three additional bedrooms on this level all boast hardwood flooring and share a renovated full bath with a granite counter double vanity and a custom tiled tub/shower surround. The fully finished lower level offers even more space for living and entertaining, with a large recreation room complete with a wet bar, an exercise area, a fifth bedroom, a full bath, and a bonus room that could serve as a media or hobby room. An atrium door from the recreation room leads to the patio overlooking the backyard, which is a peaceful oasis with mature trees providing a private backdrop. This home has been meticulously maintained with significant upgrades, including a roof replacement in 2014, new gutters with leaf guards and flashing in 2022, and new HVAC units installed in both 2023 and 2024. The vinyl siding has also been replaced, ensuring the home is ready for its next chapter. Situated in the highly sought-after River Hill community, this home offers the perfect balance of privacy and convenience. With easy access to commuter routes, schools, shopping, dining, and entertainment options, this property is an ideal choice for those seeking a luxurious yet practical lifestyle. Don’t miss the chance to make this remarkable home your own.

    Zillow last checked:

    Listing updated:

    Listed by:

    Antoinette Cates 410-404-3181,

    Northrop Realty

    Bought with:

    Camille Dixon, 5003369

    RE/MAX Realty Centre, Inc.

    Source: Bright MLS,MLS#: MDHW2045706MLS Logo

    Facts & features

    Interior

    Bedrooms & bathrooms
    • Bedrooms: 5
    • Bathrooms: 4
    • Full bathrooms: 3
    • 1/2 bathrooms: 1
    • Main level bathrooms: 1
    Rooms
    • Room types: Living Room, Dining Room, Primary Bedroom, Sitting Room, Bedroom 2, Bedroom 3, Bedroom 4, Bedroom 5, Kitchen, Family Room, Foyer, Exercise Room, Laundry, Office, Recreation Room, Bonus Room
    Basement
    • Area: 1388
    Heating
    • Central, Zoned, Programmable Thermostat, Electric
    Cooling
    • Central Air, Zoned, Electric
    Appliances
    • Included: Microwave, Cooktop, Dishwasher, Disposal, Dryer, Exhaust Fan, Ice Maker, Oven, Oven/Range - Electric, Range Hood, Refrigerator, Stainless Steel Appliance(s), Washer, Water Heater, Gas Water Heater
    • Laundry: Has Laundry, Main Level, Laundry Room
    Features
    • Attic, Soaking Tub, Bathroom - Walk-In Shower, Breakfast Area, Built-in Features, Chair Railings, Crown Molding, Dining Area, Family Room Off Kitchen, Open Floorplan, Floor Plan - Traditional, Formal/Separate Dining Room, Eat-in Kitchen, Kitchen Island, Kitchen - Gourmet, Kitchen - Table Space, Primary Bath(s), Recessed Lighting, Upgraded Countertops, Walk-In Closet(s), Bar, 2 Story Ceilings, 9'+ Ceilings, Dry Wall, Cathedral Ceiling(s), High Ceilings, Vaulted Ceiling(s)
    • Flooring: Carpet, Ceramic Tile, Hardwood, Wood
    • Doors: French Doors, Insulated, Six Panel
    • Windows: Bay/Bow, Double Pane Windows, Vinyl Clad
    • Basement: Finished,Heated,Improved,Interior Entry,Exterior Entry,Rear Entrance,Walk-Out Access,Windows
    • Number of fireplaces: 2
    • Fireplace features: Brick, Glass Doors, Mantel(s), Wood Burning
    Interior area
    • Total structure area: 4,452
    • Total interior livable area: 4,064 sqft
    • Finished area above ground: 3,064
    • Finished area below ground: 1,000

    Property

    Parking
    • Total spaces: 2
    • Parking features: Garage Faces Front, Garage Door Opener, Inside Entrance, Concrete, Attached, Driveway
    • Attached garage spaces: 2
    • Has uncovered spaces: Yes
    Accessibility
    • Accessibility features: Other
    Features
    • Levels: Three
    • Stories: 3
    • Patio & porch: Deck, Patio
    • Exterior features: Sidewalks
    • Pool features: Community
    • Has view: Yes
    • View description: Garden, Trees/Woods
    Lot
    • Size: 0.5 Acres
    • Features: Backs to Trees, Front Yard, Landscaped, Private, Rear Yard
    Details
    • Additional structures: Above Grade, Below Grade
    • Parcel number: 1415100508
    • Zoning: NT
    • Special conditions: Standard

    Construction

    Type & style
    • Home type: SingleFamily
    • Architectural style: Colonial
    • Property subtype: Single Family Residence
    Materials
    • Brick
    • Foundation: Slab
    Condition
    • Excellent
    • New construction: No
    • Year built: 1992

    Utilities & green energy

    • Sewer: Public Sewer
    • Water: Public

    Community & HOA

    Community
    • Security: Main Entrance Lock, Smoke Detector(s)
    • Subdivision: River Hill
    HOA
    • Has HOA: No
    Location
    • Region: Columbia

    Financial & listing details

    • Price per square foot: $252/sqft
    • Tax assessed value: $861,500
    • Annual tax amount: $13,039
    • Date on market: 10/24/2024
    • Listing agreement: Exclusive Right To Sell
    • Ownership: Fee Simple

    Price history

    DateEventPrice
    11/26/2024Sold$1,025,000-6.8%$252/sqft
    Source: Bright MLS #MDHW2045706 Report a problem
    11/11/2024Pending sale$1,100,000$271/sqft
    Source: Long & Foster Broker Feed #MDHW2045706 Report a problem
    10/31/2024Price change$1,100,000-4.3%$271/sqft
    Source: Long & Foster Broker Feed #MDHW2045706 Report a problem
    10/24/2024Listed for sale$1,150,000+202.7%$283/sqft
    Source: Bright MLS #MDHW2045706 Report a problem
    2/4/1999Sold$379,900$93/sqft
    Source: Public Record Report a problem

    Public tax history

    YearProperty taxesTax assessment
    2025-- $916,100 +6.3%
    2024$9,700 +4.1%$861,500 +4.1%
    2023$9,318 +4.3%$827,533 -3.9%
    2022$8,936 +4.5%$861,500 +13.4%
    2021$8,553 +1.4%$759,600 +1.4%
    2020$8,439 +1.4%$749,467 -1.3%
    2019$8,325 -6.1%$759,600 +4.2%
    2018$8,867 -14.7%$729,200
    2017$10,393 +413.2%$729,200 +3.9%
    2016$2,025 $701,733 +2%
    2015$2,025 +2.5%$688,000 +1.4%
    2014$1,976 $678,767 +1.4%
    2013-- $669,533 +1.4%
    2012-- $660,300
    2011-- $660,300
    2010-- $660,300 -24.3%
    2009-- $872,200 +12.5%
    2008-- $775,526 +14.2%
    2007-- $678,853 +16.6%
    2006-- $582,180 +12%
    2005-- $519,812 +13.6%
    2004-- $457,446 +15.8%
    2003-- $395,080 +4.8%
    2002-- $377,106 +5%
    2001-- $359,133 +163.2%
    2000-- $136,460
    Find assessor info on the county website

    Neighborhood: 21044

    Nearby schools

    GreatSchools rating
    Schools provided by the listing agent
    • Elementary: Clarksville
    • Middle: Clarksville
    • High: River Hill
    • District: Howard County Public School System

    Source: Bright MLS. This data may not be complete. We recommend contacting the local school district to confirm school assignments for this home.

    Get a cash offer in 3 minutes
    Find out how much your home could sell for in as little as 3 minutes with a no-obligation cash offer.
    Estimated market value
    $1,096,300
    Get a cash offer in 3 minutes
    Find out how much your home could sell for in as little as 3 minutes with a no-obligation cash offer.
    Estimated market value
    $1,096,300